
2714 Olive St, Texarkana, TX 75503
Local realty services provided by:Better Homes and Gardens Real Estate Infinity
Listed by:
 Better Homes and Gardens Real Estate Infinity
Office: better homes & gardens real estate infinity
MLS#:205888
Source:AR_TMLS
Price summary
- Price:$225,000
- Price per sq. ft.:$107.04
About this home
This early 1900's home is bursting at the seams with character. So much effort has been put in here to restore the home to its full potential while honoring its charm in Texarkana's historic district! This home offers two living spaces, three bedrooms, a large kitchen and dining space and an office loft above the kitchen. There is a newly rebuilt patio just off the office and a beautiful screened in porch out front! In additional to many cosmetic updates, this great home also offers a NEW roof, NEW gutters and a NEW range and dishwasher! Subfloor and new flooring was laid in the kitchen and hall bathroom, extensive wood replacement and repainting outside has been done as well. The tankless water heater was installed in 2017. This charming home is move in ready for its next owner!
Contact an agent
Home facts
- Subdivision & Development:Bingham Park
- Listing ID #:205888
- Added:46 day(s) ago
- Updated:October 10, 2026 at 01:45 PM
Rooms and interior
- Bedrooms:3
- Total bathrooms:2
- Full bathrooms:2
- Flooring:Hardwood, Vinyl
- Bathrooms Description:Shower & Tub Combo, Shower Only
- Kitchen Description:Butcher Block, Dishwasher, Kitchen Island
- Bedroom Description:Split Primary Bedroom
- Living area:2,102 sq. ft.
Heating and cooling
- Cooling:Central Air, Electric, Window Unit(s)
- Heating:Central, Natural Gas
- Central air:Yes
Structure and exterior
- Roof:Shingle
- Building area:2,102 sq. ft.
- Lot area:0.16 Acres
- Architectural Style:Traditional
- Construction Materials:Brick
- Exterior Features:Patio, Porch, Screened, Storage
- Foundation Description:Pillar/Post/Pier
- Levels:2 Story
Utilities
- Water:Public
- Sewer:Public Sewer
Finances and disclosures
- Price:$225,000
- Price per sq. ft.:$107.04
- Tax amount:$3,761
Features and amenities
- Appliances:Dishwasher, Gas Water Heater
- Amenities:Ceiling Fan(s)
Parking
- Total parking spaces:2
- Garage spaces:2
New listings near 2714 Olive St
- New
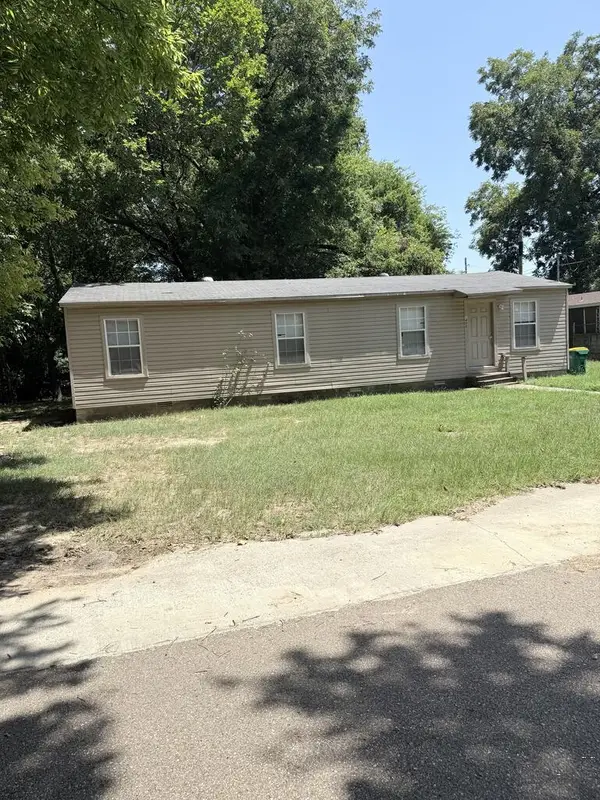 $72,000Active3 beds 2 baths1,275 sq. ft.
2408 Stevenson, Texarkana, TX 75501
MLS# 206237Listed by: Texarkana Area Realty Group - New
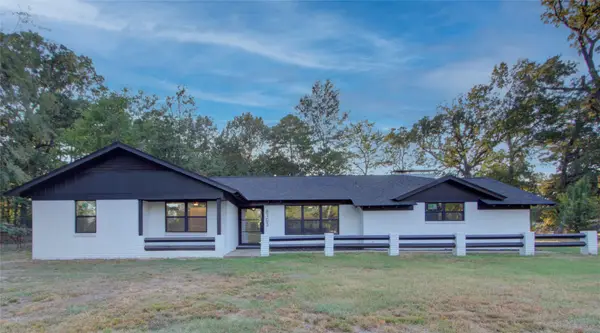 $425,000Active5 beds 3 baths3,188 sq. ft.
6103 Pleasant Grove Road, Texarkana, TX 75503
MLS# 21407850Listed by: REMAX PREFERRED - New
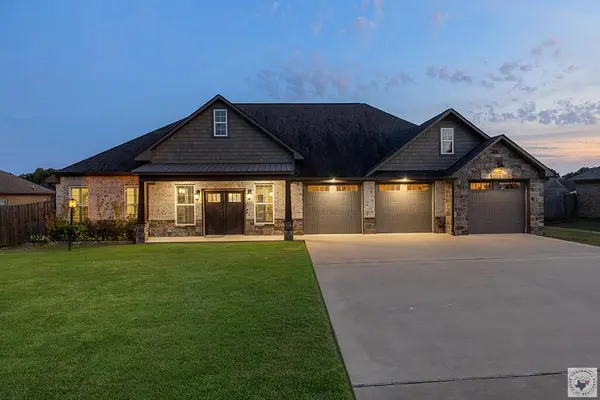 Listed by BHGRE$375,000Active3 beds 2 baths2,346 sq. ft.
175 Patriot Way, Texarkana, TX 75501
MLS# 206233Listed by: Better Homes & Gardens Real Estate Infinity - New
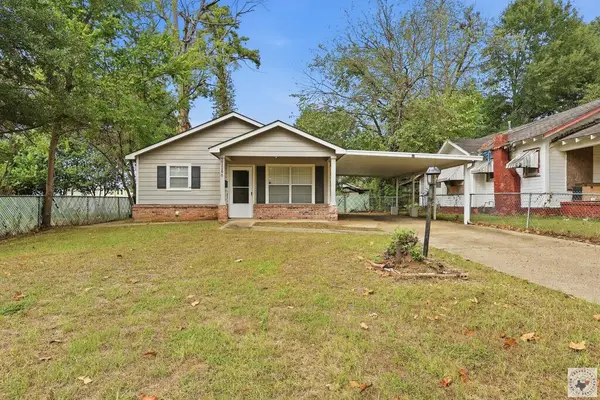 $124,900Active3 beds 1 baths950 sq. ft.
2116 W 17th St, Texarkana, TX 75501
MLS# 206231Listed by: eXp Realty, LLC- TX - New
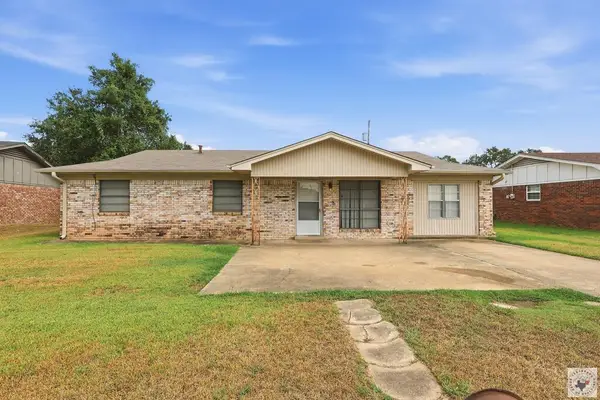 $124,000Active3 beds 2 baths1,537 sq. ft.
1705 Plantivigne Dr, Texarkana, TX 75501
MLS# 206230Listed by: eXp Realty, LLC- TX - New
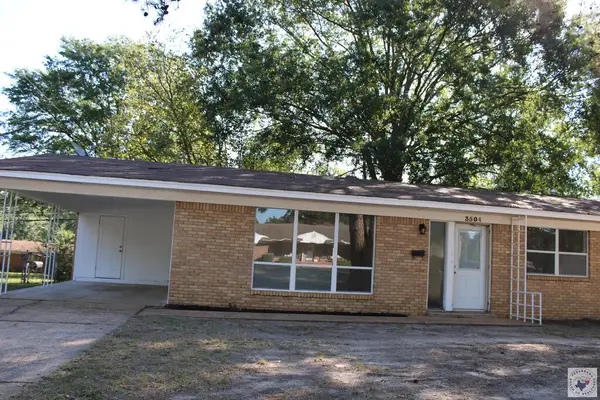 $164,000Active3 beds 2 baths1,421 sq. ft.
3504 N Robison, Texarkana, TX 75501
MLS# 206227Listed by: RE/MAX Preferred - New
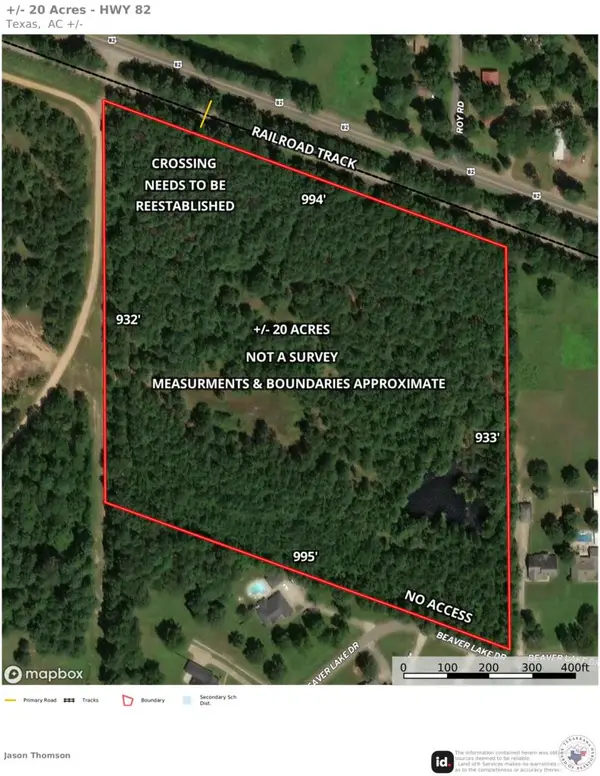 $575,000Active20 Acres
0 Hwy 82, Texarkana, TX 75503
MLS# 206220Listed by: RE/MAX Preferred - New
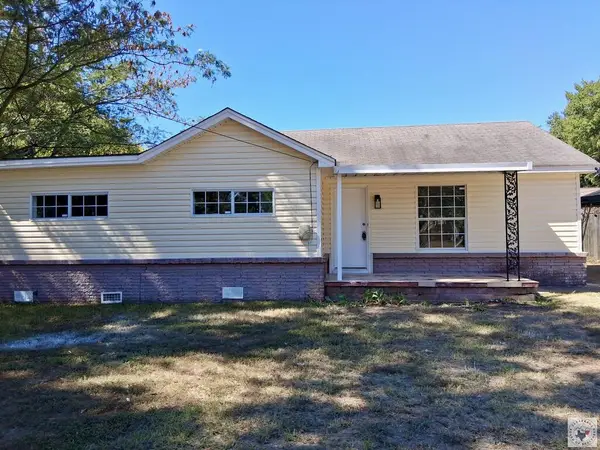 $129,500Active3 beds 2 baths1,200 sq. ft.
212 S Kenwood, Texarkana, TX 75501
MLS# 206210Listed by: Regulo Olvera Real Estate - New
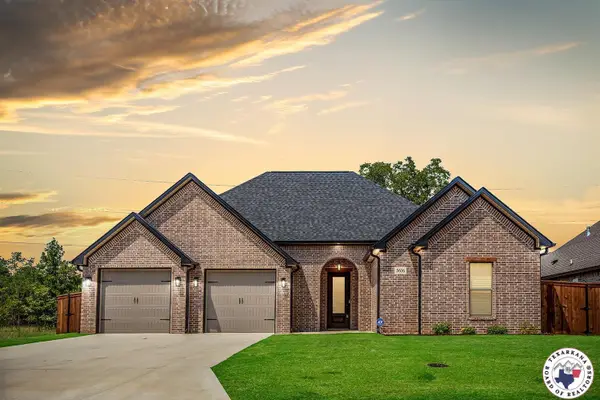 $380,000Active3 beds 2 baths1,883 sq. ft.
5616 Deaton Pl, Texarkana, TX 75503
MLS# 206211Listed by: 5 Talent Realty, LLC - New
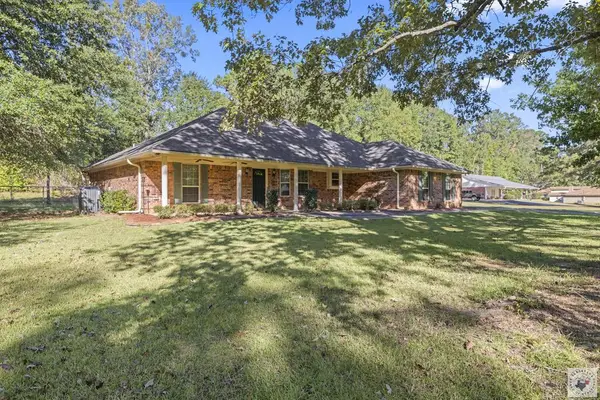 $320,000Active3 beds 2 baths1,881 sq. ft.
7 Oak Forest Ln, Texarkana, TX 75501
MLS# 206213Listed by: eXp Realty, LLC- TX


Protect your home and budget from life's surprises with an Assurant Home Warranty, backed by a partner that supports you through every step of homeownership. Explore Plans.
© 2026 Better Homes and Gardens Real Estate LLC. An Anywhere Real Estate company. All rights reserved. Better Homes and Gardens® Real Estate is a registered trademark owned by Meredith Operations Corporation, licensed to Better Homes and Gardens Real Estate LLC and used with permission. Better Homes and Gardens Real Estate LLC fully supports the principles of the Fair Housing Act and the Equal Opportunity Act. Listing information is deemed reliable but is not guaranteed accurate.
Each office is independently owned and operated.
Any services or products provided by third parties are not provided by, affiliated with or related to Better Homes and Gardens Real Estate LLC, or its affiliated companies.