
50 Ranch Rd., Texarkana, TX 75503
Local realty services provided by:Better Homes and Gardens Real Estate Infinity
Upcoming open houses
- Sat, Aug 2904:00 am - 07:00 pm
Listed by: valerie solomon
Office: exp realty, llc- tx
MLS#:205128
Source:AR_TMLS
Price summary
- Price:$549,000
- Price per sq. ft.:$195.37
About this home
Welcome to this stunning new construction home in the highly sought-after Red Lick School District. Designed with families in mind, this 4 bedroom, 3.5 bathroom home offers the perfect blend of style, comfort, and functionality. From the moment you walk in, you'll notice the soaring high ceilings, spacious rooms, and beautiful attention to detail throughout. The finishes in this home are truly exceptional - from the designer light fixtures and gorgeous tile selections to the stylish drawer pulls, current paint colors, and durable vinyl plank flooring. The thoughtfully designed floor plan features a private primary suite downstairs, creating the perfect retreat for parents, while upstairs offers an ideal kids' space complete with large bedrooms, walk-in closets, and a dedicated playroom area. The heart of the home is built for everyday living and entertaining with a large pantry, oversized mud room, spacious laundry room, and beautiful open living spaces. The bathrooms feature large walk-in showers and upscale finishes that make the home feel both luxurious and welcoming. Outside, enjoy the added privacy of a fenced backyard with plenty of room for kids, pets, or gatherings. This home combines beautiful design with practical family living in one of the area's most desirable school districts. Don't miss your chance to make it yours!...
Contact an agent
Home facts
- Year built:2026
- Subdivision & Development:Red Lick Ranch
- Listing ID #:205128
- Added:91 day(s) ago
- Updated:August 26, 2026 at 04:05 PM
Rooms and interior
- Bedrooms:4
- Total bathrooms:4
- Full bathrooms:3
- Half bathrooms:1
- Flooring:Plank, Vinyl
- Bathrooms Description:Double Lavatories, Separate Walk-in Closet, Shower & Tub, Shower & Tub Combo, Walk-in Closet(s)
- Kitchen Description:Gas Range, Kitchen Island, Refrigerator
- Bedroom Description:Primary Downstairs, Split Primary Bedroom
- Living area:2,810 sq. ft.
Heating and cooling
- Cooling:Central Air, Electric
- Heating:Central, Natural Gas
- Central air:Yes
Structure and exterior
- Roof:Architectural Shingles
- Year built:2026
- Building area:2,810 sq. ft.
- Lot area:0.55 Acres
- Architectural Style:Traditional
- Construction Materials:Brick
- Exterior Features:Covered, Porch, Sprinkler System
- Foundation Description:Slab
- Levels:2 Story
Utilities
- Water:Public
- Sewer:Septic Tank
Finances and disclosures
- Price:$549,000
- Price per sq. ft.:$195.37
Features and amenities
- Appliances:Gas Range, Refrigerator, Tankless Water Heater
- Laundry features:Electric Dryer Hookup, Inside
- Amenities:High Ceilings
Parking
- Total parking spaces:2
- Garage spaces:2
New listings near 50 Ranch Rd.
- New
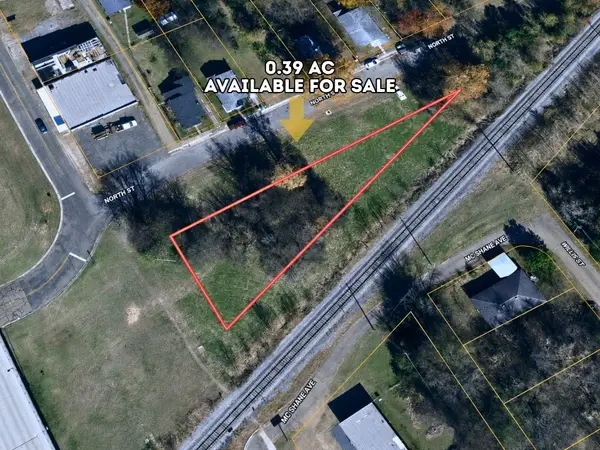 $5,900Active0.39 Acres
0 North Street, Texarkana, TX 75501
MLS# 21368898Listed by: JOSEPH WALTER REALTY, LLC - New
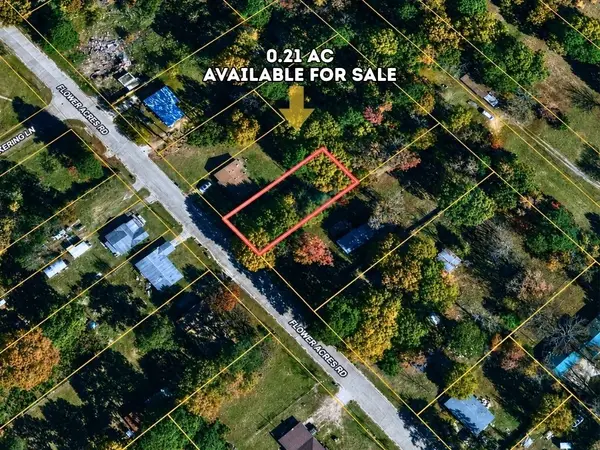 $9,900Active0.21 Acres
Lot 39 F Flower Acres Road, Texarkana, TX 75501
MLS# 21368605Listed by: JOSEPH WALTER REALTY, LLC - New
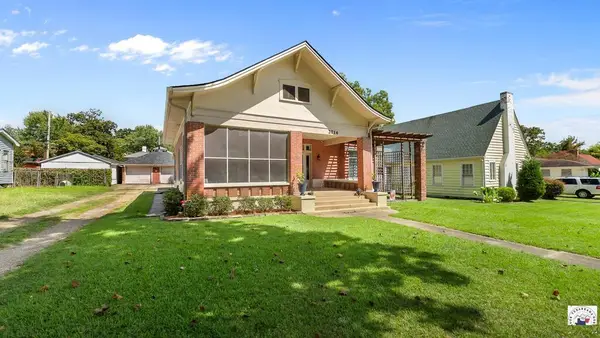 Listed by BHGRE$240,000Active3 beds 2 baths2,102 sq. ft.
2714 Olive St, Texarkana, TX 75503
MLS# 205888Listed by: Better Homes & Gardens Real Estate Infinity - New
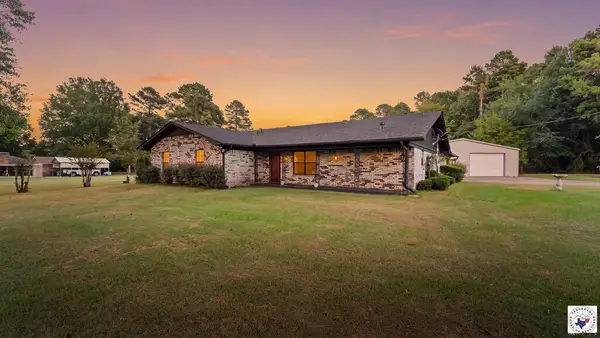 $320,000Active3 beds 3 baths2,343 sq. ft.
2523 Buchanan Loop Rd, Texarkana, TX 75501
MLS# 205886Listed by: eXp Realty, LLC- TX - New
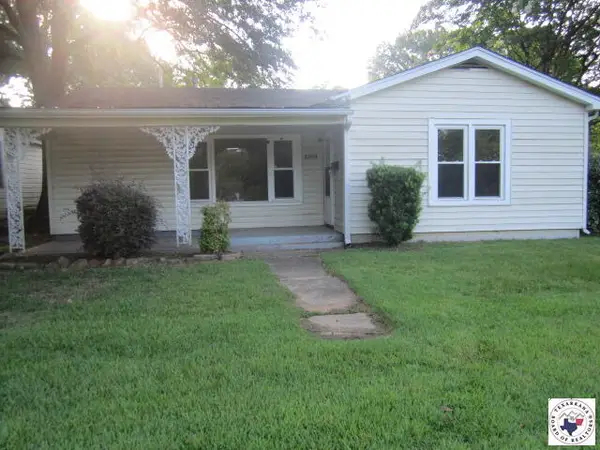 $81,000Active2 beds 2 baths1,932 sq. ft.
4202 Main Street, Texarkana, TX 75503
MLS# 205881Listed by: Impact Realty Group, LLC - New
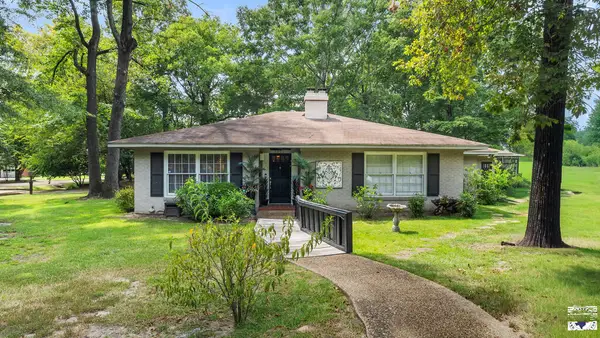 $272,000Active3 beds 3 baths2,700 sq. ft.
3501 Walnut, Texarkana, TX 75503
MLS# 205879Listed by: Realty Fanatics Group - New
 $390,000Active4 beds 3 baths2,368 sq. ft.
2 Lost Creek Circle, Texarkana, TX 75503
MLS# 205875Listed by: Gerald Haire Realty - New
 $115,000Active3 beds 2 baths1,512 sq. ft.
3811 Buchanan Loop Rd, Texarkana, TX 75501
MLS# 205876Listed by: Real Estate Listing Boutique, LLC - New
 $350,000Active4 beds 3 baths2,567 sq. ft.
13 Dana Ln, Texarkana, TX 75503
MLS# 205874Listed by: Gerald Haire Realty - New
 $169,900Active3 beds 2 baths1,720 sq. ft.
81 Valley Rd, Texarkana, TX 75503
MLS# 205868Listed by: RE/MAX Preferred


Protect your home and budget from life's surprises with an Assurant Home Warranty, backed by a partner that supports you through every step of homeownership. Explore Plans.
© 2026 Better Homes and Gardens Real Estate LLC. An Anywhere Real Estate company. All rights reserved. Better Homes and Gardens® Real Estate is a registered trademark owned by Meredith Operations Corporation, licensed to Better Homes and Gardens Real Estate LLC and used with permission. Better Homes and Gardens Real Estate LLC fully supports the principles of the Fair Housing Act and the Equal Opportunity Act. Listing information is deemed reliable but is not guaranteed accurate.
Each office is independently owned and operated.
Any services or products provided by third parties are not provided by, affiliated with or related to Better Homes and Gardens Real Estate LLC, or its affiliated companies.