
77 Chester Field Cir, Texarkana, TX 75503
Local realty services provided by:Better Homes and Gardens Real Estate Infinity
Listed by: virginia ann prazak
Office: raffaelli realtors / txk homes, llc
MLS#:205123
Source:AR_TMLS
Price summary
- Price:$445,000
- Price per sq. ft.:$192.72
About this home
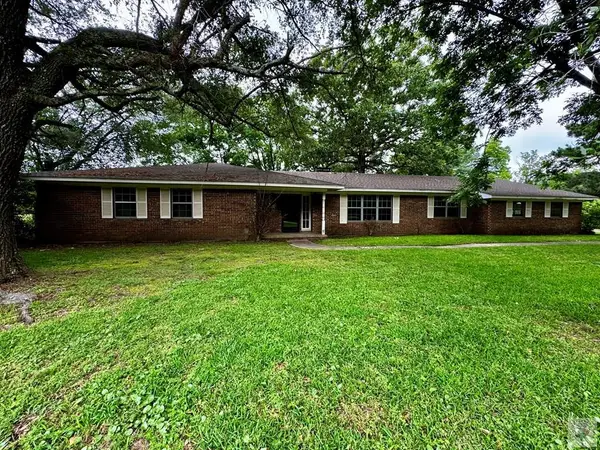
Stunning curb appeal welcomes you to this beautiful 4-bedroom single-family home located in one of Redlick's most sought-after neighborhoods. Designed with comfort, style, and convenience in mind, this home features an open floor plan with soaring ceilings, designer lighting, and expansive windows that fill the living spaces with natural light. The centralized kitchen is both stylish and functional, offering built-in stainless steel appliances, white quartz countertops, a walk-in pantry, and a spacious island overlooking the dining and living areas—perfect for everyday living and entertaining. The primary suite is thoughtfully separated from the additional bedrooms and features split vanities, a soaking tub, separate shower, and two walk-in closets. A 3-car garage provides exceptional storage and convenience, while the recently installed generator offers added peace of mind and everyday practicality during unexpected outages. This impressive home combines beauty, function, and thoughtful upgrades in a desirable Redlick location....
Contact an agent
Home facts
- Year built:2019
- Listing ID #:205123
- Added:1 day(s) ago
- Updated:May 24, 2026 at 10:53 AM
Rooms and interior
- Bedrooms:4
- Total bathrooms:3
- Full bathrooms:2
- Half bathrooms:1
- Flooring:Luxury Vinyl, Plank
- Dining Description:Breakfst & Break/Bar
- Bathrooms Description:Double Lavatories, Separate Walk-in Closet, Shower & Tub, Shower & Tub Combo
- Kitchen Description:Dishwasher, Disposal, Electric Range, Kitchen Island, Microwave, Quartz Counters
- Bedroom Description:Split Primary Bedroom
- Living area:2,309 sq. ft.
Heating and cooling
- Cooling:Central Air
- Heating:Central
- Central air:Yes
Structure and exterior
- Roof:Composition
- Year built:2019
- Building area:2,309 sq. ft.
- Lot area:0.31 Acres
- Architectural Style:Traditional
- Construction Materials:Brick
- Exterior Features:Covered, Patio, Rain Gutters, Sprinkler System
- Foundation Description:Slab
- Levels:1 Story
Utilities
- Water:Public
- Sewer:Public Sewer
Finances and disclosures
- Price:$445,000
- Price per sq. ft.:$192.72
- Tax amount:$7,241
Features and amenities
- Appliances:Dishwasher, Disposal, Electric Range, Electric Water Heater, Microwave, Tankless Water Heater
- Laundry features:Electric Dryer Hookup, Inside, Washer Hookup
- Amenities:Bookcases, Ceiling Fan(s), High Ceilings, Smart Thermostat
Parking
- Total parking spaces:3
- Parking description:Garage Faces Front, Garage Faces Side
- Garage spaces:3
New listings near 77 Chester Field Cir
- New
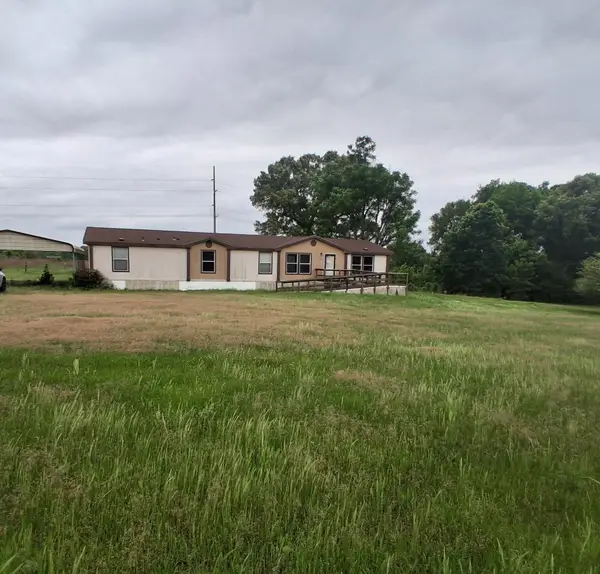 $136,000Active4 beds 3 baths2,090 sq. ft.
105 Spring Creek Place, Texarkana, TX 75501
MLS# 21278106Listed by: NE TEXAS REGIONAL REALTY - New
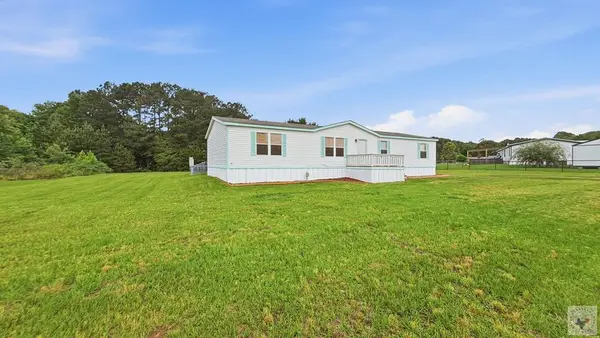 $190,000Active3 beds 2 baths1,674 sq. ft.
202 Springridge Dr, Texarkana, TX 75501
MLS# 205120Listed by: Fathom Realty-TX - New
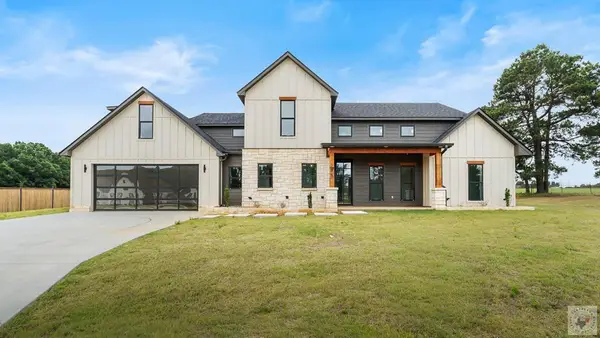 $519,000Active5 beds 3 baths2,514 sq. ft.
185 Bronco, Texarkana, TX 75503
MLS# 205119Listed by: eXp Realty, LLC- TX - New
 $1,376,640Active152.96 Acres
152.96 Acres Cummings Ln, Texarkana, TX 75501
MLS# 205118Listed by: Griffin Realtors - New
 $167,500Active3 beds 2 baths1,350 sq. ft.
60 Sunset Pl, Texarkana, TX 75501
MLS# 205113Listed by: RE/MAX Preferred - New
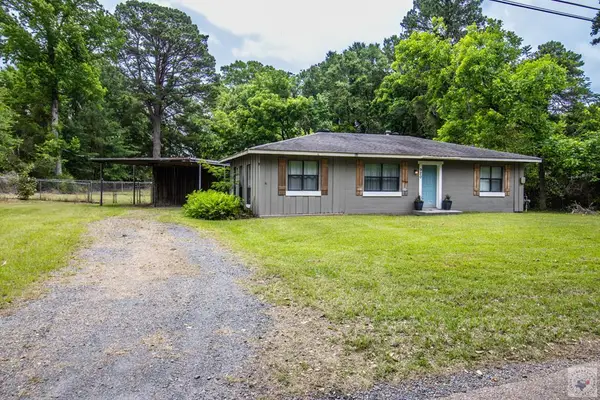 $124,900Active3 beds 1 baths1,188 sq. ft.
920 Elliott Rd, Texarkana, TX 75501
MLS# 205114Listed by: Pinnacle Realty Advisors - New
 $90,000Active5 beds 3 baths2,561 sq. ft.
1207 N 2148, Texarkana, TX 75501
MLS# 205115Listed by: RE/MAX Preferred - New
 $306,500Active5 beds 3 baths2,100 sq. ft.
40 Rayn St, Texarkana, TX 75501
MLS# 205110Listed by: Griffin Realtors - New
 $459,900Active4 beds 3 baths2,262 sq. ft.
81 Ranch Road, Texarkana, TX 75503
MLS# 205105Listed by: eXp Realty, LLC- TX


Protect your home and budget from life's surprises with an Assurant Home Warranty, backed by a partner that supports you through every step of homeownership. Explore Plans.
© 2026 Better Homes and Gardens Real Estate LLC. An Anywhere Real Estate company. All rights reserved. Better Homes and Gardens® Real Estate is a registered trademark owned by Meredith Operations Corporation, licensed to Better Homes and Gardens Real Estate LLC and used with permission. Better Homes and Gardens Real Estate LLC fully supports the principles of the Fair Housing Act and the Equal Opportunity Act. Listing information is deemed reliable but is not guaranteed accurate.
Each office is independently owned and operated.
Any services or products provided by third parties are not provided by, affiliated with or related to Better Homes and Gardens Real Estate LLC, or its affiliated companies.