
202 Springridge Dr, Texarkana, TX 75501
Local realty services provided by:Better Homes and Gardens Real Estate Infinity
Listed by: holly craigen
Office: fathom realty-tx
MLS#:205120
Source:AR_TMLS
Price summary
- Price:$182,900
- Price per sq. ft.:$109.26
About this home
Motivated seller! Move-in ready! Sitting on nearly an acre, this beautifully maintained home offers the space, layout, and extras you've been searching for. It's country-style living, but still close to town, shopping, dining, and everyday amenities, with a grocery store less than a mile away! Inside, you'll find an open-concept design with a split-bedroom floor plan and two separate living areas, giving you plenty of flexibility for entertaining, relaxing, or creating a home office or playroom. The kitchen and dining area are full of thoughtful touches, including a walk-in pantry, built-in bookcase, and charming coffee bar. Storage was definitely a priority in this home, with smart design features throughout to help keep everything organized. The spacious primary suite offers a comfortable retreat with a large bedroom and bathroom designed for everyday ease. Step outside to enjoy the fenced backyard, separate fenced garden area, and even more room to explore beyond the tree line where you'll find a shaded, park-like setting perfect for relaxing. School bus picks up 150ft away from home. Not to mention no restrictions and it's super close to the lake and fishing! Another amazing benefit is the HVAC was just replaced inside and out and has air purification system!...
Contact an agent
Home facts
- Year built:2001
- Subdivision & Development:Town & Country Estates Ph II
- Listing ID #:205120
- Added:139 day(s) ago
- Updated:October 10, 2026 at 01:45 PM
Rooms and interior
- Bedrooms:3
- Total bathrooms:2
- Full bathrooms:2
- Dining Description:Breakfst & Break/Bar
- Bathrooms Description:Double Lavatories, Shower & Tub
- Kitchen Description:Dishwasher, Kitchen Island, Range, Refrigerator
- Bedroom Description:Split Primary Bedroom
- Living area:1,674 sq. ft.
Heating and cooling
- Cooling:Central Air
- Heating:Central
- Central air:Yes
Structure and exterior
- Year built:2001
- Building area:1,674 sq. ft.
- Lot area:0.95 Acres
- Architectural Style:Manufactured Housing
- Exterior Features:Deck
- Foundation Description:Pillar/Post/Pier
- Levels:1 Story
Utilities
- Water:Public
- Sewer:Septic Tank
Finances and disclosures
- Price:$182,900
- Price per sq. ft.:$109.26
- Tax amount:$1,557 (2025)
Features and amenities
- Appliances:Dishwasher, Dryer, Range, Refrigerator
- Laundry features:Inside
- Amenities:Ceiling Fan(s)
New listings near 202 Springridge Dr
- New
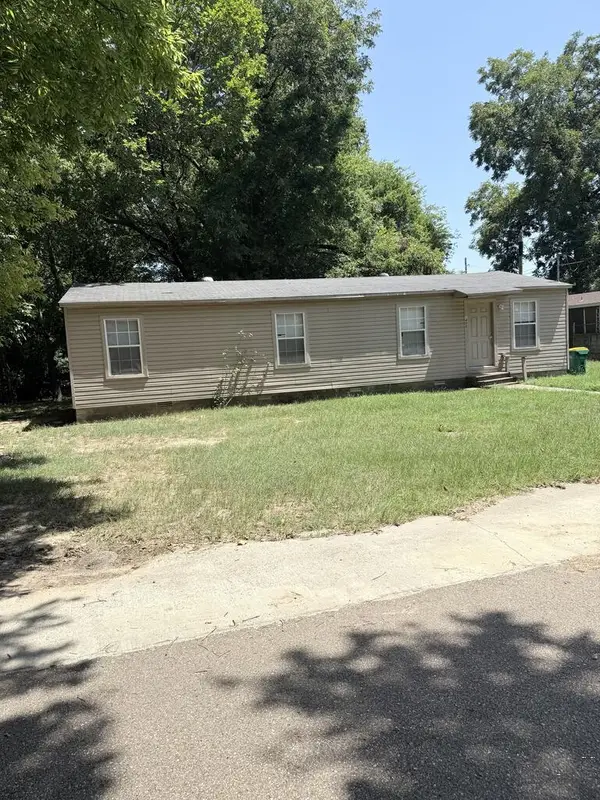 $72,000Active3 beds 2 baths1,275 sq. ft.
2408 Stevenson, Texarkana, TX 75501
MLS# 206237Listed by: Texarkana Area Realty Group - New
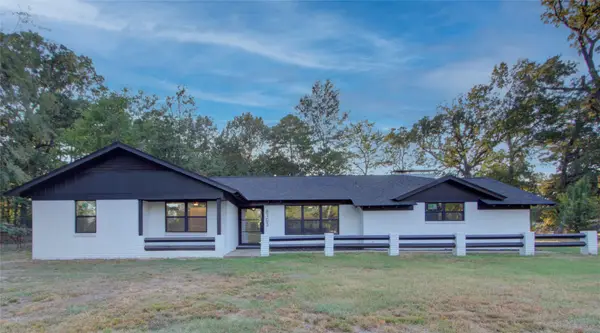 $425,000Active5 beds 3 baths3,188 sq. ft.
6103 Pleasant Grove Road, Texarkana, TX 75503
MLS# 21407850Listed by: REMAX PREFERRED - New
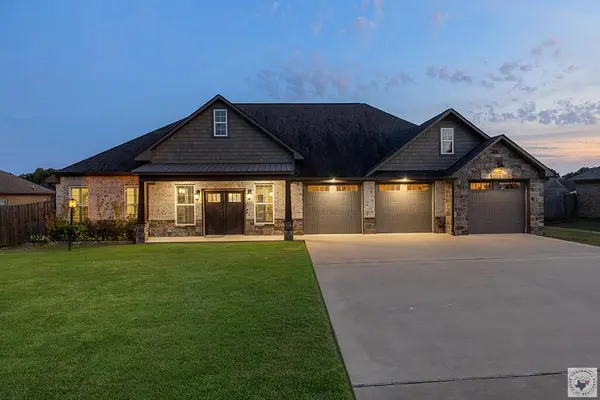 Listed by BHGRE$375,000Active3 beds 2 baths2,346 sq. ft.
175 Patriot Way, Texarkana, TX 75501
MLS# 206233Listed by: Better Homes & Gardens Real Estate Infinity - New
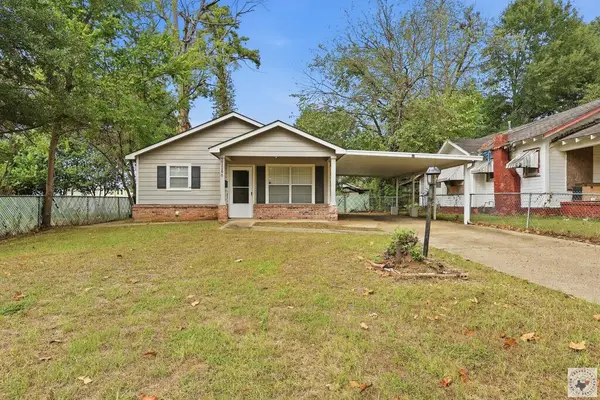 $124,900Active3 beds 1 baths950 sq. ft.
2116 W 17th St, Texarkana, TX 75501
MLS# 206231Listed by: eXp Realty, LLC- TX - New
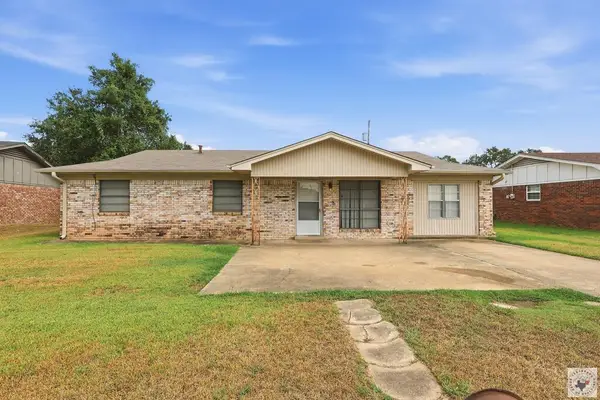 $124,000Active3 beds 2 baths1,537 sq. ft.
1705 Plantivigne Dr, Texarkana, TX 75501
MLS# 206230Listed by: eXp Realty, LLC- TX - New
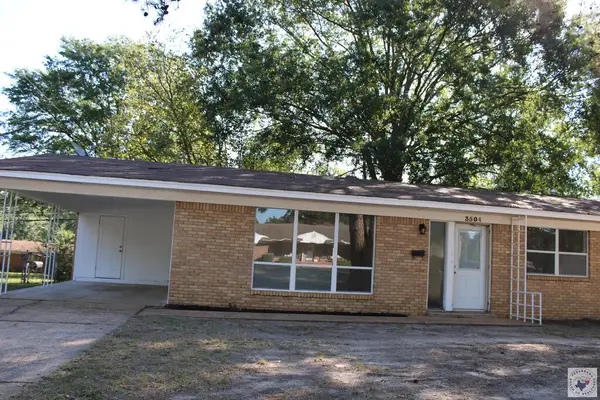 $164,000Active3 beds 2 baths1,421 sq. ft.
3504 N Robison, Texarkana, TX 75501
MLS# 206227Listed by: RE/MAX Preferred - New
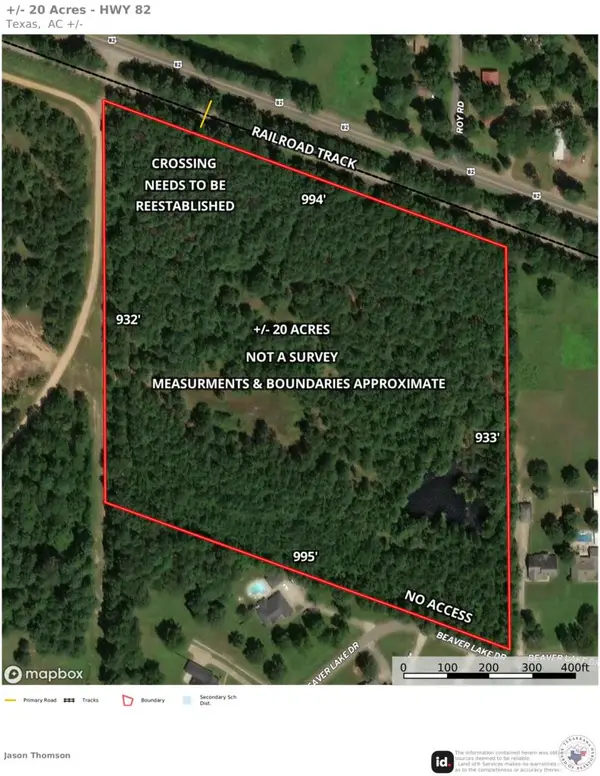 $575,000Active20 Acres
0 Hwy 82, Texarkana, TX 75503
MLS# 206220Listed by: RE/MAX Preferred - New
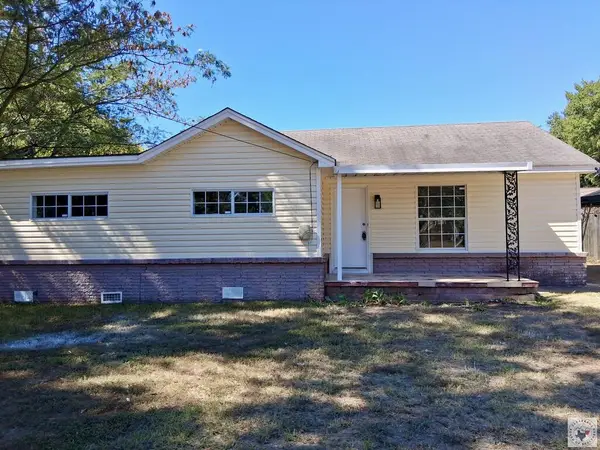 $129,500Active3 beds 2 baths1,200 sq. ft.
212 S Kenwood, Texarkana, TX 75501
MLS# 206210Listed by: Regulo Olvera Real Estate - New
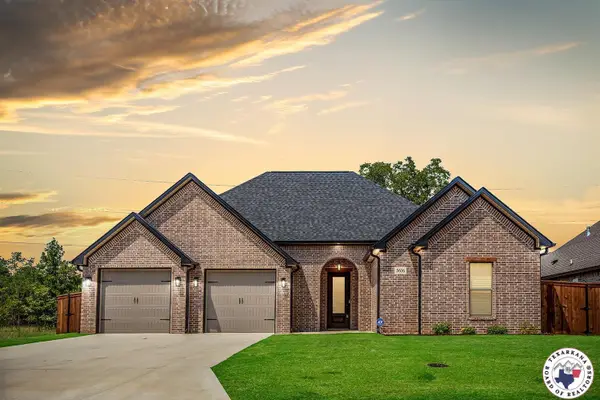 $380,000Active3 beds 2 baths1,883 sq. ft.
5616 Deaton Pl, Texarkana, TX 75503
MLS# 206211Listed by: 5 Talent Realty, LLC - New
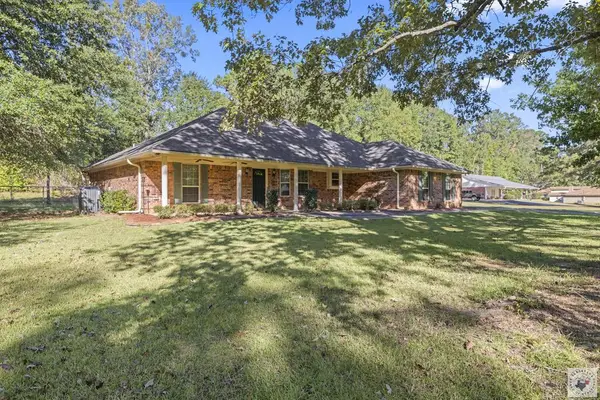 $320,000Active3 beds 2 baths1,881 sq. ft.
7 Oak Forest Ln, Texarkana, TX 75501
MLS# 206213Listed by: eXp Realty, LLC- TX


Protect your home and budget from life's surprises with an Assurant Home Warranty, backed by a partner that supports you through every step of homeownership. Explore Plans.
© 2026 Better Homes and Gardens Real Estate LLC. An Anywhere Real Estate company. All rights reserved. Better Homes and Gardens® Real Estate is a registered trademark owned by Meredith Operations Corporation, licensed to Better Homes and Gardens Real Estate LLC and used with permission. Better Homes and Gardens Real Estate LLC fully supports the principles of the Fair Housing Act and the Equal Opportunity Act. Listing information is deemed reliable but is not guaranteed accurate.
Each office is independently owned and operated.
Any services or products provided by third parties are not provided by, affiliated with or related to Better Homes and Gardens Real Estate LLC, or its affiliated companies.