
6754 River Ridge Lane, Texas City League City, TX 77539
Local realty services provided by:Better Homes and Gardens Real Estate Gary Greene
6754 River Ridge Lane,League City, TX 77539
$269,000
- 3 Beds
- 2 Baths
- 1,696 sq. ft.
- Single family
- Active
Listed by: jimmy simien, tracy huff
Office: simien properties281-280-8675
MLS#:92557941
Source:HARMLS
Price summary
- Price:$269,000
- Price per sq. ft.:$158.61
- Monthly HOA dues:$50
About this home
\Well-maintained home with numerous updates and improvements! The updated kitchen features stainless steel appliances, including a new Samsung dishwasher and refrigerator (2026). Updated vanities bring a fresh feel to both bathrooms. Major improvements include a new roof and water heater (2025), plus a new garage door opener, HVAC blower, and condenser (2023). Wood-look flooring extends throughout the common areas, creating a clean and modern feel. The front bedroom features a convenient Murphy bed, offering flexibility for guests, a home office, or additional living space. The home was previously inspected in 2026, and the HVAC system has also been checked, providing added peace of mind for the next owner.
Contact an agent
Home facts
- Year built:2006
- Subdivision & Development:Bay Colony Pointe West
- Listing ID #:92557941
- Updated:September 29, 2026 at 10:28 PM
Rooms and interior
- Bedrooms:3
- Total bathrooms:2
- Full bathrooms:2
- Rooms Total:9
- Flooring:Carpet, Laminate, Plank, Tile, Vinyl
- Bathrooms Description:Tub Shower
- Kitchen Description:Dishwasher, Disposal, Gas Oven, Gas Range, Granite Counters, Microwave
- Living area:1,696 sq. ft.
Heating and cooling
- Cooling:Central Air, Electric
- Heating:Central, Gas
- Central air:Yes
Structure and exterior
- Roof:Composition
- Year built:2006
- Building area:1,696 sq. ft.
- Lot area:0.15 Acres
- Lot Features:Subdivision
- Architectural Style:Traditional
- Construction Materials:Brick, Cement Siding
- Exterior Features:Fence, Patio
- Foundation Description:Slab
- Levels:1 Story
Schools
- High school:DICKINSON HIGH SCHOOL
- Middle school:LOBIT MIDDLE SCHOOL
- Elementary school:CALDER ROAD ELEMENTARY SCHOOL
Utilities
- Sewer:Public Sewer
Finances and disclosures
- Price:$269,000
- Price per sq. ft.:$158.61
- Tax amount:$7,681 (2025)
Features and amenities
- Appliances:Dishwasher, Disposal, Gas Oven, Gas Range, Microwave
- Amenities:Low Emissivity Windows, Programmable Thermostat
Parking
- Parking description:Driveway, Garage, Garage Door Opener
- Garage:Yes
- Garage spaces:2
New listings near 6754 River Ridge Lane
- New
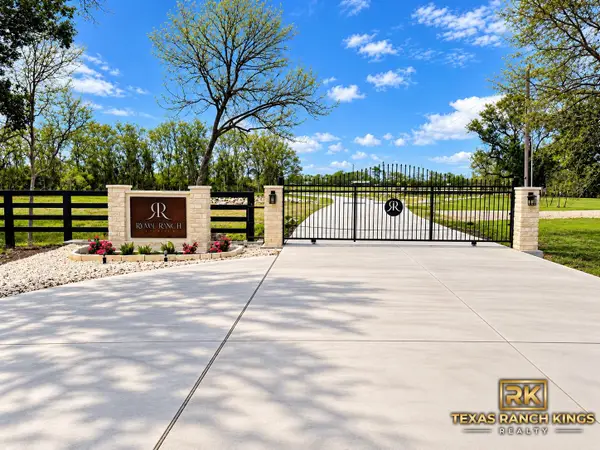 $187,000Active1.7 Acres
1907 Rymal Ranch Rd Road, Algoa, TX 77511
MLS# 29461178Listed by: TEXAS RANCH KING REALTY, LLC - New
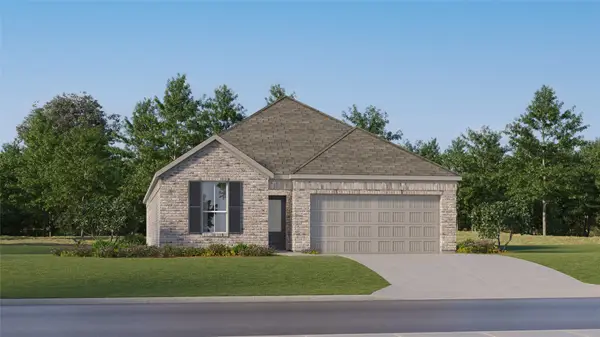 $347,990Active4 beds 3 baths2,290 sq. ft.
2721 Hidden Gold Court, League City, TX 77573
MLS# 66374996Listed by: KELLER WILLIAMS CITY VIEW - New
 $389,990Active4 beds 3 baths2,417 sq. ft.
13927 Hillier Run Drive, Santa Fe, TX 77510
MLS# 59702742Listed by: M/I HOMES - New
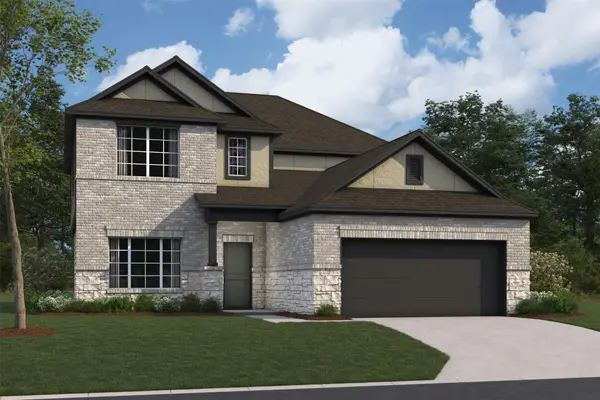 $404,990Active5 beds 3 baths2,669 sq. ft.
3613 Reina Reach Lane, Santa Fe, TX 77510
MLS# 6731401Listed by: M/I HOMES - New
 $70,000Active0 Acres
TBD Virginia Avenue, League City, TX 77573
MLS# 71215096Listed by: RE/MAX AMERICAN DREAM - New
 $346,990Active4 beds 2 baths1,872 sq. ft.
14015 Hillier Run Drive, Santa Fe, TX 77510
MLS# 73365217Listed by: M/I HOMES - New
 $366,990Active4 beds 3 baths2,070 sq. ft.
3621 Reina Reach Drive, Santa Fe, TX 77510
MLS# 87509656Listed by: M/I HOMES - New
 $514,990Active4 beds 4 baths3,198 sq. ft.
3819 High Plains Drive, League City, TX 77573
MLS# 16503636Listed by: D.R. HORTON-TEXAS, LTD - New
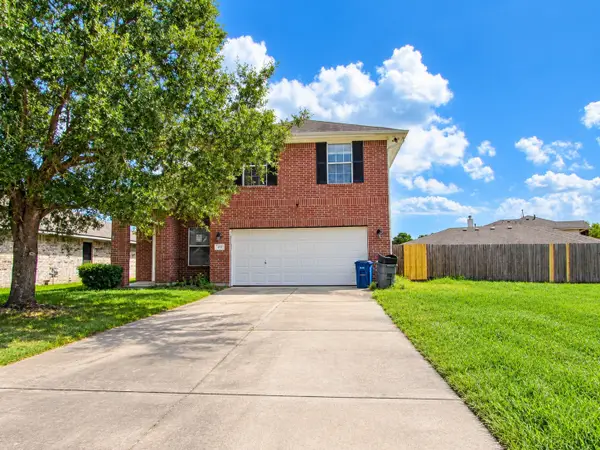 $265,000Active3 beds 3 baths2,171 sq. ft.
132 Bright Brook Lane, Dickinson, TX 77539
MLS# 16510742Listed by: REAL ESTATE OPTIONS OF TEXAS - New
 $389,900Active4 beds 3 baths2,253 sq. ft.
501 Audubon Street, League City, TX 77573
MLS# 29363427Listed by: CALL IT CLOSED INT'L REALTY


Protect your home and budget from life's surprises with an Assurant Home Warranty, backed by a partner that supports you through every step of homeownership. Explore Plans.
© 2026 Better Homes and Gardens Real Estate LLC. An Anywhere Real Estate company. All rights reserved. Better Homes and Gardens® Real Estate is a registered trademark owned by Meredith Operations Corporation, licensed to Better Homes and Gardens Real Estate LLC and used with permission. Better Homes and Gardens Real Estate LLC fully supports the principles of the Fair Housing Act and the Equal Opportunity Act. Listing information is deemed reliable but is not guaranteed accurate.
Each office is independently owned and operated.
Any services or products provided by third parties are not provided by, affiliated with or related to Better Homes and Gardens Real Estate LLC, or its affiliated companies.