
1102 Appomattox Drive N, Texas City, TX 77591
Local realty services provided by:Better Homes and Gardens Real Estate Gary Greene
1102 Appomattox Drive N,Texas City, TX 77591
$100,000
- 3 Beds
- 1 Baths
- 933 sq. ft.
- Single family
- Pending
Listed by: emmett thompson
Office: miles real estate409-938-0594
MLS#:46770292
Source:HARMLS
Price summary
- Price:$100,000
- Price per sq. ft.:$107.18
About this home
The property is a frame ranch home built on a concrete slab, The home has 3 bedrooms,1 full bath and a 1 car attached garage..The interior floors are currently finished entirely in carpet. The kitchen area has a freestanding gas range and oven. Vinyl flooring in kitchen area.
The home is equipped with central electric cooling and natural gas heating and an energy efficient HVAC.
Back yard is fully fenced.
The home exterior features cement siding .
Contact an agent
Home facts
- Year built:1965
- Subdivision & Development:Westland Ridge Sec 1
- Listing ID #:46770292
- Updated:September 30, 2026 at 02:31 AM
Rooms and interior
- Bedrooms:3
- Total bathrooms:1
- Full bathrooms:1
- Rooms Total:5
- Flooring:Carpet
- Kitchen Description:Gas Range, Oven
- Living area:933 sq. ft.
Heating and cooling
- Cooling:Central Air, Electric
- Heating:Central, Gas
- Central air:Yes
Structure and exterior
- Roof:Composition
- Year built:1965
- Building area:933 sq. ft.
- Lot area:0.14 Acres
- Lot Features:Cleared, Subdivision
- Architectural Style:Ranch
- Construction Materials:Cement Siding
- Exterior Features:Fence, Fully Fenced
- Foundation Description:Slab
- Levels:1 Story
Schools
- High school:LA MARQUE HIGH SCHOOL
- Middle school:LA MARQUE MIDDLE SCHOOL
- Elementary school:SIMMS ELEMENTARY
Utilities
- Sewer:Public Sewer
Finances and disclosures
- Price:$100,000
- Price per sq. ft.:$107.18
- Tax amount:$2,331 (2025)
Features and amenities
- Appliances:Gas Range, Oven
Parking
- Parking description:Garage
- Garage:Yes
- Garage spaces:1
New listings near 1102 Appomattox Drive N
- New
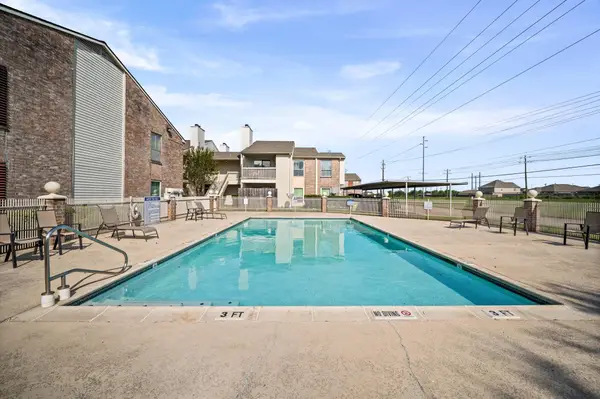 $98,000Active2 beds 2 baths794 sq. ft.
7600 Emmett F Lowry Expressway #314, Texas City, TX 77591
MLS# 48634101Listed by: WALZEL PROPERTIES - GALLERIA - New
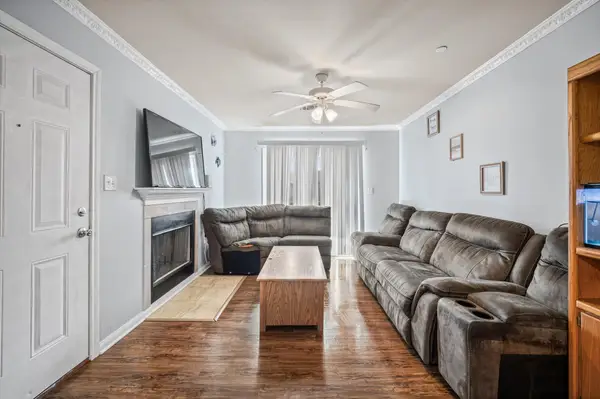 $125,000Active2 beds 2 baths794 sq. ft.
7600 Emmett F Lowry Expressway #416, Texas City, TX 77591
MLS# 52472851Listed by: WALZEL PROPERTIES - GALLERIA - New
 $389,990Active4 beds 3 baths2,417 sq. ft.
13927 Hillier Run Drive, Santa Fe, TX 77510
MLS# 59702742Listed by: M/I HOMES - New
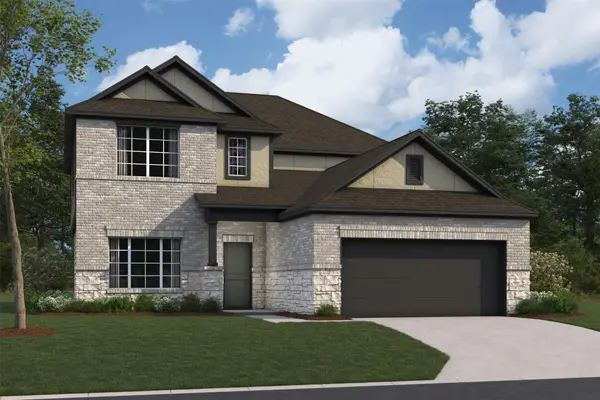 $404,990Active5 beds 3 baths2,669 sq. ft.
3613 Reina Reach Lane, Santa Fe, TX 77510
MLS# 6731401Listed by: M/I HOMES - New
 $346,990Active4 beds 2 baths1,872 sq. ft.
14015 Hillier Run Drive, Santa Fe, TX 77510
MLS# 73365217Listed by: M/I HOMES - New
 $366,990Active4 beds 3 baths2,070 sq. ft.
3621 Reina Reach Drive, Santa Fe, TX 77510
MLS# 87509656Listed by: M/I HOMES - New
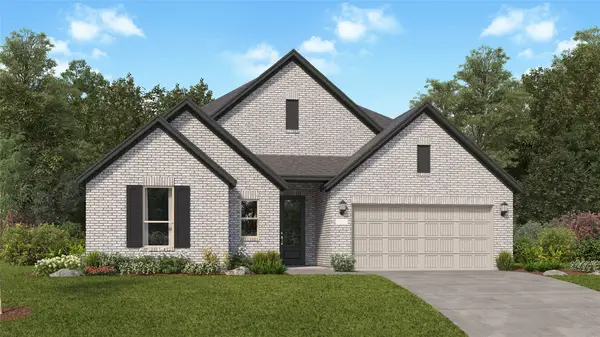 $349,990Active3 beds 2 baths2,517 sq. ft.
3014 Golden Isle Drive, Texas City, TX 77568
MLS# 44659823Listed by: KELLER WILLIAMS CITY VIEW - New
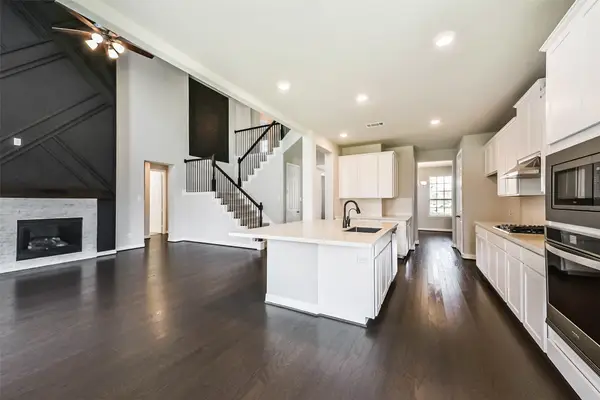 $379,950Active4 beds 4 baths2,890 sq. ft.
12615 Jetty Ridge Drive, Texas City, TX 77568
MLS# 94137407Listed by: LIVING VOGUE REAL ESTATE - New
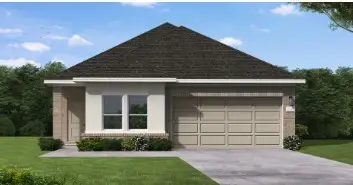 $324,990Active4 beds 3 baths1,915 sq. ft.
12134 Harrington Gate Drive, Texas City, TX 77591
MLS# 11554129Listed by: COVENTRY HOMES - New
 $187,500Active2 beds 1 baths1,782 sq. ft.
1138 4th Avenue N, Texas City, TX 77590
MLS# 57583559Listed by: TEXAS SIGNATURE REALTY


Protect your home and budget from life's surprises with an Assurant Home Warranty, backed by a partner that supports you through every step of homeownership. Explore Plans.
© 2026 Better Homes and Gardens Real Estate LLC. An Anywhere Real Estate company. All rights reserved. Better Homes and Gardens® Real Estate is a registered trademark owned by Meredith Operations Corporation, licensed to Better Homes and Gardens Real Estate LLC and used with permission. Better Homes and Gardens Real Estate LLC fully supports the principles of the Fair Housing Act and the Equal Opportunity Act. Listing information is deemed reliable but is not guaranteed accurate.
Each office is independently owned and operated.
Any services or products provided by third parties are not provided by, affiliated with or related to Better Homes and Gardens Real Estate LLC, or its affiliated companies.