
1405 17th Avenue N, Texas City, TX 77590
Local realty services provided by:Better Homes and Gardens Real Estate Gary Greene
1405 17th Avenue N,Texas City, TX 77590
- 2 Beds
- 2 Baths
- - sq. ft.
- Single family
- Sold
Listed by: ashley yoder
Office: castlerock realty, llc.832-582-0030
MLS#:44006162
Source:HARMLS
Sorry, we are unable to map this address
Price summary
- Price:
About this home
The Aquila plan. This 1772 Sq Ft new CastleRock home boasts 3 Sides Brick and Stone Elevation, 2
bedrooms, a Home Office, & 2 bathrooms. The Chef's kitchen dazzles with 42" cabinets, a Large Island
open to the family room, Silestone countertops throughout, and stainless GE appliances. The
herringbone tile backsplash adds finesse. With a spacious family room, dining, and wet areas, every
space is designed for both relaxation and productivity. The LUX primary suite is a retreat - Large bath
has a soaking tub, frameless glass shower, integrated double sinks, and large walk in closet. Garage
is equipped with extra storage space. Energy efficiency is assured with tankless gas water heating and
PEX plumbing, while 9' ceilings enhance the sense of openness. An extended large, covered patio
invites alfresco dining and relaxation. This adorable pocket community offers NO HOA, NO MUD,
walking distance to schools, several parks, & tennis courts. Call today for an appointment!
Contact an agent
Home facts
- Year built:2026
- Subdivision & Development:Steed Landing
- Listing ID #:44006162
- Updated:September 25, 2026 at 05:24 AM
Rooms and interior
- Bedrooms:2
- Total bathrooms:2
- Full bathrooms:2
- Rooms Total:5
- Flooring:Carpet, Tile
- Bathrooms Description:Separate Shower
- Kitchen Description:Convection Oven, Dishwasher, Disposal, Gas Oven, Gas Range, Kitchen Family Room Combo, Kitchen Island, Microwave, Solid Surface Counters, Walk In Pantry
Heating and cooling
- Cooling:Attic Fan, Central Air, Electric
- Heating:Central, Gas
- Central air:Yes
Structure and exterior
- Roof:Composition
- Year built:2026
- Lot Features:Subdivision
- Architectural Style:Traditional
- Construction Materials:Brick, Cement Siding, Stone, Wood Siding
- Exterior Features:Fence, Patio, Storm Security Shutters
- Foundation Description:Slab
- Levels:1 Story
Schools
- High school:TEXAS CITY HIGH SCHOOL
- Middle school:BLOCKER MIDDLE SCHOOL
- Elementary school:GUAJARDO ELEMENTARY SCHOOL
Finances and disclosures
- Price:
- Tax amount:$489 (2025)
Features and amenities
- Appliances:Convection Oven, Dishwasher, Disposal, Gas Oven, Gas Range, Microwave, Tankless Water Heater
- Amenities:Ceiling Fans, Entrance Foyer, High Ceilings, Low Emissivity Windows, Programmable Thermostat, Smoke Detectors, Storm Windows, Tankless Water Heater, Window Coverings
Parking
- Parking description:Driveway, Garage, Garage Door Opener
- Garage:Yes
- Garage spaces:2
New listings near 1405 17th Avenue N
- New
 $279,000Active4 beds 3 baths2,118 sq. ft.
12027 Windage Drive, La Marque, TX 77568
MLS# 13141638Listed by: CENTRAL METRO REALTY - New
 $344,900Active4 beds 3 baths2,178 sq. ft.
13010 Dancing Reed Drive, Texas City, TX 77568
MLS# 25742653Listed by: CENTURY COMMUNITIES - New
 $225,000Active3 beds 2 baths1,373 sq. ft.
2604 Redfish Drive, Texas City, TX 77591
MLS# 84651832Listed by: CORCORAN GENESIS - New
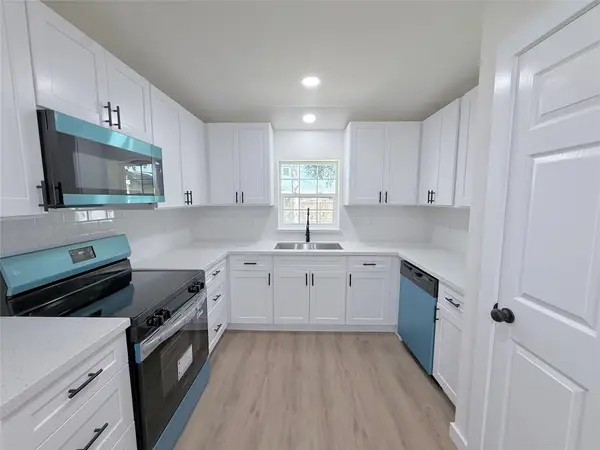 $204,900Active3 beds 2 baths1,247 sq. ft.
3418 Oleander Avenue, Texas City, TX 77590
MLS# 29171386Listed by: VIVE REALTY LLC - New
 $210,000Active2 beds 2 baths1,316 sq. ft.
5802 Eunice Street, Texas City, TX 77591
MLS# 74695210Listed by: THE WOLF REAL ESTATE GROUP - Open Sat, 12 to 5pmNew
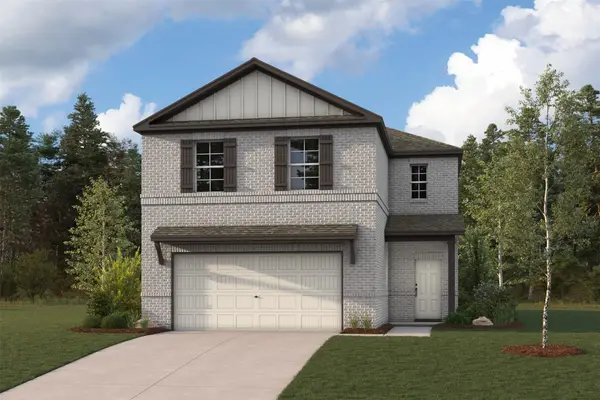 $324,900Active4 beds 3 baths2,260 sq. ft.
13037 Dancing Reed Drive, Texas City, TX 77568
MLS# 77045250Listed by: CENTURY COMMUNITIES - Open Sat, 12 to 5pmNew
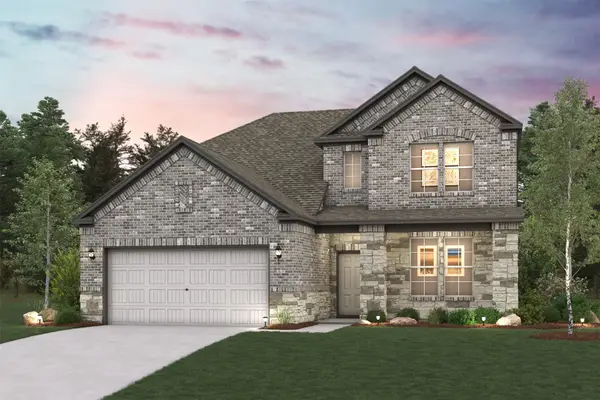 $369,900Active3 beds 3 baths2,447 sq. ft.
2505 Village Azalea Drive, Texas City, TX 77568
MLS# 83556084Listed by: CENTURY COMMUNITIES - New
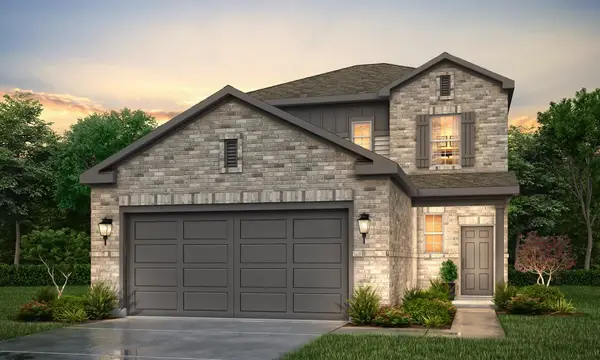 $329,900Active4 beds 3 baths2,178 sq. ft.
13021 Leisure Cove Drive, Texas City, TX 77568
MLS# 87282330Listed by: CENTURY COMMUNITIES - New
 $564,900Active3 beds 3 baths2,338 sq. ft.
5418 Brigantine Cay Court, Texas City, TX 77590
MLS# 55793346Listed by: COLDWELL BANKER REALTY - HOUSTON BAY AREA - New
 $310,000Active3 beds 2 baths1,560 sq. ft.
8422 Black Pearl Court, Texas City, TX 77591
MLS# 21910497Listed by: UTR TEXAS, REALTORS


Protect your home and budget from life's surprises with an Assurant Home Warranty, backed by a partner that supports you through every step of homeownership. Explore Plans.
© 2026 Better Homes and Gardens Real Estate LLC. An Anywhere Real Estate company. All rights reserved. Better Homes and Gardens® Real Estate is a registered trademark owned by Meredith Operations Corporation, licensed to Better Homes and Gardens Real Estate LLC and used with permission. Better Homes and Gardens Real Estate LLC fully supports the principles of the Fair Housing Act and the Equal Opportunity Act. Listing information is deemed reliable but is not guaranteed accurate.
Each office is independently owned and operated.
Any services or products provided by third parties are not provided by, affiliated with or related to Better Homes and Gardens Real Estate LLC, or its affiliated companies.