
1810 3rd Avenue N, Texas City, TX 77590
Local realty services provided by:Better Homes and Gardens Real Estate Hometown
1810 3rd Avenue N,Texas City, TX 77590
$189,500
- 3 Beds
- 2 Baths
- 1,100 sq. ft.
- Single family
- Active
Listed by: dayna roy
Office: everagent832-876-5527
MLS#:83921033
Source:HARMLS
Price summary
- Price:$189,500
- Price per sq. ft.:$172.27
About this home
Charming 3 bed, 1.5 bath home in a quaint neighborhood blending small town charm with modern upgrades. Recently renovated kitchen with laminate countertops, freshly painted cabinets, vinyl plank floors, and appliances. Remodeled bathrooms with new vanities and upgraded tile shower. All new HVAC/Ductwork replaced in 2024. Energy efficient windows with warranty. Expanded double driveway, large back patio in spacious yard. Termite maintenance plan in place. Washer and dryer included. A perfect mix of character and convenience.
Contact an agent
Home facts
- Year built:1953
- Subdivision & Development:Wayside Place 2
- Listing ID #:83921033
- Updated:October 21, 2026 at 12:06 PM
Rooms and interior
- Bedrooms:3
- Total bathrooms:2
- Full bathrooms:1
- Half bathrooms:1
- Rooms Total:4
- Flooring:Plank, Tile, Vinyl
- Kitchen Description:Dishwasher, Disposal, Gas Cooktop, Microwave, Oven
- Living area:1,100 sq. ft.
Heating and cooling
- Cooling:Attic Fan, Central Air, Electric
- Heating:Central, Gas
- Central air:Yes
Structure and exterior
- Roof:Composition
- Year built:1953
- Building area:1,100 sq. ft.
- Lot area:0.16 Acres
- Lot Features:Subdivision
- Architectural Style:Ranch
- Construction Materials:Vinyl Siding, Wood Siding
- Exterior Features:Fence, Fully Fenced, Patio, Private Yard, Storage
- Foundation Description:Slab
- Levels:1 Story
Schools
- High school:TEXAS CITY HIGH SCHOOL
- Middle school:BLOCKER MIDDLE SCHOOL
- Elementary school:KOHFELDT ELEMENTARY SCHOOL
Utilities
- Sewer:Public Sewer
Finances and disclosures
- Price:$189,500
- Price per sq. ft.:$172.27
- Tax amount:$2,868 (2026)
Features and amenities
- Appliances:Dishwasher, Disposal, Dryer, Gas Cooktop, Microwave, Oven, Washer
- Laundry features:Dryer, Washer
- Amenities:Ceiling Fans, Low Emissivity Windows
Parking
- Parking description:Driveway
New listings near 1810 3rd Avenue N
- New
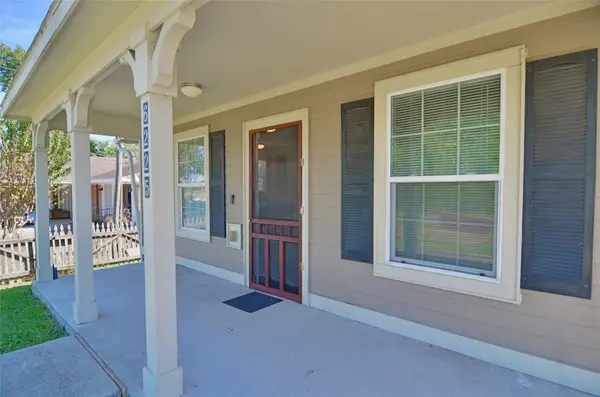 $160,000Active2 beds 1 baths1,040 sq. ft.
6225 Dickson Avenue, Texas City, TX 77591
MLS# 79819126Listed by: KELLER WILLIAMS REALTY CLEAR LAKE / NASA - New
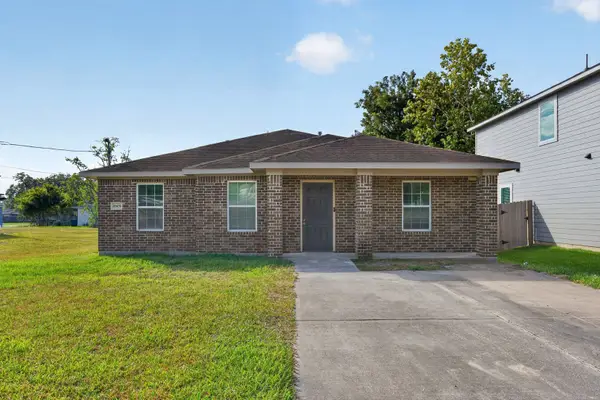 $219,900Active4 beds 2 baths1,574 sq. ft.
6909 Carver Avenue, Texas City, TX 77591
MLS# 10678458Listed by: REALTY OF AMERICA, LLC - New
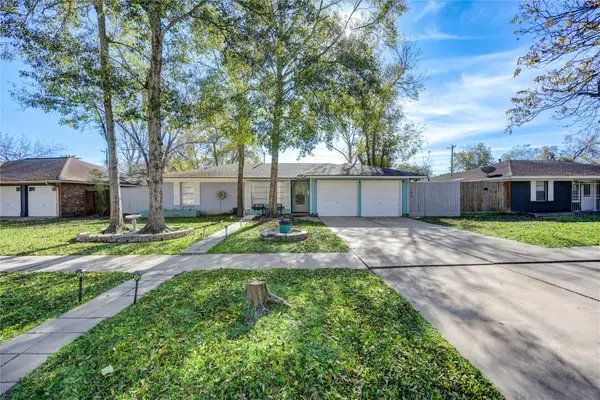 $199,500Active3 beds 2 baths1,652 sq. ft.
9305 Gettysburg Avenue, Texas City, TX 77591
MLS# 43989732Listed by: OAK STORY REALTY, LLC. - New
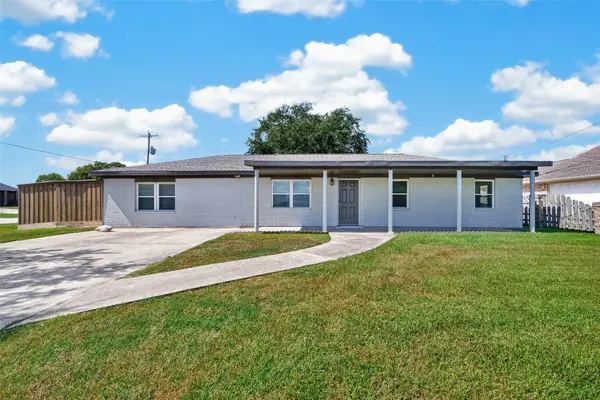 $379,777Active4 beds 3 baths1,991 sq. ft.
3601 17th Street N, Texas City, TX 77590
MLS# 62246368Listed by: OLSON BROKERAGE - New
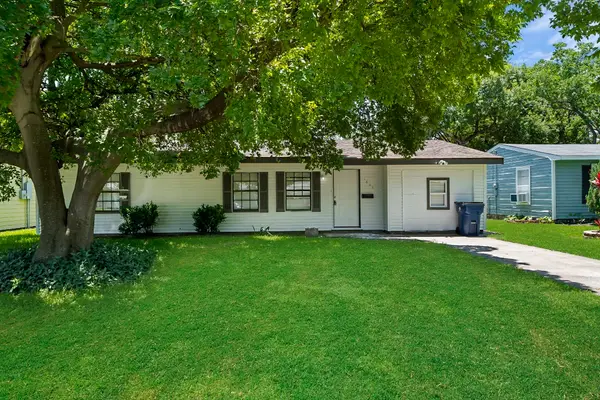 $159,000Active3 beds 1 baths1,026 sq. ft.
1805 1st Avenue N, Texas City, TX 77590
MLS# 69568167Listed by: JUDE NASSAR, BROKER - New
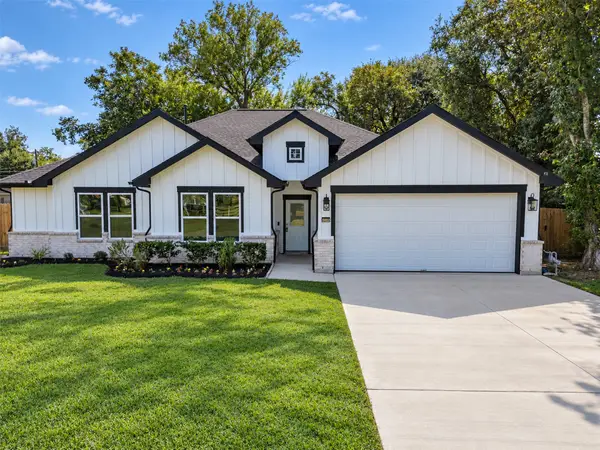 $314,000Active4 beds 3 baths2,294 sq. ft.
6405 Carver Avenue, Texas City, TX 77591
MLS# 93483302Listed by: TEXAS USA REALTY - New
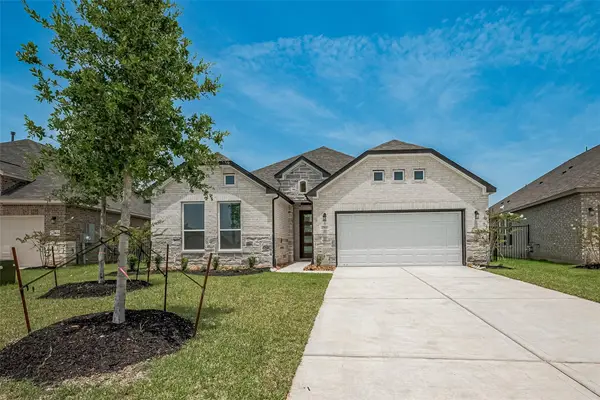 $414,990Active3 beds 3 baths2,051 sq. ft.
2911 Golden Isle Drive, Texas City, TX 77568
MLS# 64127695Listed by: EXP REALTY LLC - New
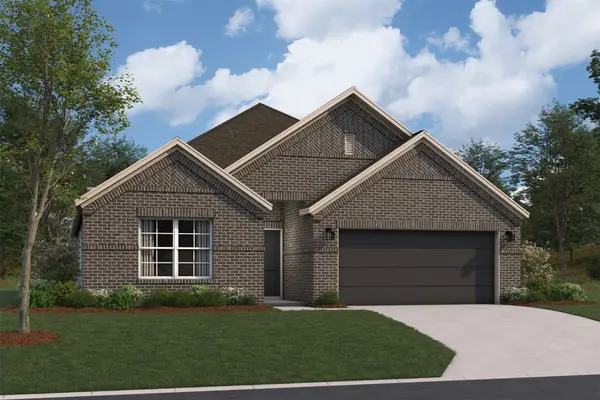 $355,990Active4 beds 2 baths1,872 sq. ft.
13901 Baikal Manor Drive, Santa Fe, TX 77510
MLS# 65523832Listed by: M/I HOMES - New
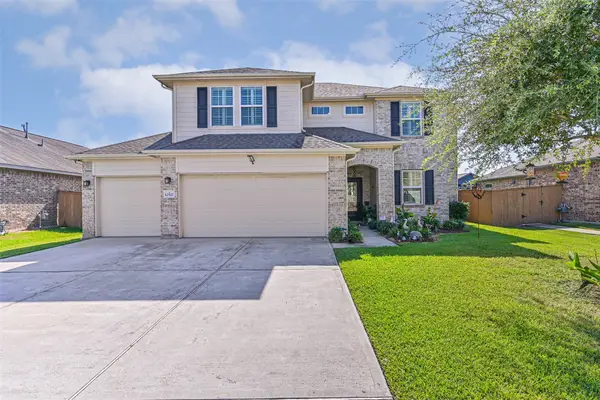 $433,000Active4 beds 3 baths2,852 sq. ft.
12527 Jetty Cove Drive, Texas City, TX 77568
MLS# 91553154Listed by: KELLER WILLIAMS HORIZONS


Protect your home and budget from life's surprises with an Assurant Home Warranty, backed by a partner that supports you through every step of homeownership. Explore Plans.
© 2026 Better Homes and Gardens Real Estate LLC. An Anywhere Real Estate company. All rights reserved. Better Homes and Gardens® Real Estate is a registered trademark owned by Meredith Operations Corporation, licensed to Better Homes and Gardens Real Estate LLC and used with permission. Better Homes and Gardens Real Estate LLC fully supports the principles of the Fair Housing Act and the Equal Opportunity Act. Listing information is deemed reliable but is not guaranteed accurate.
Each office is independently owned and operated.
Any services or products provided by third parties are not provided by, affiliated with or related to Better Homes and Gardens Real Estate LLC, or its affiliated companies.