
3403 San Lucas Drive, Texas City, TX 77539
Local realty services provided by:Better Homes and Gardens Real Estate Hometown
3403 San Lucas Drive,League City, TX 77539
$739,000
- 5 Beds
- 5 Baths
- 4,052 sq. ft.
- Single family
- Active
Listed by: jimmy franklin, tiffiny thrasher
Office: exp realty llc.888-519-7431
MLS#:62911366
Source:HARMLS
Price summary
- Price:$739,000
- Price per sq. ft.:$182.38
- Monthly HOA dues:$37.5
About this home
Beautiful home offering an exceptional amount of space & flexibility. In addition to the 4,052 sq ft main residence, a separate 1,302 sq ft guest suite above the garage features a large living area, bedroom and full bath. The property also includes a 4 car tandem garage with an attached porte-cochere, plus a separate RV garage that could also serve as a workshop. Inside the main home, the expansive layout offers 5 bedrooms (2 downstairs), 4 full baths, a private home office enclosed by French doors, elegant formal dining room, open-concept family room, gourmet kitchen with abundant cabinetry & generous workspace, and a huge gameroom. Upgrades: 11-zone irrigation system with B-Hyve automatic control panel, solar screens on all windows, new large ceiling fan in the primary bedroom, crystal light fixtures in the dining room & entry, decorative bricks on sides of driveway bridge, garage paint. Low tax rate. Conveniently located with easy access to I-45.
Contact an agent
Home facts
- Year built:2023
- Subdivision & Development:Pedregal
- Listing ID #:62911366
- Updated:September 25, 2026 at 10:10 PM
Rooms and interior
- Bedrooms:5
- Total bathrooms:5
- Full bathrooms:5
- Rooms Total:11
- Flooring:Carpet, Tile
- Bathrooms Description:Separate Shower, Soaking Tub
- Kitchen Description:Breakfast Bar, Dishwasher, Disposal, Double Oven, Electric Oven, Gas Cooktop, Granite Counters, Kitchen Family Room Combo, Kitchen Island, Microwave, Pantry, Walk In Pantry
- Living area:4,052 sq. ft.
Heating and cooling
- Cooling:Central Air, Electric
- Heating:Central, Gas
- Central air:Yes
Structure and exterior
- Roof:Composition
- Year built:2023
- Building area:4,052 sq. ft.
- Lot area:0.42 Acres
- Lot Features:Subdivision
- Architectural Style:Traditional
- Construction Materials:Brick
- Exterior Features:Fence, Private Yard, Sprinkler Irrigation
- Foundation Description:Slab
- Levels:2 Stories
Schools
- High school:DICKINSON HIGH SCHOOL
- Middle school:LOBIT MIDDLE SCHOOL
- Elementary school:LOBIT ELEMENTARY SCHOOL
Utilities
- Sewer:Public Sewer
Finances and disclosures
- Price:$739,000
- Price per sq. ft.:$182.38
- Tax amount:$11,340 (2026)
Features and amenities
- Appliances:Dishwasher, Disposal, Double Oven, Electric Oven, Gas Cooktop, Microwave
- Amenities:Security System - Owned
Parking
- Parking description:Attached Carport, Driveway, Garage, Garage Door Opener, Porte Cochere, Tandem
- Garage:Yes
- Garage spaces:6
- Carport spaces:2
New listings near 3403 San Lucas Drive
- New
 $302,990Active3 beds 2 baths1,819 sq. ft.
3224 Pinnacle Beach Drive, Texas City, TX 77568
MLS# 23807500Listed by: KELLER WILLIAMS CITY VIEW - New
 $488,403Active4 beds 4 baths2,959 sq. ft.
2811 Tamarack Lodge Drive, Texas City, TX 77568
MLS# 82705982Listed by: CASTLEROCK REALTY, LLC - Open Sat, 11am to 1pmNew
 $285,000Active4 beds 3 baths1,996 sq. ft.
2820 28th Avenue N, Texas City, TX 77590
MLS# 10215268Listed by: KELLER WILLIAMS SIGNATURE - New
 $448,400Active4 beds 4 baths3,052 sq. ft.
13717 Ballast Green Drive, Texas City, TX 77568
MLS# 85486769Listed by: KELLER WILLIAMS REALTY CLEAR LAKE / NASA - New
 $279,000Active4 beds 3 baths2,118 sq. ft.
12027 Windage Drive, La Marque, TX 77568
MLS# 13141638Listed by: CENTRAL METRO REALTY - New
 $225,000Active3 beds 2 baths1,373 sq. ft.
2604 Redfish Drive, Texas City, TX 77591
MLS# 84651832Listed by: CORCORAN GENESIS - New
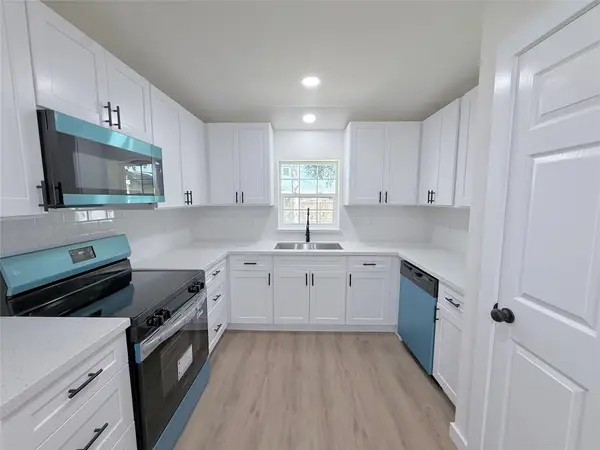 $204,900Active3 beds 2 baths1,247 sq. ft.
3418 Oleander Avenue, Texas City, TX 77590
MLS# 29171386Listed by: VIVE REALTY LLC - New
 $210,000Active2 beds 2 baths1,316 sq. ft.
5802 Eunice Street, Texas City, TX 77591
MLS# 74695210Listed by: THE WOLF REAL ESTATE GROUP - Open Sat, 12 to 5pmNew
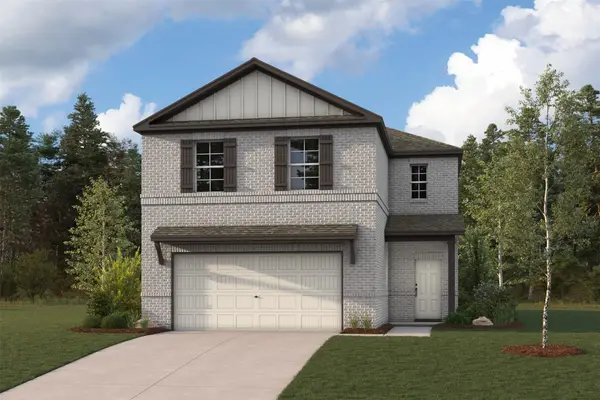 $324,900Active4 beds 3 baths2,260 sq. ft.
13037 Dancing Reed Drive, Texas City, TX 77568
MLS# 77045250Listed by: CENTURY COMMUNITIES - Open Sat, 12 to 5pmNew
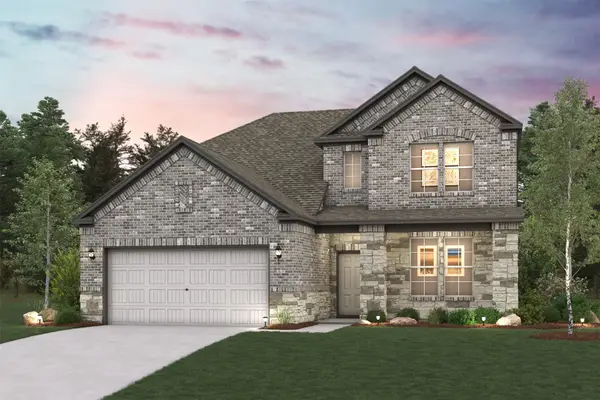 $369,900Active3 beds 3 baths2,447 sq. ft.
2505 Village Azalea Drive, Texas City, TX 77568
MLS# 83556084Listed by: CENTURY COMMUNITIES


Protect your home and budget from life's surprises with an Assurant Home Warranty, backed by a partner that supports you through every step of homeownership. Explore Plans.
© 2026 Better Homes and Gardens Real Estate LLC. An Anywhere Real Estate company. All rights reserved. Better Homes and Gardens® Real Estate is a registered trademark owned by Meredith Operations Corporation, licensed to Better Homes and Gardens Real Estate LLC and used with permission. Better Homes and Gardens Real Estate LLC fully supports the principles of the Fair Housing Act and the Equal Opportunity Act. Listing information is deemed reliable but is not guaranteed accurate.
Each office is independently owned and operated.
Any services or products provided by third parties are not provided by, affiliated with or related to Better Homes and Gardens Real Estate LLC, or its affiliated companies.