
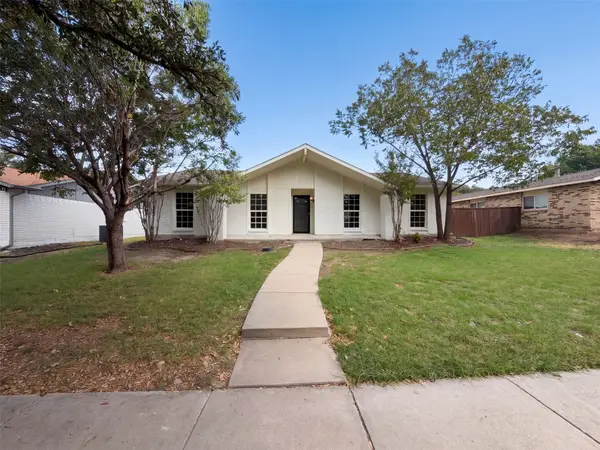
3812 Red Oak Trail, The Colony, TX 75056
Local realty services provided by:Better Homes and Gardens Real Estate Rhodes Realty
Listed by: travis johnson
Office: keller williams realty
MLS#:21415827
Source:GDAR
Price summary
- Price:$525,000
- Price per sq. ft.:$196.48
- Monthly HOA dues:$57.5
About this home
Seller offering up to 2% in seller credits to use towards rate buy down or closing costs with preferred lender. Beautifully updated and move-in ready, this exceptional 4-bedroom, 3.5-bath home is nestled on a cul-de-sac lot in the highly sought-after Stewart Peninsula community, just moments from Lake Lewisville. A dramatic two-story entry welcomes you inside, while double French doors open to a private home office ideal for remote work or study. The spacious kitchen is designed for both everyday living and entertaining, featuring stainless steel appliances, granite countertops, abundant cabinetry, a center island, and breakfast bar overlooking the inviting family room with a cozy gas fireplace. A formal dining room and bright breakfast nook provide the perfect setting for gatherings both large and small. Upstairs, the generous primary suite offers a relaxing retreat with a walk-in closet and spa-inspired bath complete with dual vanities, a jetted soaking tub, and separate shower. A large game room and three additional bedrooms provide plenty of space for family, guests, or hobbies. Step outside to your private backyard oasis featuring a sparkling pool and spa, perfect for enjoying warm Texas days and evenings. Residents of Stewart Peninsula enjoy outstanding community amenities, including two pools, playgrounds, scenic walking and biking trails, golf, and a private boat ramp. Conveniently located just minutes from Grandscape, premier shopping, dining, and entertainment, this home offers the perfect combination of comfort, lifestyle, and location....
Contact an agent
Home facts
- Year built:1999
- Subdivision & Development:Stewart Peninsula Cottonwood S
- Listing ID #:21415827
- Added:1 day(s) ago
- Updated:October 21, 2026 at 12:05 PM
Rooms and interior
- Bedrooms:4
- Total bathrooms:4
- Full bathrooms:3
- Half bathrooms:1
- Flooring:Carpet, Luxury Vinyl Plank
- Kitchen Description:Dishwasher, Disposal, Electric Range, Microwave, Refrigerator
- Living area:2,672 sq. ft.
Heating and cooling
- Cooling:Ceiling Fans, Central Air, Electric
- Heating:Central, Natural Gas
- Central air:Yes
Structure and exterior
- Year built:1999
- Building area:2,672 sq. ft.
- Lot area:0.14 Acres
- Lot Features:Cul De Sac, Few Trees, Interior Lot, Landscaped, Sprinkler System, Subdivision
- Construction Materials:Brick
- Foundation Description:Slab
- Levels:2 Story
Schools
- High school:The Colony
- Middle school:Lakeview
- Elementary school:Ethridge
Finances and disclosures
- Price:$525,000
- Price per sq. ft.:$196.48
- Tax amount:$4,882
Features and amenities
- Appliances:Dishwasher, Disposal, Electric Range, Microwave, Refrigerator
- Amenities:Smoke Detectors, Window Coverings
Parking
- Garage:Yes
- Garage spaces:2
 Information provided, in part, by North Texas Real Estate Information Systems, Inc. Last Updated October 21, 2026 Listings with the NTREIS logo are listed by brokerages other than Better Homes and Gardens Real Estate Rhodes Realty.
New listings near 3812 Red Oak Trail
- New
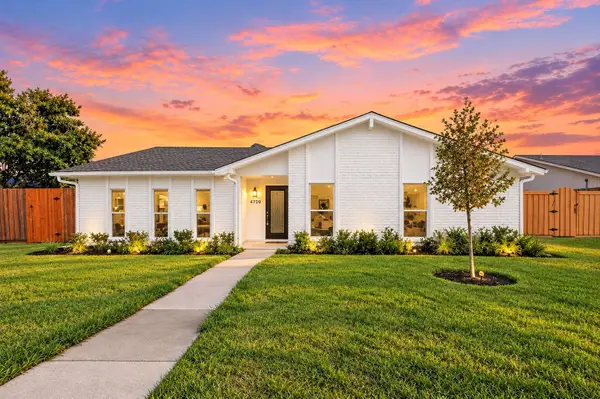 $409,900Active4 beds 2 baths2,123 sq. ft.
4709 Pemberton Lane, The Colony, TX 75056
MLS# 21411820Listed by: DHS REALTY - New
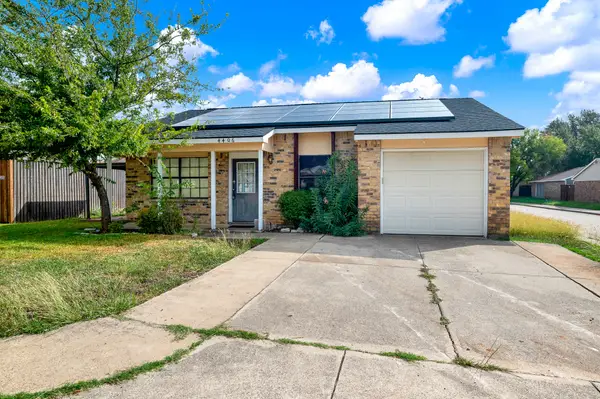 $169,900Active2 beds 2 baths1,066 sq. ft.
4406 Jenkins Street, The Colony, TX 75056
MLS# 21412852Listed by: KELLER WILLIAMS REALTY ALLEN - New
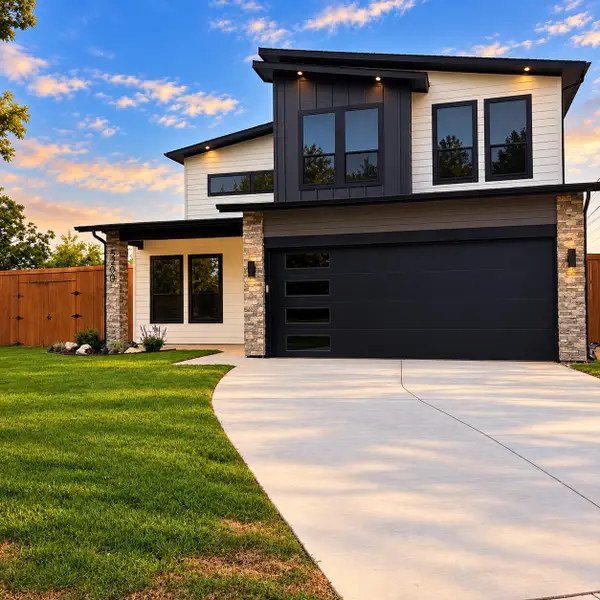 $594,000Active4 beds 3 baths2,091 sq. ft.
5200 Gibson Drive, The Colony, TX 75056
MLS# 21410191Listed by: ONDEMAND REALTY - New
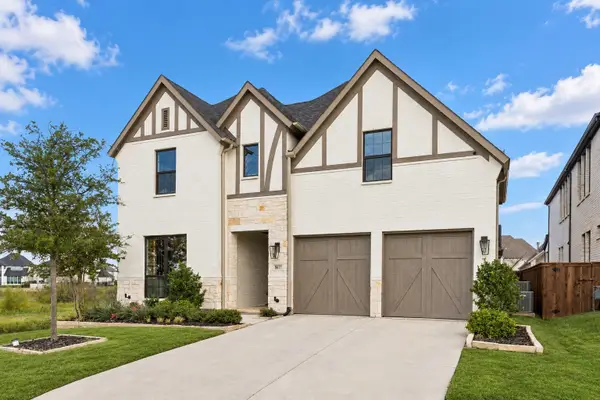 $1,200,000Active4 beds 4 baths3,515 sq. ft.
8617 Hawthorn Drive, The Colony, TX 75056
MLS# 21412489Listed by: BERKSHIRE HATHAWAYHS PENFED TX - New
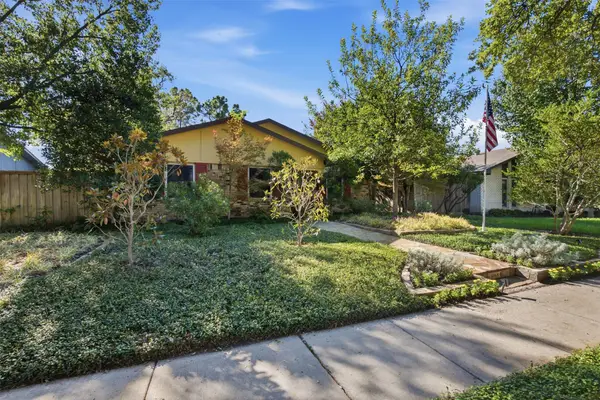 $316,000Active3 beds 2 baths1,699 sq. ft.
5068 Avery Lane, The Colony, TX 75056
MLS# 21404159Listed by: COMPASS RE TEXAS, LLC - New
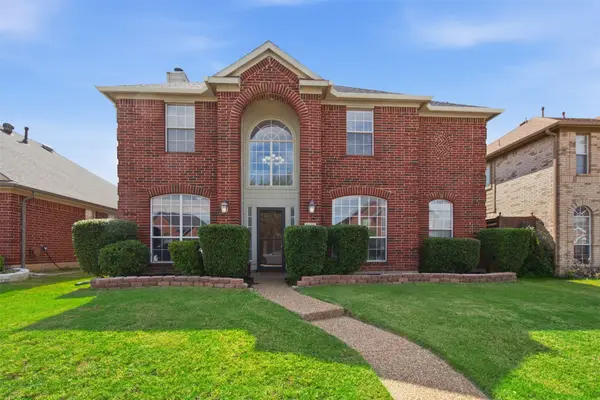 $535,000Active4 beds 3 baths2,883 sq. ft.
5609 Norris Drive, The Colony, TX 75056
MLS# 21412726Listed by: MONUMENT REALTY - New
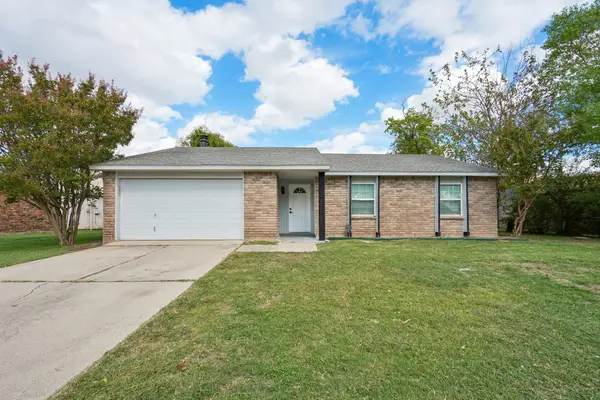 $335,000Active3 beds 2 baths1,433 sq. ft.
5564 Ragan Drive, The Colony, TX 75056
MLS# 21405679Listed by: REAL BROKER, LLC - New
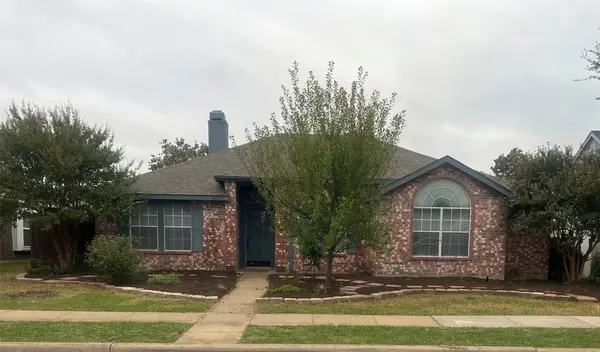 $335,000Active3 beds 2 baths1,570 sq. ft.
4125 Gardner Drive, The Colony, TX 75056
MLS# 21411534Listed by: COMPASS RE TEXAS, LLC - New
 $341,000Active3 beds 2 baths1,684 sq. ft.
5005 Strickland Avenue, The Colony, TX 75056
MLS# 21412298Listed by: OPENDOOR BROKERAGE, LLC


Protect your home and budget from life's surprises with an Assurant Home Warranty, backed by a partner that supports you through every step of homeownership. Explore Plans.
© 2026 Better Homes and Gardens Real Estate LLC. An Anywhere Real Estate company. All rights reserved. Better Homes and Gardens® Real Estate is a registered trademark owned by Meredith Operations Corporation, licensed to Better Homes and Gardens Real Estate LLC and used with permission. Better Homes and Gardens Real Estate LLC fully supports the principles of the Fair Housing Act and the Equal Opportunity Act. Listing information is deemed reliable but is not guaranteed accurate.
Each office is independently owned and operated.
Any services or products provided by third parties are not provided by, affiliated with or related to Better Homes and Gardens Real Estate LLC, or its affiliated companies.