
8617 Hawthorn Drive, The Colony, TX 75056
Local realty services provided by:Better Homes and Gardens Real Estate Rhodes Realty
Listed by: johanna graham
Office: berkshire hathawayhs penfed tx
MLS#:21412489
Source:GDAR
Price summary
- Price:$1,200,000
- Price per sq. ft.:$341.39
- Monthly HOA dues:$110
About this home
Lakefront living without the lakefront premium! Breathtaking lake views take center stage in this beautifully crafted 4-bedroom, 4-bath home, nestled on a peaceful cul-de-sac beside a lush greenbelt. With water views from nearly every room, this exceptional property brings together modern luxury, inviting spaces, and a lifestyle inspired by lakeside living and days on the golf course. Warm, light wood flooring extends through the main living areas, primary suite, downstairs guest bedroom, staircase, and upstairs game room and hallways. The chef’s kitchen showcases Quartzite countertops, a striking waterfall island, double ovens, high-end refrigerator and a commercial-grade 6-burner gas cooktop, complemented by full-overlay cabinetry, designer lighting, and thoughtful storage. A newly added bar area with two wine chillers makes entertaining effortless, while a newly installed whole-house water filtration system adds everyday convenience. High ceilings and a ledger stone fireplace anchor the living room, while multi-sliding doors open to a patio that provides an ideal setting for morning coffee or evenings with friends. The primary suite captures beautiful views through large windows and features soaring ceilings and a luxurious bath with a statement tile wall, freestanding tub, and spacious closet. Upstairs, a generous game room and dedicated media room provide ample space for movie nights and gatherings. From relaxing with water views to enjoying a round of golf, this home offers an exceptional setting for everyday living and entertaining....
Contact an agent
Home facts
- Year built:2024
- Subdivision & Development:The Tribute
- Listing ID #:21412489
- Added:5 day(s) ago
- Updated:October 21, 2026 at 12:05 PM
Rooms and interior
- Bedrooms:4
- Total bathrooms:4
- Full bathrooms:4
- Flooring:Carpet, Tile, Wood
- Kitchen Description:Built In Refrigerator, Dishwasher, Disposal, Double Oven, Gas Cooktop, Microwave, Some Commercial Grade, Vented Exhaust Fan, Wine Cooler
- Living area:3,515 sq. ft.
Heating and cooling
- Cooling:Central Air, Zoned
- Heating:Central, Natural Gas, Zoned
- Central air:Yes
Structure and exterior
- Roof:Composition
- Year built:2024
- Building area:3,515 sq. ft.
- Lot area:0.15 Acres
- Lot Features:Corner Lot, Cul De Sac, Few Trees, Greenbelt, Landscaped, Sprinkler System, Waterfront
- Architectural Style:Traditional
- Foundation Description:Slab
- Levels:2 Story
Schools
- High school:Little Elm
- Middle school:Lowell Strike
- Elementary school:Prestwick
Finances and disclosures
- Price:$1,200,000
- Price per sq. ft.:$341.39
- Tax amount:$24,654
Features and amenities
- Appliances:Built In Refrigerator, Dishwasher, Disposal, Double Oven, Gas Cooktop, Microwave, Range, Some Commercial Grade, Tankless Water Heater, Vented Exhaust Fan, Wine Cooler
- Amenities:Window Coverings
Parking
- Garage:Yes
- Garage spaces:2
 Information provided, in part, by North Texas Real Estate Information Systems, Inc. Last Updated October 21, 2026 Listings with the NTREIS logo are listed by brokerages other than Better Homes and Gardens Real Estate Rhodes Realty.
New listings near 8617 Hawthorn Drive
- New
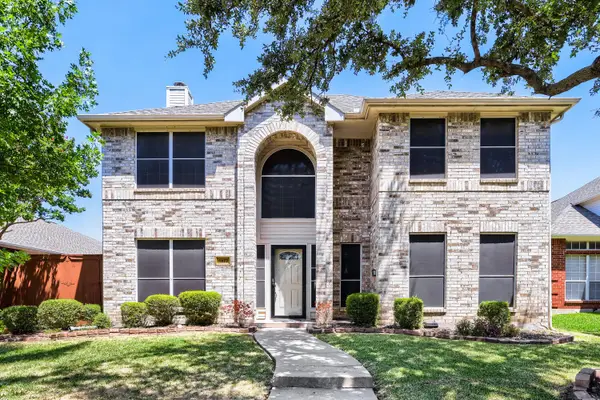 $525,000Active4 beds 4 baths2,672 sq. ft.
3812 Red Oak Trail, The Colony, TX 75056
MLS# 21415827Listed by: KELLER WILLIAMS REALTY - New
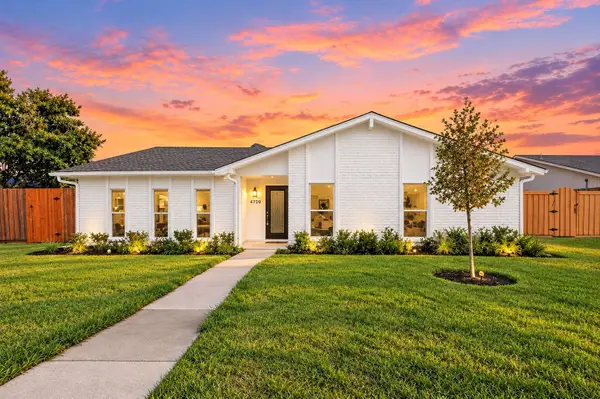 $409,900Active4 beds 2 baths2,123 sq. ft.
4709 Pemberton Lane, The Colony, TX 75056
MLS# 21411820Listed by: DHS REALTY - New
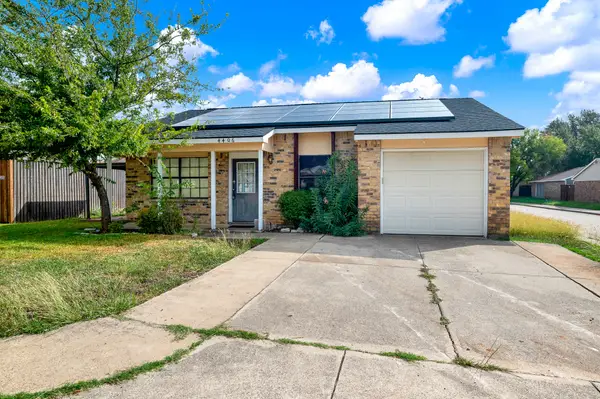 $169,900Active2 beds 2 baths1,066 sq. ft.
4406 Jenkins Street, The Colony, TX 75056
MLS# 21412852Listed by: KELLER WILLIAMS REALTY ALLEN - New
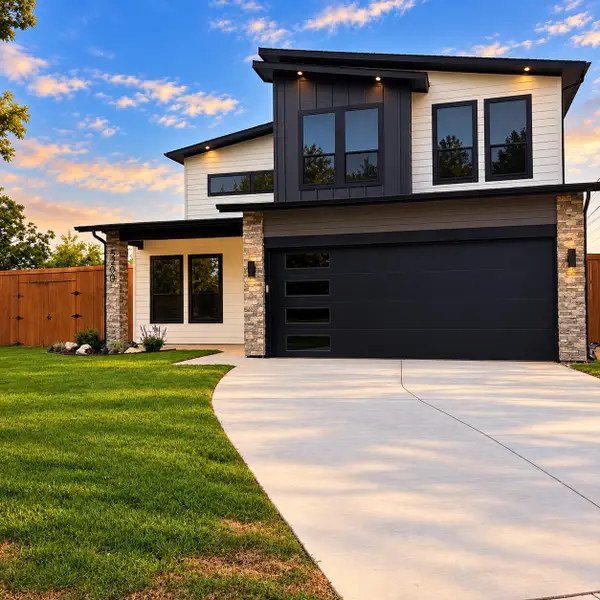 $594,000Active4 beds 3 baths2,091 sq. ft.
5200 Gibson Drive, The Colony, TX 75056
MLS# 21410191Listed by: ONDEMAND REALTY - New
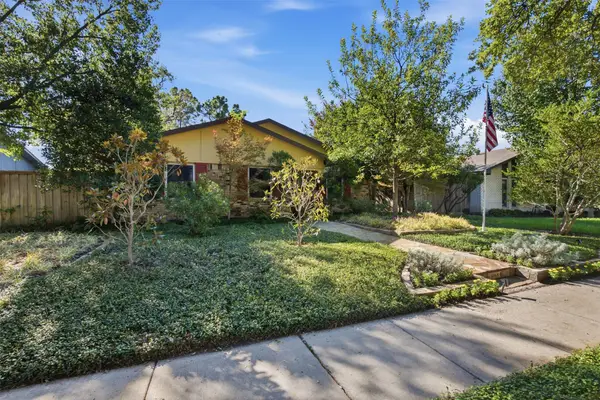 $316,000Active3 beds 2 baths1,699 sq. ft.
5068 Avery Lane, The Colony, TX 75056
MLS# 21404159Listed by: COMPASS RE TEXAS, LLC - New
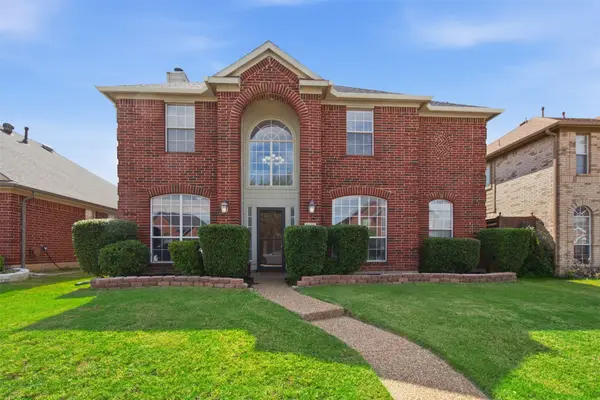 $535,000Active4 beds 3 baths2,883 sq. ft.
5609 Norris Drive, The Colony, TX 75056
MLS# 21412726Listed by: MONUMENT REALTY - New
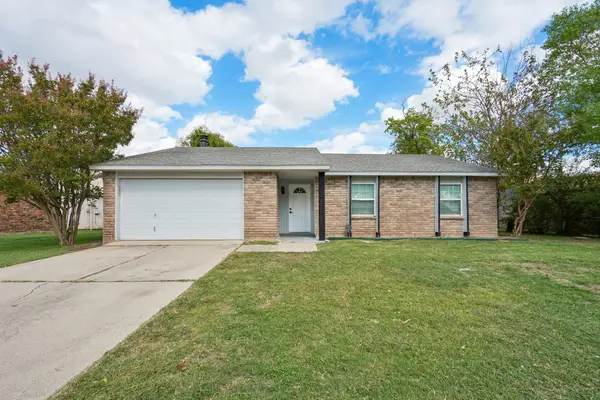 $335,000Active3 beds 2 baths1,433 sq. ft.
5564 Ragan Drive, The Colony, TX 75056
MLS# 21405679Listed by: REAL BROKER, LLC - New
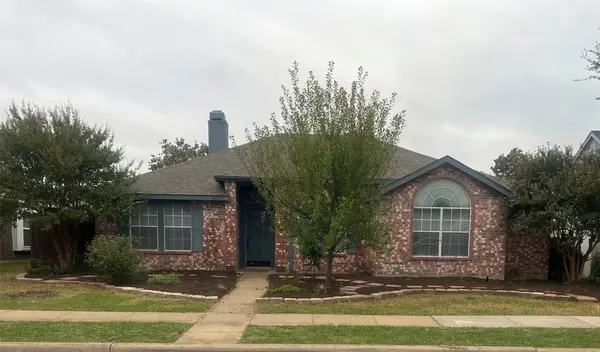 $335,000Active3 beds 2 baths1,570 sq. ft.
4125 Gardner Drive, The Colony, TX 75056
MLS# 21411534Listed by: COMPASS RE TEXAS, LLC - New
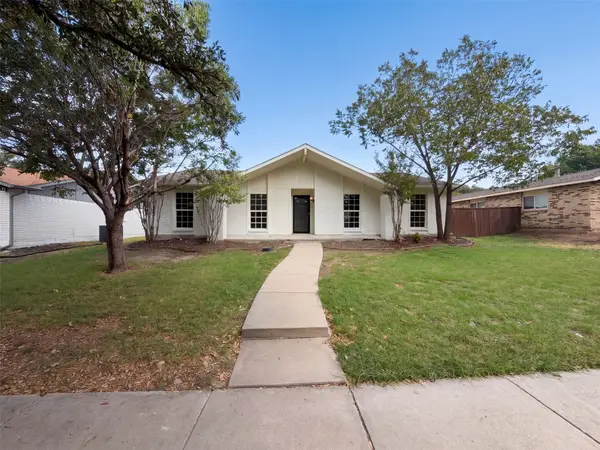 $341,000Active3 beds 2 baths1,684 sq. ft.
5005 Strickland Avenue, The Colony, TX 75056
MLS# 21412298Listed by: OPENDOOR BROKERAGE, LLC


Protect your home and budget from life's surprises with an Assurant Home Warranty, backed by a partner that supports you through every step of homeownership. Explore Plans.
© 2026 Better Homes and Gardens Real Estate LLC. An Anywhere Real Estate company. All rights reserved. Better Homes and Gardens® Real Estate is a registered trademark owned by Meredith Operations Corporation, licensed to Better Homes and Gardens Real Estate LLC and used with permission. Better Homes and Gardens Real Estate LLC fully supports the principles of the Fair Housing Act and the Equal Opportunity Act. Listing information is deemed reliable but is not guaranteed accurate.
Each office is independently owned and operated.
Any services or products provided by third parties are not provided by, affiliated with or related to Better Homes and Gardens Real Estate LLC, or its affiliated companies.