
5612 Longhorn Drive, The Colony, TX 75056
Local realty services provided by:Better Homes and Gardens Real Estate Lindsey Realty
Listed by: norma walker
Office: jpar dallas
MLS#:21328508
Source:GDAR
Price summary
- Price:$471,000
- Price per sq. ft.:$241.91
- Monthly HOA dues:$44.33
About this home
Welcome home! Located in the highly sought after Community of Legend Trails. Immaculate and move-in ready!! Step into this beautiful single-story open-floor-plan, which greets you with formal living and dining spaces filled with an abundance of natural light. The spacious living area flows seamlessly into the kitchen, which features quartz countertops and stainless steel appliances, offering ample counter space for the entertainer-chef in YOU! The ample family room offers a wonderful fireplace, making you ready to host during fall and winter holidays. The primary bedroom retreat is situated on the far end of the home, providing you with privacy and tranquility. Second and third bedrooms are conveniently located on a separate yet quiet wing, sharing an additional full bath. Enjoy your private oversized backyard retreat featuring plenty of even grassy space for those summer BBQ's and evening gatherings with friends and family! A perfect blend of modern updates, exceptional value, and incredible location in The Colony! This home is truly move-in ready. Come become the new owner of this gorgeous home!!
Close proximity to Ridgepointe Park, Shoreline Trail and Stewart Park and sandy beach. Also conveniently located near 121, and convenient access to high energy entertainment, upscale dining, Grandscape, Legacy West, PGA Frisco, Lake Lewisville, Cosm, Andretti, Scheels, NFM and major roadways.
Bonus: refrigerator conveys!!...
Contact an agent
Home facts
- Year built:2002
- Listing ID #:21328508
- Added:3 day(s) ago
- Updated:July 14, 2026 at 08:52 PM
Rooms and interior
- Bedrooms:3
- Total bathrooms:2
- Full bathrooms:2
- Flooring:Carpet, Ceramic Tile, Laminate, Tile
- Kitchen Description:Dishwasher, Disposal, Electric Oven, Electric Range, Microwave, Refrigerator
- Living area:1,947 sq. ft.
Heating and cooling
- Cooling:Attic Fan, Ceiling Fans, Central Air
- Heating:Central, Fireplaces
- Central air:Yes
Structure and exterior
- Roof:Composition
- Year built:2002
- Building area:1,947 sq. ft.
- Lot area:0.16 Acres
- Lot Features:Landscaped, Lawn, Sprinkler System
- Architectural Style:Traditional
- Construction Materials:Brick
- Foundation Description:Slab
- Levels:1 Story
Schools
- High school:The Colony
- Middle school:Griffin
- Elementary school:Lewisville
Finances and disclosures
- Price:$471,000
- Price per sq. ft.:$241.91
- Tax amount:$8,387
Features and amenities
- Appliances:Dishwasher, Disposal, Electric Oven, Electric Range, Electric Water Heater, Microwave, Refrigerator
- Amenities:Window Coverings
Parking
- Garage:Yes
- Garage spaces:2
 Information provided, in part, by North Texas Real Estate Information Systems, Inc. Last Updated July 14, 2026 Listings with the NTREIS logo are listed by brokerages other than Better Homes and Gardens Real Estate Lindsey Realty.
New listings near 5612 Longhorn Drive
- New
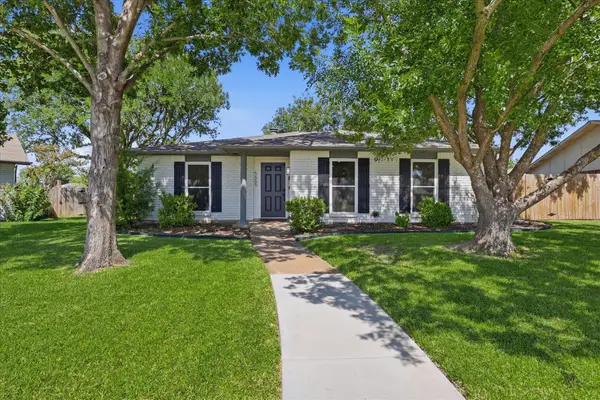 $385,000Active3 beds 2 baths1,751 sq. ft.
5665 Tyler Street, The Colony, TX 75056
MLS# 21319659Listed by: LATITUDE KEY INC. - New
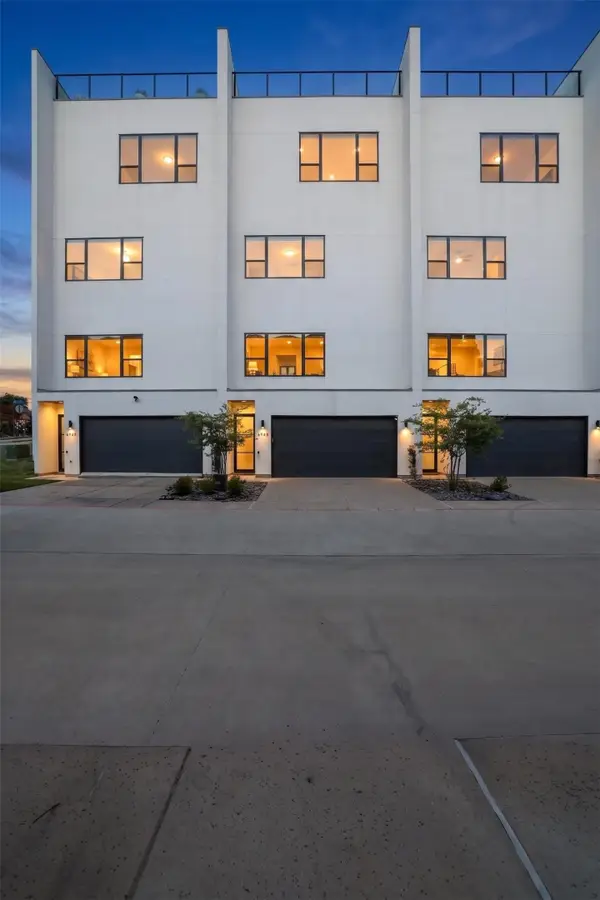 $899,000Active4 beds 6 baths3,407 sq. ft.
4944 Blaynes View, The Colony, TX 75056
MLS# 21329420Listed by: COMPASS RE TEXAS, LLC. - New
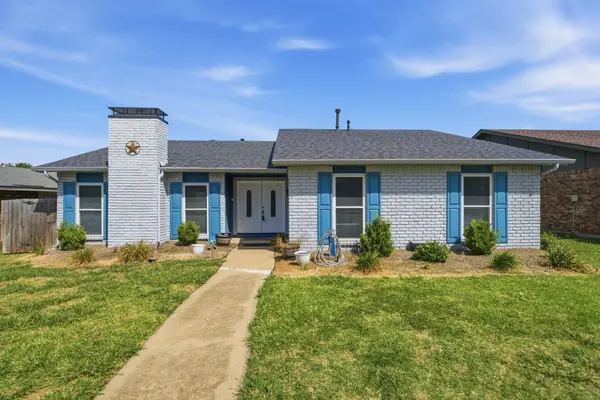 $350,000Active4 beds 2 baths1,881 sq. ft.
5108 Sherman Drive, The Colony, TX 75056
MLS# 21298796Listed by: EBBY HALLIDAY REALTORS - Open Sat, 3 to 5pmNew
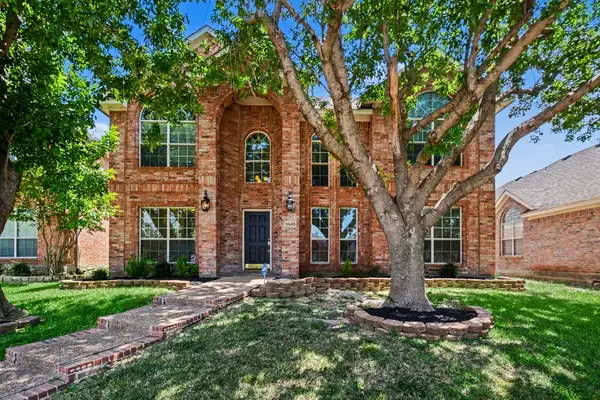 $475,000Active4 beds 3 baths2,562 sq. ft.
5645 Norris Drive, The Colony, TX 75056
MLS# 21327077Listed by: KELLER WILLIAMS REALTY DPR - New
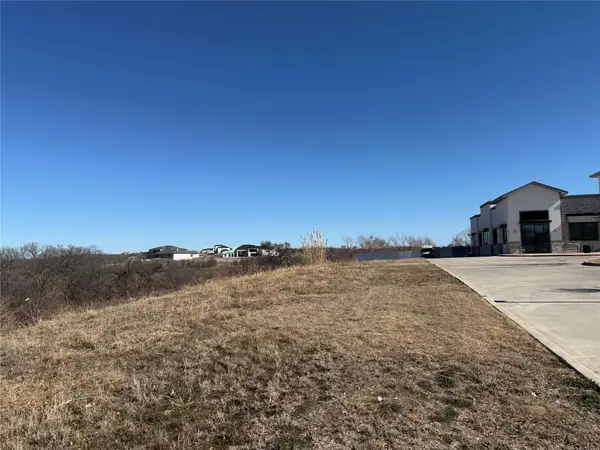 $690,000Active2.17 Acres
0000 Overlake Drive, The Colony, TX 75056
MLS# 21329521Listed by: PEYMAN ETEBARI - New
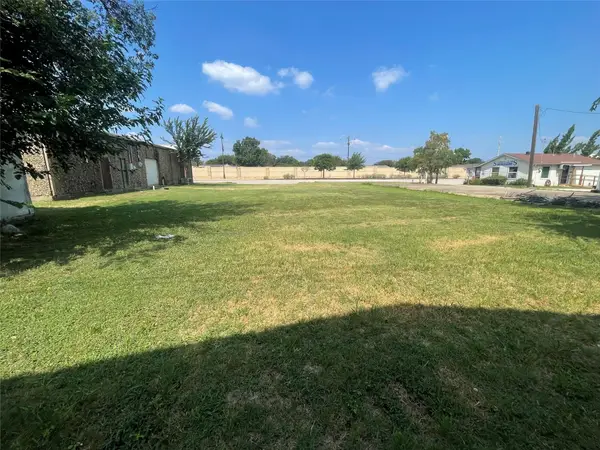 $499,995Active0.3 Acres
7320 Main Street, The Colony, TX 75056
MLS# 21328875Listed by: TEXAS PREMIER REALTY - New
 $800,000Active4 beds 5 baths3,240 sq. ft.
3012 Avondale, The Colony, TX 75056
MLS# 21328331Listed by: YOUR HOME FREE LLC - New
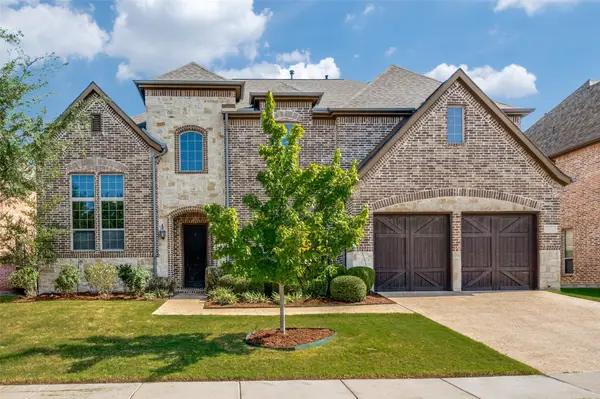 $799,999Active5 beds 5 baths4,719 sq. ft.
3413 Dunbar Court, The Colony, TX 75056
MLS# 21255942Listed by: EXP REALTY - New
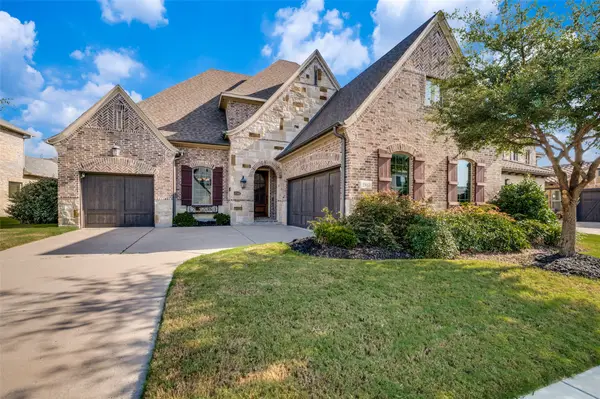 $900,000Active4 beds 4 baths3,500 sq. ft.
2817 Links, The Colony, TX 75056
MLS# 21320316Listed by: EXP REALTY


Protect your home and budget from life's surprises with an Assurant Home Warranty, backed by a partner that supports you through every step of homeownership. Explore Plans.
© 2026 Better Homes and Gardens Real Estate LLC. An Anywhere Real Estate company. All rights reserved. Better Homes and Gardens® Real Estate is a registered trademark owned by Meredith Operations Corporation, licensed to Better Homes and Gardens Real Estate LLC and used with permission. Better Homes and Gardens Real Estate LLC fully supports the principles of the Fair Housing Act and the Equal Opportunity Act. Listing information is deemed reliable but is not guaranteed accurate.
Each office is independently owned and operated.
Any services or products provided by third parties are not provided by, affiliated with or related to Better Homes and Gardens Real Estate LLC, or its affiliated companies.