
5800 Baker Drive, The Colony, TX 75056
Local realty services provided by:Better Homes and Gardens Real Estate Lindsey Realty
Upcoming open houses
- Sat, Aug 0811:00 am - 02:00 pm
Listed by: terri chase
Office: lpt realty, llc.
MLS#:21347706
Source:GDAR
Price summary
- Price:$359,500
- Price per sq. ft.:$215.66
About this home
Welcome to 5800 Baker Dr., a beautifully updated 3-bedroom, 2-bath home offering modern comfort and move-in-ready appeal. Recent improvements include new stainless steel appliances, plush new carpet in all bedrooms, waterproof luxury vinyl flooring, brand-new windows, and new HVAC ductwork. Fresh paint throughout creates a bright, inviting interior, while beautiful landscaping enhances the home's curb appeal. Don't miss this thoughtfully refreshed property! Also comes with a transferrable warranty on foundation repair. Please verify all room dimensions and schools.
Contact an agent
Home facts
- Year built:1989
- Subdivision & Development:Northpointe Ph 1
- Listing ID #:21347706
- Added:3 day(s) ago
- Updated:August 07, 2026 at 06:53 PM
Rooms and interior
- Bedrooms:3
- Total bathrooms:2
- Full bathrooms:2
- Flooring:Carpet, Luxury Vinyl Plank
- Kitchen Description:Dishwasher, Disposal, Gas Cooktop, Gas Oven, Refrigerator
- Living area:1,667 sq. ft.
Heating and cooling
- Cooling:Central Air, Electric
- Heating:Central, Electric
- Central air:Yes
Structure and exterior
- Roof:Composition
- Year built:1989
- Building area:1,667 sq. ft.
- Lot area:0.19 Acres
- Lot Features:Landscaped
- Architectural Style:Traditional
- Construction Materials:Brick
- Foundation Description:Slab
- Levels:1 Story
Schools
- High school:The Colony
- Middle school:Griffin
- Elementary school:Owen
Finances and disclosures
- Price:$359,500
- Price per sq. ft.:$215.66
- Tax amount:$6,961
Features and amenities
- Appliances:Dishwasher, Disposal, Gas Cooktop, Gas Oven, Gas Water Heater, Refrigerator
- Amenities:Bay Windows
Parking
- Garage:Yes
- Garage spaces:2
 Information provided, in part, by North Texas Real Estate Information Systems, Inc. Last Updated August 7, 2026 Listings with the NTREIS logo are listed by brokerages other than Better Homes and Gardens Real Estate Lindsey Realty.
New listings near 5800 Baker Drive
- New
 $299,500Active3 beds 2 baths1,433 sq. ft.
5400 Ragan Drive, The Colony, TX 75056
MLS# 21353824Listed by: MOSAIC REALTY - New
 $975,000Active4 beds 4 baths3,577 sq. ft.
3308 Linkwood, The Colony, TX 75056
MLS# 21347894Listed by: JPAR NORTH METRO - Open Sun, 2 to 4pmNew
 $585,000Active3 beds 2 baths2,403 sq. ft.
3504 Ashley Gardens, The Colony, TX 75056
MLS# 21353287Listed by: CENTURY 21 MIKE BOWMAN, INC. - New
 $360,000Active3 beds 2 baths1,379 sq. ft.
5221 Knox Drive, The Colony, TX 75056
MLS# 21347875Listed by: TRUHOME REAL ESTATE - Open Sun, 2 to 5pmNew
 $400,000Active4 beds 2 baths2,031 sq. ft.
7021 Blalock Drive, The Colony, TX 75056
MLS# 21351184Listed by: REAL BROKER, LLC - Open Sat, 12 to 2pmNew
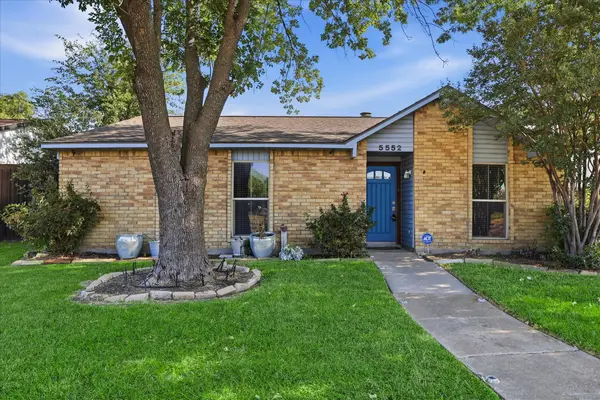 $325,000Active3 beds 2 baths1,727 sq. ft.
5552 N Colony Boulevard, The Colony, TX 75056
MLS# 21348886Listed by: LOCAL PRO REALTY LLC - New
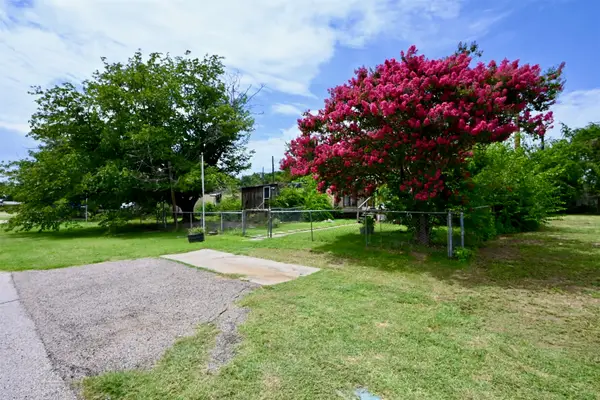 $250,000Active1 beds 1 baths1,820 sq. ft.
4362 Sunset Circle, The Colony, TX 75056
MLS# 21323462Listed by: EXP REALTY - New
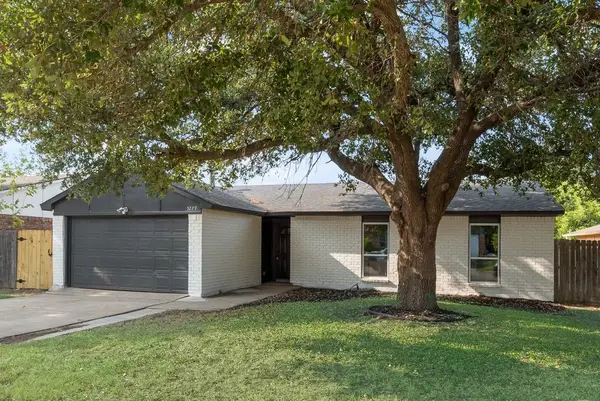 $319,900Active3 beds 2 baths1,335 sq. ft.
5229 Nash Drive, The Colony, TX 75056
MLS# 21341528Listed by: TEXCEL REAL ESTATE, LLC - New
 $325,000Active3 beds 2 baths1,533 sq. ft.
4112 Durbin Drive, The Colony, TX 75056
MLS# 21351053Listed by: COLDWELL BANKER REALTY FRISCO


Protect your home and budget from life's surprises with an Assurant Home Warranty, backed by a partner that supports you through every step of homeownership. Explore Plans.
© 2026 Better Homes and Gardens Real Estate LLC. An Anywhere Real Estate company. All rights reserved. Better Homes and Gardens® Real Estate is a registered trademark owned by Meredith Operations Corporation, licensed to Better Homes and Gardens Real Estate LLC and used with permission. Better Homes and Gardens Real Estate LLC fully supports the principles of the Fair Housing Act and the Equal Opportunity Act. Listing information is deemed reliable but is not guaranteed accurate.
Each office is independently owned and operated.
Any services or products provided by third parties are not provided by, affiliated with or related to Better Homes and Gardens Real Estate LLC, or its affiliated companies.