
4 Mayleaf Cv, The Hills, TX 78738
Local realty services provided by:Better Homes and Gardens Real Estate Hometown
Listed by: david bouthot
Office: austinrealestate.com
MLS#:6198879
Source:ACTRIS
4 Mayleaf Cv,The Hills, TX 78738
$1,599,900
- 4 Beds
- 4 Baths
- 3,673 sq. ft.
- Single family
- Active
Upcoming open houses
- Sat, Oct 1001:00 pm - 04:00 pm
Price summary
- Price:$1,599,900
- Price per sq. ft.:$435.58
- Monthly HOA dues:$129.17
About this home
Welcome to 4 Mayleaf Cv, an exceptional remodeled residence tucked away on an unusually large double lot in the coveted Hills of Lakeway. Situated at the end of a quiet cul-de-sac, this property offers a level of privacy that is exceptionally rare in The Hills, creating a peaceful and private setting while remaining close to Lakeway’s finest amenities.
Completely remodeled in 2023 with exceptional attention to detail, the home combines sophisticated design with an impressive collection of high-end features. The gourmet kitchen is a true showpiece, featuring a BlueStar 60-inch professional gas range, Liebherr 36-inch refrigerator and freezer, and a 10-inch exhaust ventilation system designed for serious cooking and entertaining.
The luxurious primary suite offers a private retreat, with heated floors throughout the primary bathroom and closet, plus a heated shower floor for an added level of comfort. Outside, a beautiful saltwater pool provides the perfect setting for relaxing and entertaining.
The exceptional entertainment space features a 1955 Brunswick Centennial 9-foot pool table, which can convey with the sale. Fully restored in 2015, the table features Brazilian rosewood rails, new cushions by renowned table mechanic Mark Gregory of Georgia, and Diamond Pro-Cut pockets—a remarkable piece of craftsmanship and history.
The rare double lot provides an abundance of privacy and creates a sense of space that is difficult to find within The Hills. The property offers the ideal combination of luxury, privacy and an exceptional location, just minutes from Lakeway’s shopping, dining, golf and the greater Austin area.
The seller also owns a Hills Country Club golf membership and is willing to sell the membership separately, providing a unique opportunity for the next owner to enjoy the club lifestyle....
Contact an agent
Home facts
- Year built:1999
- Subdivision & Development:Hills Lakeway Ph 08
- Listing ID #:6198879
- Updated:October 09, 2026 at 04:45 AM
Rooms and interior
- Bedrooms:4
- Total bathrooms:4
- Full bathrooms:3
- Half bathrooms:1
- Flooring:Carpet, Tile, Wood
- Kitchen Description:Bar Fridge, Built-In Electric Oven, Built-In Refrigerator, Cooktop, Dishwasher, Disposal, Exhaust Fan, Gas Cooktop, Microwave, Refrigerator, Stainless Steel Appliance(s)
- Living area:3,673 sq. ft.
Heating and cooling
- Cooling:Central
- Heating:Central
- Central air:Yes
Structure and exterior
- Roof:Tile
- Year built:1999
- Building area:3,673 sq. ft.
- Lot area:0.58 Acres
- Lot Features:Back Yard, Cleared, Cul-De-Sac, Front Yard, Landscaped, Level, Many Trees, Near Golf Course, Sprinkler - Automatic, Trees-Heavy, Trees-Large (Over 40 Ft)
- Construction Materials:HardiPlank Type, Stone, Stucco
- Exterior Features:Private Yard
- Foundation Description:Slab
Schools
- High school:Lake Travis
- Elementary school:Lakeway
Utilities
- Water:MUD
Finances and disclosures
- Price:$1,599,900
- Price per sq. ft.:$435.58
- Tax amount:$21,179 (2026)
Features and amenities
- Appliances:Bar Fridge, Built-In Electric Oven, Built-In Refrigerator, Cooktop, Dishwasher, Disposal, Exhaust Fan, Gas Cooktop, Microwave, RNGHD, Refrigerator, Stainless Steel Appliance(s)
- Amenities:Bookcases, Chandelier, Pantry
Parking
- Total parking spaces:10
- Parking description:Attached, Door-Multi, Driveway, Garage, Garage Door Opener, Garage Faces Side
- Garage:Yes
- Garage spaces:3
New listings near 4 Mayleaf Cv
- New
 $575,000Active3 beds 3 baths2,096 sq. ft.
105 Birdie Dr, The Hills, TX 78738
MLS# 8789207Listed by: COLDWELL BANKER REALTY - New
 $995,000Active4 beds 4 baths3,761 sq. ft.
34 Tiburon Dr, The Hills, TX 78738
MLS# 5463973Listed by: COMPASS RE TEXAS, LLC - Open Sat, 2 to 4pm
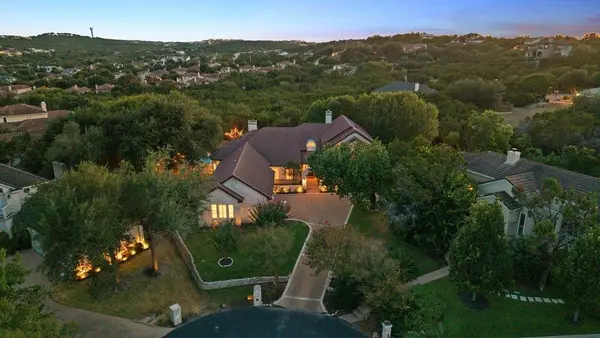 $1,495,000Active4 beds 5 baths4,194 sq. ft.
6 Candleleaf Ct, The Hills, TX 78738
MLS# 3258047Listed by: IVY RESIDENTIAL GROUP, LLC. 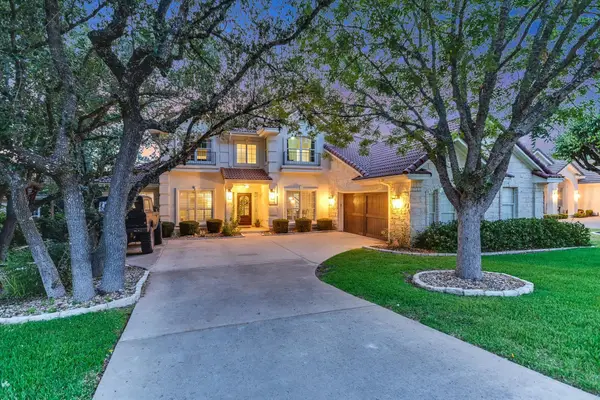 $1,250,000Active4 beds 4 baths3,759 sq. ft.
43 Lost Meadow Trl, The Hills, TX 78738
MLS# 1703309Listed by: COMPASS RE TEXAS, LLC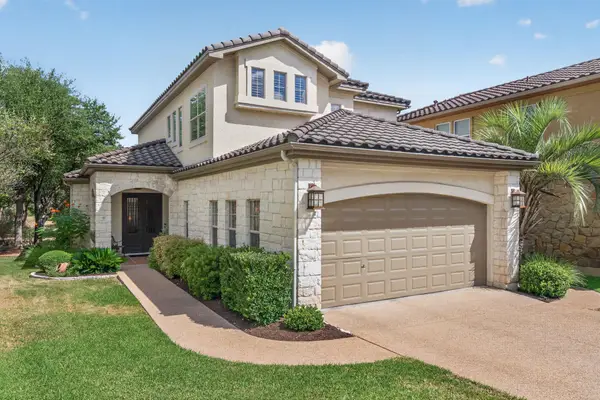 $769,000Active3 beds 3 baths2,824 sq. ft.
16 Swiftwater Trl, The Hills, TX 78738
MLS# 6601766Listed by: KELLER WILLIAMS - LAKE TRAVIS $1,995,000Active5 beds 6 baths4,105 sq. ft.
34 Autumn Oaks Dr, The Hills, TX 78738
MLS# 1875148Listed by: COMPASS RE TEXAS, LLC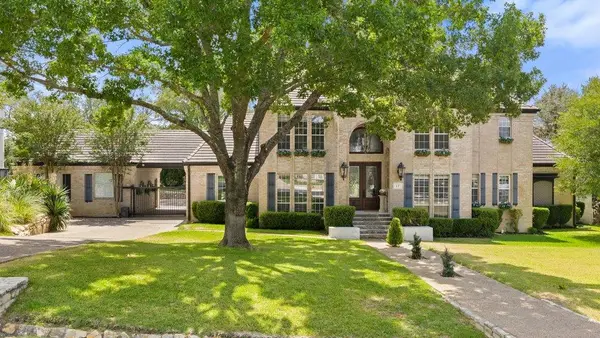 $1,850,000Active4 beds 5 baths4,640 sq. ft.
17 Hedgebrook Way, The Hills, TX 78738
MLS# 8086387Listed by: MORELAND PROPERTIES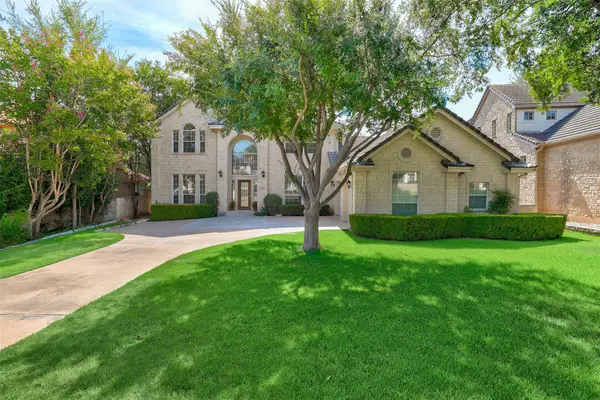 $1,049,000Active4 beds 4 baths3,609 sq. ft.
38 Tiburon Dr, The Hills, TX 78738
MLS# 1315567Listed by: ORCHARD BROKERAGE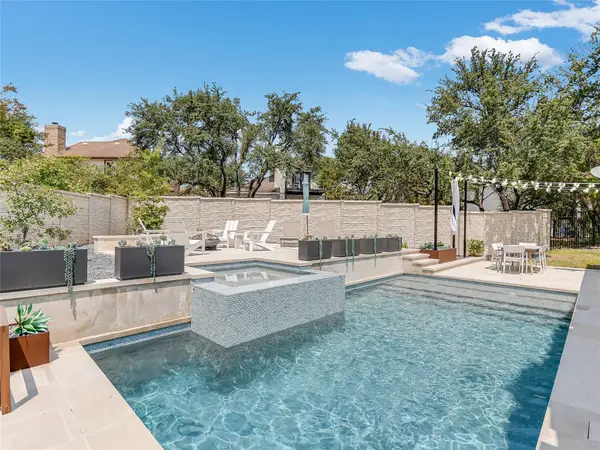 $1,050,000Active4 beds 3 baths2,784 sq. ft.
75 Stillmeadow Dr, The Hills, TX 78738
MLS# 4024479Listed by: COMPASS RE TEXAS, LLC


Protect your home and budget from life's surprises with an Assurant Home Warranty, backed by a partner that supports you through every step of homeownership. Explore Plans.
© 2026 Better Homes and Gardens Real Estate LLC. An Anywhere Real Estate company. All rights reserved. Better Homes and Gardens® Real Estate is a registered trademark owned by Meredith Operations Corporation, licensed to Better Homes and Gardens Real Estate LLC and used with permission. Better Homes and Gardens Real Estate LLC fully supports the principles of the Fair Housing Act and the Equal Opportunity Act. Listing information is deemed reliable but is not guaranteed accurate.
Each office is independently owned and operated.
Any services or products provided by third parties are not provided by, affiliated with or related to Better Homes and Gardens Real Estate LLC, or its affiliated companies.