
3 Gentlebrook Bnd, The Hills, TX 78738
Local realty services provided by:Better Homes and Gardens Real Estate Winans
Listed by: angy beck, jessica mcroberts
Office: keller williams - lake travis
MLS#:7556596
Source:ACTRIS
Upcoming open houses
- Sat, Oct 3112:00 pm - 02:00 pm
- Sun, Nov 0101:00 pm - 03:00 pm
Price summary
- Price:$1,690,000
- Price per sq. ft.:$390.84
- Monthly HOA dues:$116.67
About this home
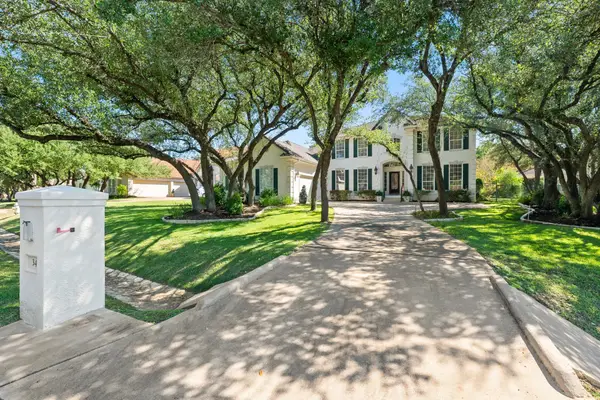
Discover refined luxury and an exceptional sense of privacy at this impressive 4,324-square-foot residence in the prestigious, guard-gated community of The Hills. Ideally positioned along the back of the course at the Players Academy at The Hills Country Club, this distinctive property offers a rare opportunity to enjoy the beauty of the golf course setting while maintaining a peaceful, private atmosphere.
Thoughtfully designed for both everyday living and elegant entertaining, the home features four bedrooms, with two bedrooms conveniently located on the main level and two additional bedrooms upstairs. A dedicated office provides a quiet, private workspace, while the upstairs game room offers versatile space for recreation, movie nights, or gathering with family and friends. The well-designed floor plan balances comfortable living spaces with the flexibility today's buyers desire.
Enjoy the exclusive lifestyle of The Hills, where a secure, guard-gated entrance and an established country club setting create a desirable Hill Country retreat. With close proximity to The Hills Country Club clubhouse, residents can enjoy convenient access to the community's golf and club amenities. Located within the highly regarded Lake Travis Independent School District, this exceptional property combines generous living space, a sought-after location, and the privacy that makes The Hills such a special place to call home....
Contact an agent
Home facts
- Year built:2007
- Subdivision & Development:Hills Lakeway Ph 01
- Listing ID #:7556596
- Updated:October 28, 2026 at 04:55 PM
Rooms and interior
- Bedrooms:4
- Total bathrooms:3
- Full bathrooms:3
- Flooring:Carpet, Tile, Wood
- Kitchen Description:Built-In Oven(s), Dishwasher, Disposal, Double Oven, Electric Cooktop, Electric Oven, Exhaust Fan, Instant Hot Water, Microwave, Refrigerator, Self Cleaning Oven, Wine Refrigerator
- Living area:4,324 sq. ft.
Heating and cooling
- Cooling:Central
- Heating:Central
- Central air:Yes
Structure and exterior
- Roof:Tile
- Year built:2007
- Building area:4,324 sq. ft.
- Lot area:0.26 Acres
- Lot Features:Backs To Golf Course, Level, Near Golf Course
- Construction Materials:Masonry All Sides, Stone Veneer, Stucco
- Exterior Features:Gas Grill, Gutters Full, Outdoor Grill, Private Yard
- Foundation Description:Slab
Schools
- High school:Lake Travis
- Elementary school:Lakeway
Utilities
- Water:MUD
- Sewer:Public Sewer
Finances and disclosures
- Price:$1,690,000
- Price per sq. ft.:$390.84
Features and amenities
- Appliances:Built-In Oven(s), Dishwasher, Disposal, Double Oven, Electric Cooktop, Electric Oven, Exhaust Fan, Instant Hot Water, Microwave, Refrigerator, Self Cleaning Oven, Wine Refrigerator
- Amenities:Bookcases, Pantry
Parking
- Total parking spaces:3
- Parking description:Attached, Door-Multi, Golf Cart Garage
- Garage:Yes
- Garage spaces:3
New listings near 3 Gentlebrook Bnd
- New
 $950,000Active4 beds 4 baths3,708 sq. ft.
34 Hedgebrook Way, The Hills, TX 78738
MLS# 8004423Listed by: CHRISTIES INTL REAL ESTATE LONE STAR - New
 $884,999Active4 beds 4 baths3,169 sq. ft.
2 Waterfall Dr, The Hills, TX 78738
MLS# 1648884Listed by: KELLER WILLIAMS - LAKE TRAVIS 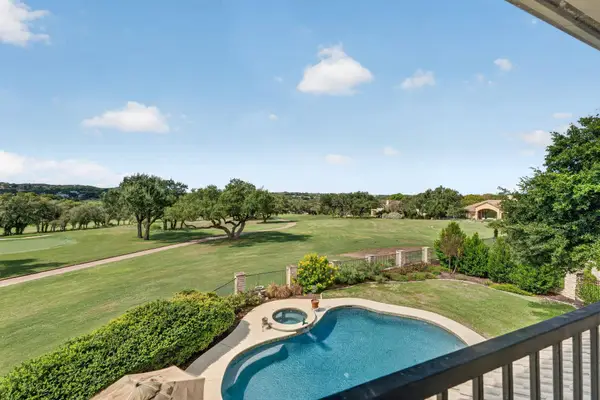 $1,150,000Active4 beds 4 baths3,277 sq. ft.
7 Random Cv, The Hills, TX 78738
MLS# 1412517Listed by: KELLER WILLIAMS - LAKE TRAVIS $1,599,900Active4 beds 4 baths3,673 sq. ft.
4 Mayleaf Cv, The Hills, TX 78738
MLS# 6198879Listed by: AUSTINREALESTATE.COM $995,000Active4 beds 4 baths3,761 sq. ft.
34 Tiburon Dr, The Hills, TX 78738
MLS# 5463973Listed by: COMPASS RE TEXAS, LLC $1,495,000Active4 beds 5 baths4,194 sq. ft.
6 Candleleaf Ct, The Hills, TX 78738
MLS# 3258047Listed by: IVY RESIDENTIAL GROUP, LLC. $1,250,000Active4 beds 4 baths3,759 sq. ft.
43 Lost Meadow Trl, The Hills, TX 78738
MLS# 1703309Listed by: COMPASS RE TEXAS, LLC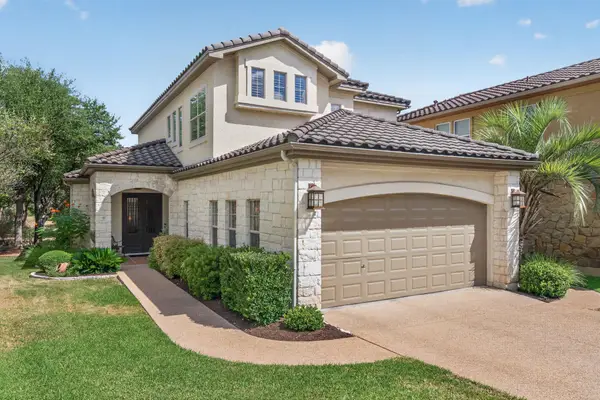 $769,000Active3 beds 3 baths2,824 sq. ft.
16 Swiftwater Trl, The Hills, TX 78738
MLS# 6601766Listed by: KELLER WILLIAMS - LAKE TRAVIS $1,995,000Active5 beds 6 baths4,105 sq. ft.
34 Autumn Oaks Dr, The Hills, TX 78738
MLS# 1875148Listed by: COMPASS RE TEXAS, LLC


Protect your home and budget from life's surprises with an Assurant Home Warranty, backed by a partner that supports you through every step of homeownership. Explore Plans.
© 2026 Better Homes and Gardens Real Estate LLC. An Anywhere Real Estate company. All rights reserved. Better Homes and Gardens® Real Estate is a registered trademark owned by Meredith Operations Corporation, licensed to Better Homes and Gardens Real Estate LLC and used with permission. Better Homes and Gardens Real Estate LLC fully supports the principles of the Fair Housing Act and the Equal Opportunity Act. Listing information is deemed reliable but is not guaranteed accurate.
Each office is independently owned and operated.
Any services or products provided by third parties are not provided by, affiliated with or related to Better Homes and Gardens Real Estate LLC, or its affiliated companies.