
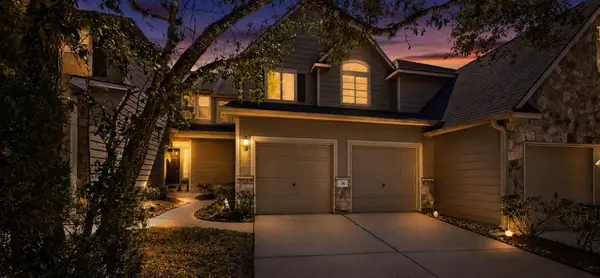
10 Cape Chestnut Drive, The Woodlands, TX 77381
Local realty services provided by:Better Homes and Gardens Real Estate Gary Greene
10 Cape Chestnut Drive,Spring, TX 77381
$619,000
- 4 Beds
- 3 Baths
- 2,823 sq. ft.
- Single family
- Active
Listed by: sherri lund
Office: layne realty, llc.936-355-0017
MLS#:17837760
Source:HARMLS
Price summary
- Price:$619,000
- Price per sq. ft.:$219.27
About this home
Nestled on a large lot in the highly desirable Panther Creek, this home offers a perfect blend of charm, comfort & convenience. Featuring spacious living areas, abundant natural light & a functional floor plan, this property is ideal for both everyday living & entertaining. The primary suite is downstairs with large closets. Three additional bedrooms are upstairs along with a bonus room. The roomy kitchen features granite countertops, a center island & oversized pantry. Thoughtful details include a laundry sink & porte-cochere. Recent improvements: newer roof, fresh paint, new carpet & padding, updated lighting & bath updates. In Aug 2026, the 2-car garage was fully reconverted & now has over 570 sq ft. Outside, mature trees & established landscaping frame a large patio & backyard—perfect for relaxing or entertaining. Walk to nearby schools, parks, pools & pickleball courts. Close to Market Street, shopping & dining, this is a wonderful opportunity to make this home your own!
Contact an agent
Home facts
- Year built:1981
- Subdivision & Development:Wdlnds Village Panther Ck
- Listing ID #:17837760
- Updated:September 04, 2026 at 02:19 AM
Rooms and interior
- Bedrooms:4
- Total bathrooms:3
- Full bathrooms:2
- Half bathrooms:1
- Rooms Total:5
- Flooring:Carpet, Engineered Hardwood, Plank, Tile, Vinyl
- Bathrooms Description:Jetted Tub, Separate Shower
- Kitchen Description:Double Oven, Dry Bar, Gas Range, Kitchen Island, Refrigerator
- Living area:2,823 sq. ft.
Heating and cooling
- Cooling:Central Air, Electric
- Heating:Central, Gas
- Central air:Yes
Structure and exterior
- Roof:Composition
- Year built:1981
- Building area:2,823 sq. ft.
- Lot area:0.24 Acres
- Lot Features:Subdivision
- Architectural Style:Traditional
- Construction Materials:Brick, Cement Siding
- Exterior Features:Fence, Patio, Porch
- Foundation Description:Slab
- Levels:2 Stories
Schools
- High school:THE WOODLANDS HIGH SCHOOL
- Middle school:MCCULLOUGH JUNIOR HIGH SCHOOL
- Elementary school:GLEN LOCH ELEMENTARY SCHOOL
Utilities
- Sewer:Public Sewer
Finances and disclosures
- Price:$619,000
- Price per sq. ft.:$219.27
- Tax amount:$7,910 (2025)
Features and amenities
- Appliances:Double Oven, Gas Range, Refrigerator
- Amenities:Entrance Foyer, Vaulted Ceilings, Window Coverings
Parking
- Parking description:Attached Carport, Driveway, Garage, Oversized, Porte Cochere
- Garage:Yes
- Garage spaces:2
- Carport spaces:2
New listings near 10 Cape Chestnut Drive
- New
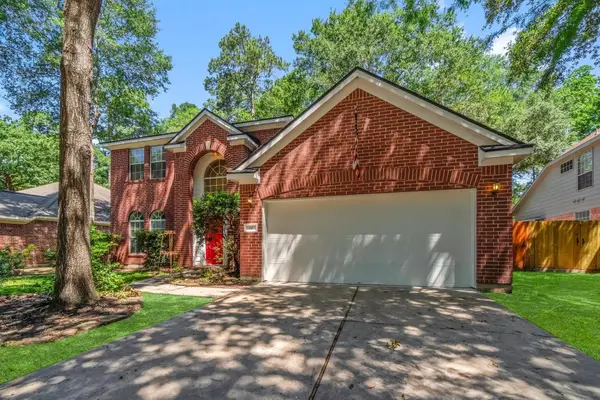 $575,000Active4 beds 3 baths2,456 sq. ft.
66 Terraglen Dr, The Woodlands, TX 77382
MLS# 40524307Listed by: EXP REALTY LLC - New
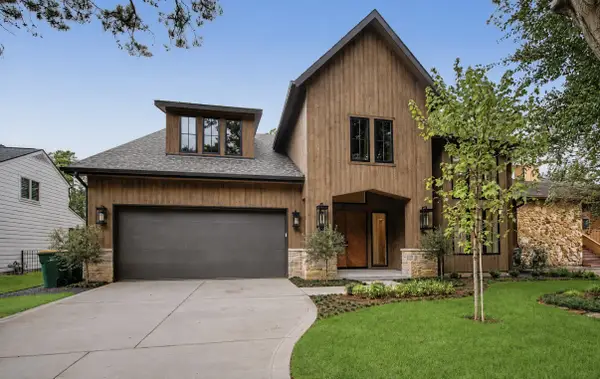 $2,300,000Active4 beds 5 baths4,000 sq. ft.
45 Huntsmans Horn Circle, The Woodlands, TX 77380
MLS# 6939276Listed by: WALLACE REALTY - New
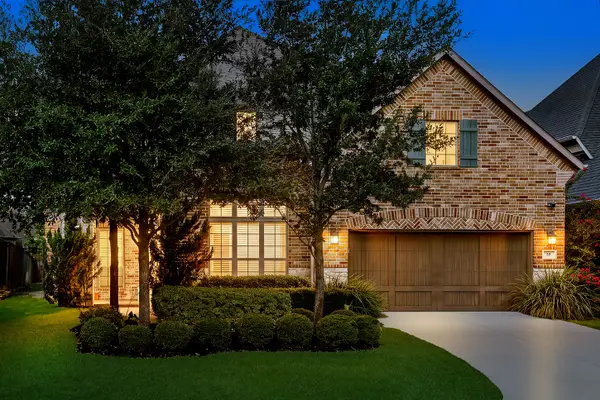 $775,000Active4 beds 4 baths3,390 sq. ft.
55 Twin Ponds Place, The Woodlands, TX 77375
MLS# 38709976Listed by: EXP REALTY LLC - New
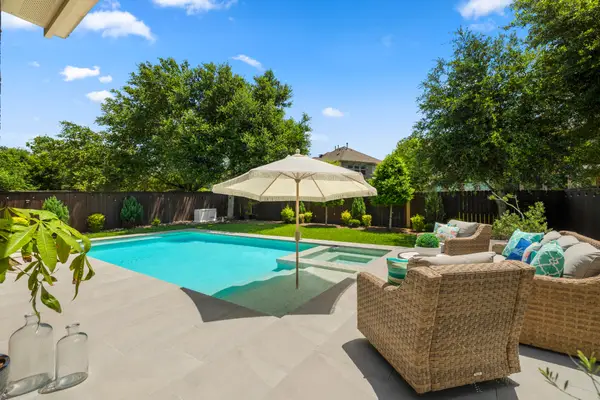 $705,000Active4 beds 4 baths3,366 sq. ft.
26 Winhall Place, The Woodlands, TX 77354
MLS# 59892525Listed by: COMPASS RE TEXAS, LLC - THE WOODLANDS - New
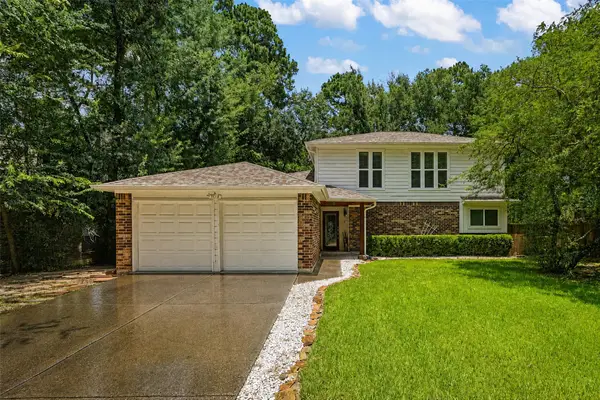 $415,000Active4 beds 3 baths1,987 sq. ft.
4 River Birch Lane, The Woodlands, TX 77380
MLS# 70037932Listed by: CB&A, REALTORS - New
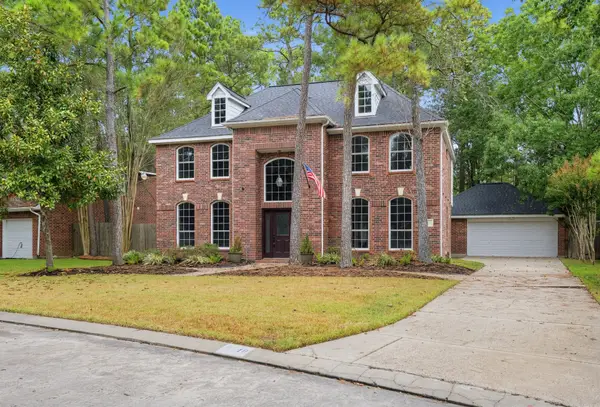 $529,900Active4 beds 3 baths2,820 sq. ft.
10 Larksberry Place, The Woodlands, 77382
MLS# 94292345Listed by: OFFERPAD BROKERAGE, LLC - New
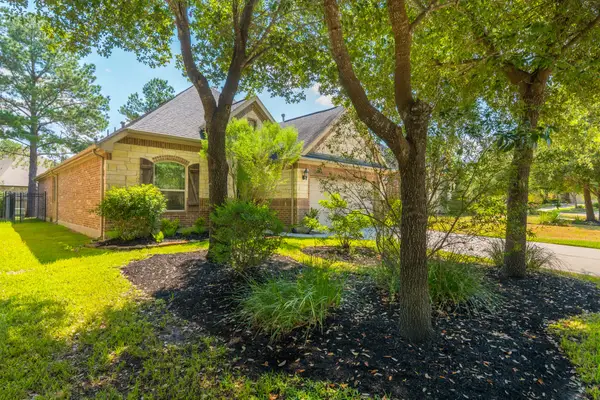 $610,000Active4 beds 3 baths2,774 sq. ft.
71 Sawbridge Circle, The Woodlands, TX 77389
MLS# 82465162Listed by: KELLER WILLIAMS REALTY THE WOODLANDS - New
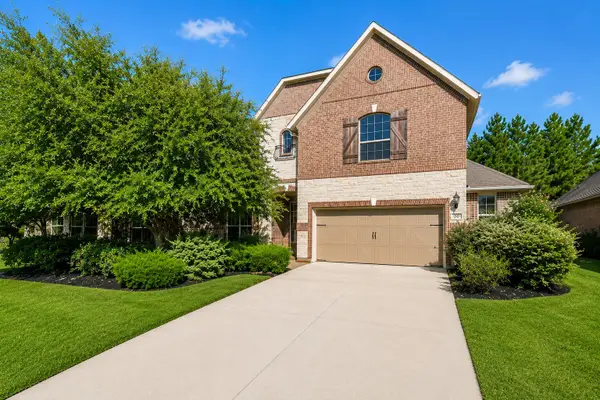 Listed by BHGRE$600,000Active4 beds 4 baths3,275 sq. ft.
170 Hearthshire Circle, The Woodlands, TX 77354
MLS# 62061559Listed by: BETTER HOMES AND GARDENS REAL ESTATE GARY GREENE - THE WOODLANDS - New
 $349,400Active3 beds 3 baths1,689 sq. ft.
14 Valley Oaks Circle, The Woodlands, TX 77382
MLS# 19737600Listed by: WALLACE REALTY


Protect your home and budget from life's surprises with an Assurant Home Warranty, backed by a partner that supports you through every step of homeownership. Explore Plans.
© 2026 Better Homes and Gardens Real Estate LLC. An Anywhere Real Estate company. All rights reserved. Better Homes and Gardens® Real Estate is a registered trademark owned by Meredith Operations Corporation, licensed to Better Homes and Gardens Real Estate LLC and used with permission. Better Homes and Gardens Real Estate LLC fully supports the principles of the Fair Housing Act and the Equal Opportunity Act. Listing information is deemed reliable but is not guaranteed accurate.
Each office is independently owned and operated.
Any services or products provided by third parties are not provided by, affiliated with or related to Better Homes and Gardens Real Estate LLC, or its affiliated companies.