
11 Ginger Bay Place, The Woodlands, TX 77382
Local realty services provided by:Better Homes and Gardens Real Estate Gary Greene
11 Ginger Bay Place,The Woodlands, TX 77382
$480,000
- 4 Beds
- 3 Baths
- 2,624 sq. ft.
- Single family
- Active
Upcoming open houses
- Sat, Nov 1410:00 am - 12:30 pm
Listed by: oscar morales velandia
Office: keller williams realty metropolitan713-621-8001
MLS#:55507224
Source:HARMLS
Price summary
- Price:$480,000
- Price per sq. ft.:$182.93
- Monthly HOA dues:$16.67
About this home
Set on a quiet cul-de-sac street in Alden Bridge, one of The Woodlands’ most established villages, this 4-bedroom, 2.5-bath home offers 2,624 sq ft on an 8,019 sq ft lot, with the big-ticket items already handled: a 2021 roof, a 16 SEER Trane HVAC system, updated flooring with no carpet downstairs, and updated kitchen and bath counters. The layout is open and easy to live in, with the kitchen and main living areas connected and a private backyard sized for quiet evenings or hosting friends. Trails nearby lead to Bear Branch Park, and HWY 242 and I-45 are minutes away, along with shopping and dining. Zoned to David Elementary School. Move-in ready, and on one of the quieter streets in the neighborhood.
Contact an agent
Home facts
- Year built:1993
- Subdivision & Development:Wdlnds Village Alden Br 03
- Listing ID #:55507224
- Updated:November 10, 2026 at 12:43 AM
Rooms and interior
- Bedrooms:4
- Total bathrooms:3
- Full bathrooms:2
- Half bathrooms:1
- Rooms Total:4
- Flooring:Tile
- Kitchen Description:Convection Oven, Dishwasher, Disposal, Double Oven, Microwave, Quartz Counters
- Living area:2,624 sq. ft.
Heating and cooling
- Cooling:Central Air, Electric
- Heating:Central, Electric
- Central air:Yes
Structure and exterior
- Roof:Composition
- Year built:1993
- Building area:2,624 sq. ft.
- Lot area:0.18 Acres
- Lot Features:Cul De Sac
- Architectural Style:Traditional
- Construction Materials:Brick, Wood Siding
- Exterior Features:Fence, Fully Fenced, Private Yard
- Foundation Description:Slab
- Levels:2 Stories
Schools
- High school:THE WOODLANDS COLLEGE PARK HIGH SCHOOL
- Middle school:KNOX JUNIOR HIGH SCHOOL
- Elementary school:DAVID ELEMENTARY SCHOOL
Finances and disclosures
- Price:$480,000
- Price per sq. ft.:$182.93
- Tax amount:$10,450 (2026)
Features and amenities
- Appliances:Convection Oven, Dishwasher, Disposal, Double Oven, Microwave
- Amenities:Smoke Detectors
Parking
- Parking description:Additional Parking, Garage
- Garage:Yes
- Garage spaces:2
New listings near 11 Ginger Bay Place
- New
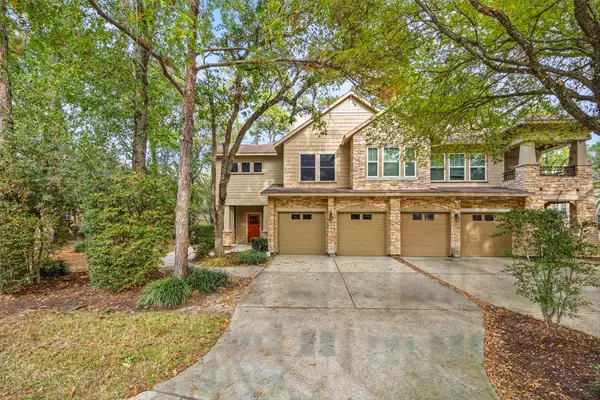 $310,000Active3 beds 3 baths1,577 sq. ft.
75 Scarlet Woods Court, The Woodlands, TX 77380
MLS# 27338835Listed by: CB&A, REALTORS - New
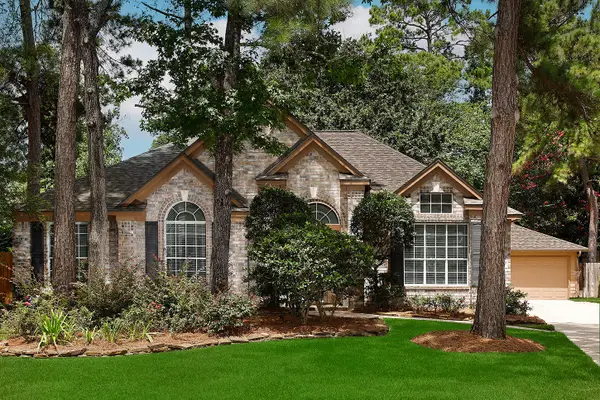 $488,800Active4 beds 2 baths2,283 sq. ft.
67 N Old Cedar Circle, The Woodlands, TX 77382
MLS# 19556035Listed by: RE/MAX INTEGRITY - New
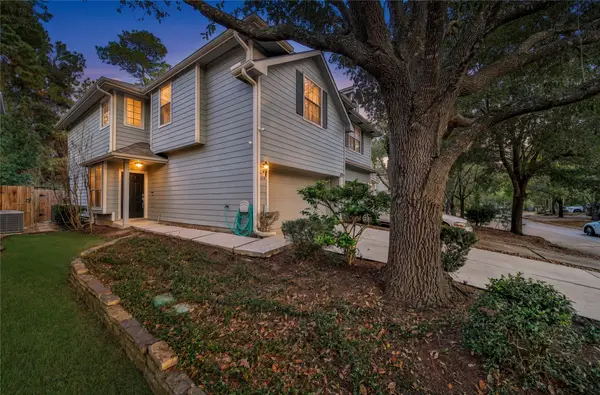 $255,000Active3 beds 3 baths1,605 sq. ft.
129 Summerhaze Court, Spring, TX 77382
MLS# 44228837Listed by: KELLER WILLIAMS REALTY THE WOODLANDS - New
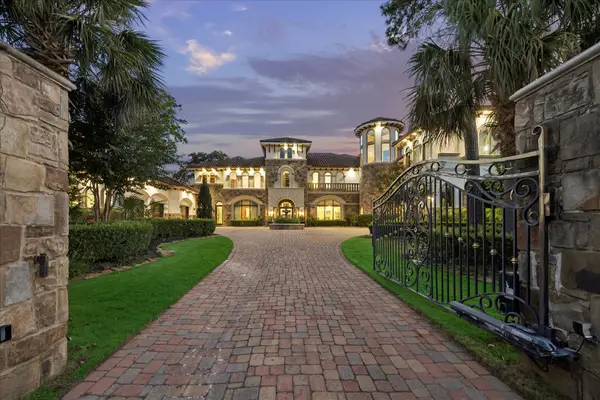 $4,150,000Active6 beds 10 baths10,309 sq. ft.
6 N Fazio Way, Spring, TX 77389
MLS# 80869456Listed by: DOUGLAS ELLIMAN REAL ESTATE - New
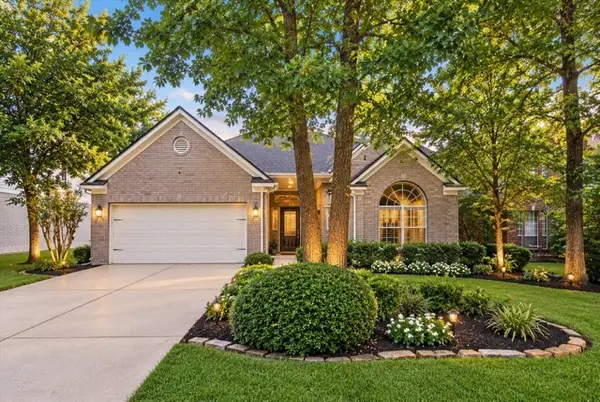 $430,000Active4 beds 2 baths2,245 sq. ft.
26 Millport Drive, Spring, TX 77382
MLS# 36999181Listed by: RE/MAX GENESIS - New
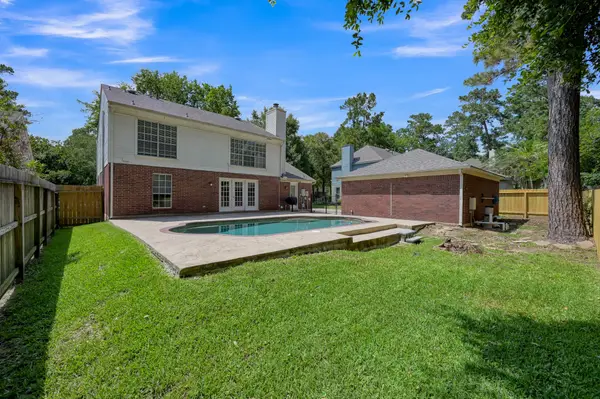 $495,000Active4 beds 3 baths2,344 sq. ft.
80 Eagle Rock Circle, The Woodlands, TX 77381
MLS# 49169418Listed by: WEICHERT, REALTORS - THE MURRAY GROUP - New
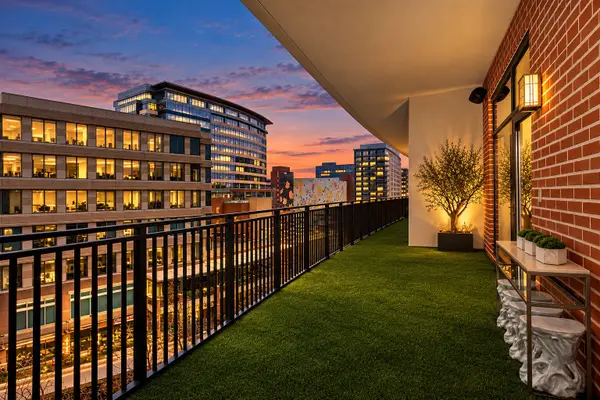 $4,299,000Active3 beds 4 baths5,517 sq. ft.
1 Waterway Court #5-B, The Woodlands, TX 77380
MLS# 85756095Listed by: EXP REALTY LLC - New
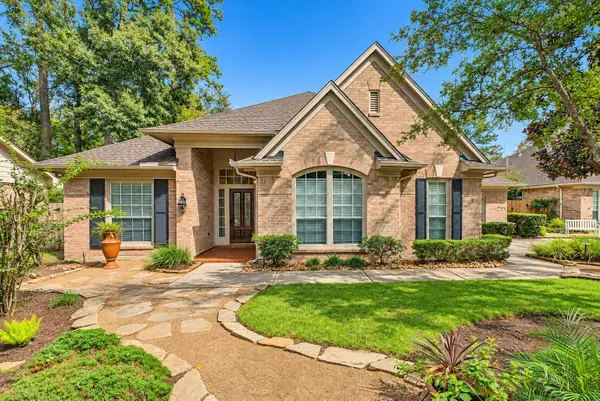 $879,000Active5 beds 4 baths3,215 sq. ft.
3 Gabled Pines Place, The Woodlands, TX 77382
MLS# 70591678Listed by: COMPASS RE TEXAS, LLC - THE WOODLANDS - New
 $220,000Active2 beds 2 baths1,200 sq. ft.
8051 Bay Branch Drive #424, The Woodlands, TX 77382
MLS# 3456985Listed by: TWG REALTY


Protect your home and budget from life's surprises with an Assurant Home Warranty, backed by a partner that supports you through every step of homeownership. Explore Plans.
© 2026 Better Homes and Gardens Real Estate LLC. An Anywhere Real Estate company. All rights reserved. Better Homes and Gardens® Real Estate is a registered trademark owned by Meredith Operations Corporation, licensed to Better Homes and Gardens Real Estate LLC and used with permission. Better Homes and Gardens Real Estate LLC fully supports the principles of the Fair Housing Act and the Equal Opportunity Act. Listing information is deemed reliable but is not guaranteed accurate.
Each office is independently owned and operated.
Any services or products provided by third parties are not provided by, affiliated with or related to Better Homes and Gardens Real Estate LLC, or its affiliated companies.