
8051 Bay Branch Drive #424, The Woodlands, TX 77382
Local realty services provided by:Better Homes and Gardens Real Estate Gary Greene
8051 Bay Branch Drive #424,The Woodlands, TX 77382
$220,000
- 2 Beds
- 2 Baths
- 1,200 sq. ft.
- Condominium
- Active
Listed by: amanda wisner
Office: twg realty281-220-9151
MLS#:3456985
Source:HARMLS
Price summary
- Price:$220,000
- Price per sq. ft.:$183.33
- Monthly HOA dues:$400
About this home
Investor only Tenant Occupied - This 2-bedroom, 2-bath condo is located in a gated building right in the heart of The Woodlands. You’ll love the thoughtfully designed layout, the abundant storage that includes a generous walk-in pantry, and the attention given to every detail. Monthly condo fees cover water, trash, and entry gates, making life a little simpler. Enjoy being just minutes from top-rated restaurants, grocery stores, and all the conveniences The Woodlands has to offer.
Contact an agent
Home facts
- Year built:1999
- Subdivision & Development:Wdlnds Bay Branch Condo
- Listing ID #:3456985
- Updated:November 09, 2026 at 01:30 PM
Rooms and interior
- Bedrooms:2
- Total bathrooms:2
- Full bathrooms:2
- Rooms Total:4
- Flooring:Carpet, Tile
- Dining Description:Kitchen Dining Combo
- Kitchen Description:Dishwasher, Disposal, Electric Cooktop, Electric Oven, Kitchen Dining Combo, Laminate Counters, Microwave, Refrigerator
- Living area:1,200 sq. ft.
Heating and cooling
- Cooling:Central Air, Electric
- Heating:Central, Electric
- Central air:Yes
Structure and exterior
- Roof:Composition
- Year built:1999
- Building area:1,200 sq. ft.
- Architectural Style:Traditional
- Construction Materials:Brick, Wood Siding
- Exterior Features:Balcony
- Foundation Description:Slab
- Levels:1 Story
Schools
- High school:THE WOODLANDS HIGH SCHOOL
- Middle school:MCCULLOUGH JUNIOR HIGH SCHOOL
- Elementary school:BUCKALEW ELEMENTARY SCHOOL
Utilities
- Sewer:Public Sewer
Finances and disclosures
- Price:$220,000
- Price per sq. ft.:$183.33
Features and amenities
- Appliances:Dishwasher, Disposal, Dryer, Electric Cooktop, Electric Oven, Microwave, Refrigerator, Washer
- Laundry features:Dryer, Washer
- Amenities:Balcony, Ceiling Fans, Gated, Programmable Thermostat, Smoke Detectors, Window Coverings
Parking
- Parking description:Additional Parking, Unassigned
New listings near 8051 Bay Branch Drive #424
- New
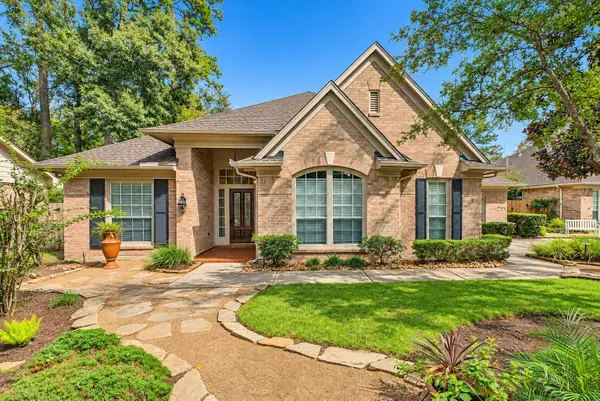 $879,000Active5 beds 4 baths3,215 sq. ft.
3 Gabled Pines Place, The Woodlands, TX 77382
MLS# 70591678Listed by: COMPASS RE TEXAS, LLC - THE WOODLANDS - New
 $700,000Active4 beds 4 baths3,261 sq. ft.
86 S Goldenvine Circle, The Woodlands, TX 77382
MLS# 8062463Listed by: WOODLANDS ECO REALTY - New
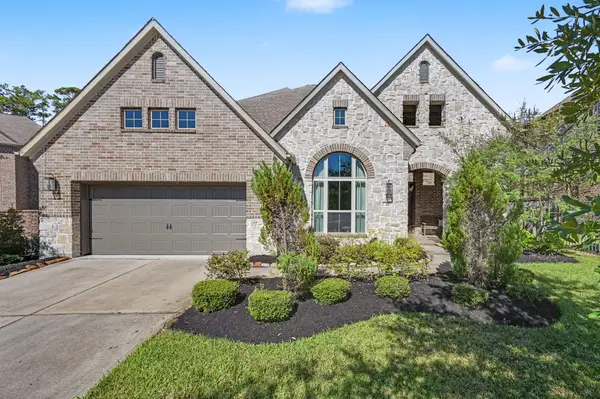 $750,000Active4 beds 4 baths3,522 sq. ft.
22 Trailing Lantana Place, The Woodlands, TX 77354
MLS# 69124012Listed by: ALL CITY REAL ESTATE - New
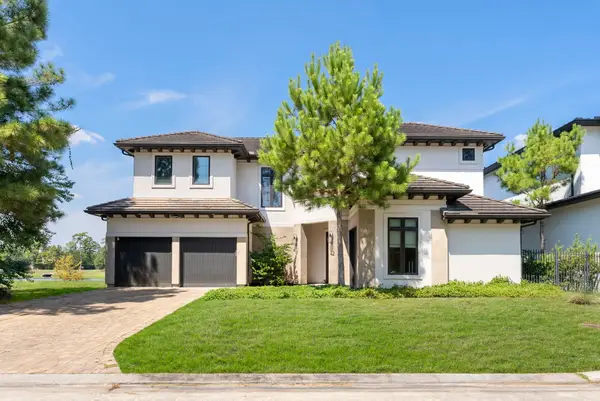 $1,797,000Active5 beds 7 baths5,339 sq. ft.
42 Pronghorn Place, Spring, TX 77389
MLS# 35235225Listed by: KELLER WILLIAMS REALTY THE WOODLANDS - Open Sat, 12 to 3pmNew
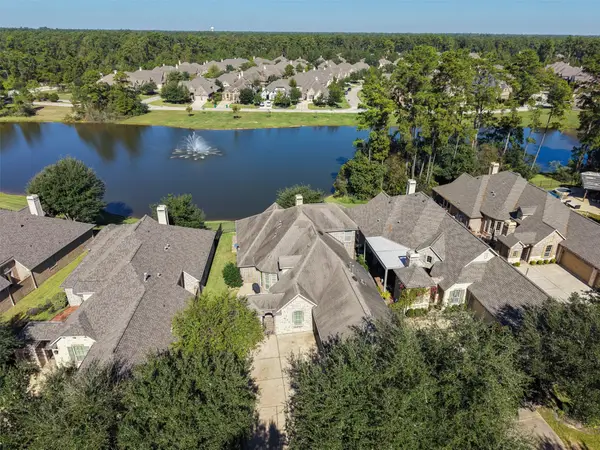 $675,000Active3 beds 4 baths2,950 sq. ft.
26 Witherbee Place, Tomball, TX 77375
MLS# 59908865Listed by: RE/MAX INTEGRITY - New
 $263,000Active3 beds 3 baths1,628 sq. ft.
118 Anise Tree Place, Spring, TX 77382
MLS# 6748069Listed by: CB&A, REALTORS - New
 $399,000Active4 beds 3 baths2,189 sq. ft.
118 Wood Drake Place, The Woodlands, TX 77375
MLS# 92310534Listed by: REALM REAL ESTATE PROFESSIONALS - NORTH HOUSTON  $415,000Pending3 beds 3 baths1,979 sq. ft.
22 Cedar Chase Place, The Woodlands, TX 77381
MLS# 74710484Listed by: COLDWELL BANKER REALTY - THE WOODLANDS- New
 $760,000Active4 beds 4 baths3,231 sq. ft.
155 Maple Path Place, The Woodlands, TX 77382
MLS# 95298246Listed by: NAN & COMPANY PROPERTIES - WOODLANDS OFFICE


Protect your home and budget from life's surprises with an Assurant Home Warranty, backed by a partner that supports you through every step of homeownership. Explore Plans.
© 2026 Better Homes and Gardens Real Estate LLC. An Anywhere Real Estate company. All rights reserved. Better Homes and Gardens® Real Estate is a registered trademark owned by Meredith Operations Corporation, licensed to Better Homes and Gardens Real Estate LLC and used with permission. Better Homes and Gardens Real Estate LLC fully supports the principles of the Fair Housing Act and the Equal Opportunity Act. Listing information is deemed reliable but is not guaranteed accurate.
Each office is independently owned and operated.
Any services or products provided by third parties are not provided by, affiliated with or related to Better Homes and Gardens Real Estate LLC, or its affiliated companies.