
116 N Acacia Park Circle, The Woodlands, TX 77832
Local realty services provided by:Better Homes and Gardens Real Estate Gary Greene
116 N Acacia Park Circle,The Woodlands, TX 77832
$510,000
- 3 Beds
- 2 Baths
- 2,057 sq. ft.
- Single family
- Active
Upcoming open houses
- Sun, Sep 2702:00 pm - 04:00 pm
Listed by: kimberly richardson, cindy watson
Office: woodlands realty, llc.281-203-8087
MLS#:73636128
Source:HARMLS
Price summary
- Price:$510,000
- Price per sq. ft.:$247.93
About this home
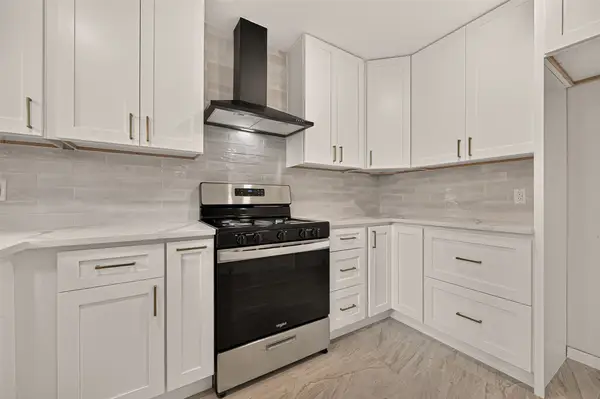
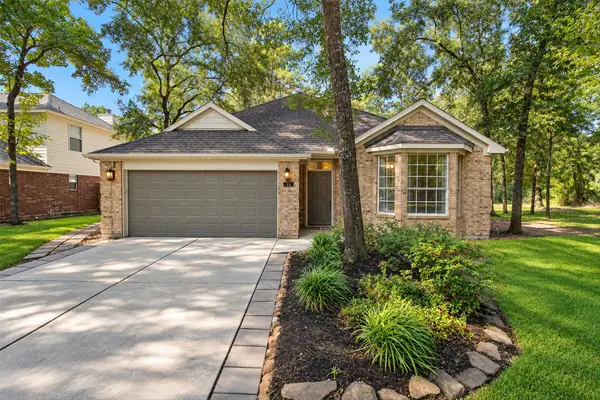
This beautifully appointed one-story home welcomes you with a refined blend of timeless style, modern comfort, and thoughtful details. From the moment you step inside, the attention to detail is evident. Rich wood flooring flows throughout the living spaces, crafting an inviting atmosphere with timeless appeal. The kitchen is the heart of the home, featuring custom cabinetry, sleek finishes, and a functional layout designed for everyday enjoyment and entertaining. The primary and secondary bathrooms offer an elegant aesthetic with contemporary fixtures and well-chosen finishes. Newer windows bring abundant natural light into the home, while updated lighting and ceiling fans enhance the bright, airy ambiance and comfort. The result is a home that feels welcoming, polished, and exceptionally well cared for. Zoned to Buckalew Elementary and served by highly sought-after Woodlands schools, this home offers an appealing combination of style, comfort, and location.
Contact an agent
Home facts
- Year built:1997
- Subdivision & Development:WDLNDS VIL ALDEN BR
- Listing ID #:73636128
- Updated:September 26, 2026 at 04:13 AM
Rooms and interior
- Bedrooms:3
- Total bathrooms:2
- Full bathrooms:2
- Rooms Total:9
- Kitchen Description:Dishwasher, Disposal, Gas Oven, Gas Range, Microwave
- Living area:2,057 sq. ft.
Heating and cooling
- Cooling:Central Air, Electric
- Heating:Central, Gas
- Central air:Yes
Structure and exterior
- Roof:Composition
- Year built:1997
- Building area:2,057 sq. ft.
- Lot Features:Subdivision
- Architectural Style:Traditional
- Construction Materials:Brick, Cement Siding
- Exterior Features:Fence, Fully Fenced, Patio, Sprinkler Irrigation
- Foundation Description:Slab
- Levels:1 Story
Schools
- High school:THE WOODLANDS HIGH SCHOOL
- Middle school:MCCULLOUGH JUNIOR HIGH SCHOOL
- Elementary school:BUCKALEW ELEMENTARY SCHOOL
Utilities
- Sewer:Public Sewer
Finances and disclosures
- Price:$510,000
- Price per sq. ft.:$247.93
- Tax amount:$6,939 (2025)
Features and amenities
- Appliances:Dishwasher, Disposal, Gas Oven, Gas Range, Microwave
Parking
- Parking description:Garage, Garage Door Opener
- Garage:Yes
- Garage spaces:2
New listings near 116 N Acacia Park Circle
- New
 $899,900Active4 beds 4 baths3,357 sq. ft.
2715 Timberjack Place, The Woodlands, TX 77380
MLS# 72919877Listed by: RE/MAX THE WOODLANDS & SPRING - New
 $975,000Active3 beds 3 baths3,068 sq. ft.
18 Dawning Flower Drive, Tomball, TX 77375
MLS# 26352753Listed by: SRA RE LLC  $265,000Pending3 beds 3 baths1,644 sq. ft.
62 S Camellia Grove Circle, The Woodlands, TX 77382
MLS# 67314957Listed by: COLDWELL BANKER REALTY - THE WOODLANDS- New
 $679,900Active4 beds 3 baths2,844 sq. ft.
2 Harmony Arbor Court, The Woodlands, TX 77382
MLS# 80450194Listed by: SOUTHWEST REALTY ADVISORS - New
 $379,900Active3 beds 2 baths1,767 sq. ft.
85 E Lakeridge Drive, The Woodlands, TX 77381
MLS# 64893829Listed by: HOMESMART - New
 $495,000Active4 beds 3 baths1,762 sq. ft.
23 Lazy Morning Place, The Woodlands, TX 77381
MLS# 44782165Listed by: ZARCO PROPERTIES, LLC - Open Sun, 2 to 4pmNew
 $345,000Active3 beds 2 baths1,792 sq. ft.
19 Cirrus Court, The Woodlands, TX 77380
MLS# 61227943Listed by: RE/MAX INTEGRITY - Open Sat, 12 to 2pmNew
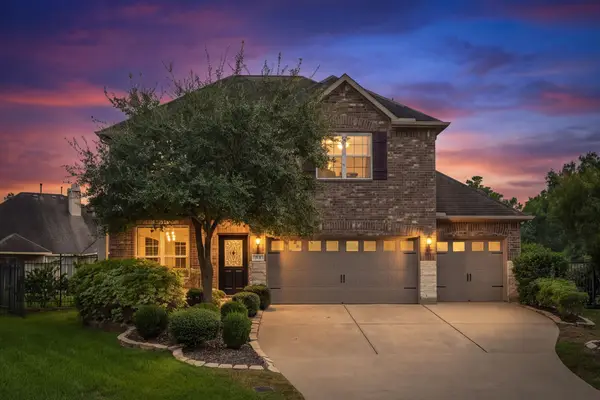 $500,000Active4 beds 4 baths2,755 sq. ft.
51 Tidwillow Place, The Woodlands, TX 77375
MLS# 10525200Listed by: COMPASS RE TEXAS, LLC - THE WOODLANDS - New
 $775,000Active5 beds 3 baths2,922 sq. ft.
2706 Berners-lee Ave Court, The Woodlands, TX 77381
MLS# 6413080Listed by: WOODLANDS PREFERRED REALTY - New
 $675,000Active4 beds 4 baths3,117 sq. ft.
62 Huntsmans Horn Circle, The Woodlands, TX 77380
MLS# 51249831Listed by: EXP REALTY LLC


Protect your home and budget from life's surprises with an Assurant Home Warranty, backed by a partner that supports you through every step of homeownership. Explore Plans.
© 2026 Better Homes and Gardens Real Estate LLC. An Anywhere Real Estate company. All rights reserved. Better Homes and Gardens® Real Estate is a registered trademark owned by Meredith Operations Corporation, licensed to Better Homes and Gardens Real Estate LLC and used with permission. Better Homes and Gardens Real Estate LLC fully supports the principles of the Fair Housing Act and the Equal Opportunity Act. Listing information is deemed reliable but is not guaranteed accurate.
Each office is independently owned and operated.
Any services or products provided by third parties are not provided by, affiliated with or related to Better Homes and Gardens Real Estate LLC, or its affiliated companies.