
2715 Timberjack Place, The Woodlands, TX 77380
Local realty services provided by:Better Homes and Gardens Real Estate Gary Greene
2715 Timberjack Place,The Woodlands, TX 77380
$899,900
- 4 Beds
- 4 Baths
- 3,357 sq. ft.
- Single family
- Active
Listed by: rebecca drake
Office: re/max the woodlands & spring281-367-7770
MLS#:72919877
Source:HARMLS
Price summary
- Price:$899,900
- Price per sq. ft.:$268.07
About this home
Rare opportunity on the 17th tee of The Woodlands Resort & Country Club! This stately 1976 classic sits at the head of a quiet cul-de-sac with stunning golf-course views. Same caretaker since the mid-1980's; the home is well maintained with genuine charm and character, yet ready for your touches—or a new custom residence on this irreplaceable lot. Lot exceeds 1/3 acre w/approximately 175 linear feet of fairway frontage & no homes across the course, plus pond view. Walk to the Resort, w/golf, restaurants, tennis & more. Immediate access to the bike path & 200+ miles of paved paths. Fabulous location to shopping, The Woodlands Pavilion, I-45 & all of The Woodlands' amenities. Serene pool & spa looks out over the course. Whole house Natural-gas generator. Roof in 2025. 16+ Seer HVAC systems. Primary suite on the ground floor w/spa tub and & ADA accessible shower. Grand living room with views of the course, generous dining room for holiday gatherings & parties, huge game room with balcony.
Contact an agent
Home facts
- Year built:1976
- Subdivision & Development:Wdlnds Village Grogans Ml 06
- Listing ID #:72919877
- Updated:September 26, 2026 at 03:11 AM
Rooms and interior
- Bedrooms:4
- Total bathrooms:4
- Full bathrooms:2
- Half bathrooms:2
- Rooms Total:10
- Flooring:Carpet, Plank, Tile, Vinyl
- Bathrooms Description:Hollywood Bath, Jetted Tub, Separate Shower, Tub Shower
- Kitchen Description:Breakfast Bar, Dishwasher, Disposal, Electric Cooktop, Electric Oven, Gas Cooktop, Granite Counters, Kitchen Family Room Combo, Kitchen Island, Microwave, Oven, Pantry, Refrigerator, Walk In Pantry
- Living area:3,357 sq. ft.
Heating and cooling
- Cooling:Central Air, Electric
- Heating:Central, Gas
- Central air:Yes
Structure and exterior
- Roof:Composition
- Year built:1976
- Building area:3,357 sq. ft.
- Lot area:0.34 Acres
- Lot Features:Cul De Sac, Greenbelt, Near Golf Course, On Golf Course, Subdivision, Views, Wooded
- Architectural Style:Traditional
- Construction Materials:Brick, Cement Siding, Stucco, Wood Siding
- Exterior Features:Balcony, Fence, Hot Tub Spa, Patio, Private Yard, Sprinkler Irrigation
- Foundation Description:Slab
- Levels:2 Stories
Schools
- High school:THE WOODLANDS COLLEGE PARK HIGH SCHOOL
- Middle school:KNOX JUNIOR HIGH SCHOOL
- Elementary school:SAM HAILEY ELEMENTARY SCHOOL
Utilities
- Sewer:Public Sewer
Finances and disclosures
- Price:$899,900
- Price per sq. ft.:$268.07
- Tax amount:$8,317 (2026)
Features and amenities
- Appliances:Dishwasher, Disposal, Dryer, Electric Cooktop, Electric Oven, Gas Cooktop, Microwave, Oven, Refrigerator, Washer
- Laundry features:Dryer, Washer
- Amenities:Ceiling Fans, Crown Molding, High Ceilings, Multiple Staircases, Vaulted Ceilings
- Pool features:Gunite, Heated, In Ground
Parking
- Parking description:Garage, Garage Door Opener, Porte Cochere
- Garage:Yes
- Garage spaces:2
New listings near 2715 Timberjack Place
- New
 $975,000Active3 beds 3 baths3,068 sq. ft.
18 Dawning Flower Drive, Tomball, TX 77375
MLS# 26352753Listed by: SRA RE LLC  $265,000Pending3 beds 3 baths1,644 sq. ft.
62 S Camellia Grove Circle, The Woodlands, TX 77382
MLS# 67314957Listed by: COLDWELL BANKER REALTY - THE WOODLANDS- New
 $679,900Active4 beds 3 baths2,844 sq. ft.
2 Harmony Arbor Court, The Woodlands, TX 77382
MLS# 80450194Listed by: SOUTHWEST REALTY ADVISORS - New
 $379,900Active3 beds 2 baths1,767 sq. ft.
85 E Lakeridge Drive, The Woodlands, TX 77381
MLS# 64893829Listed by: HOMESMART - New
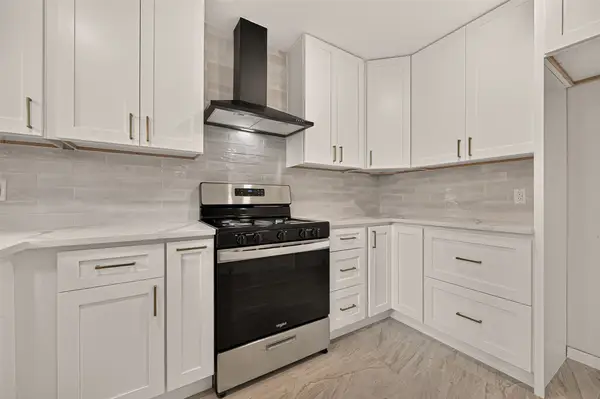 $495,000Active4 beds 3 baths1,762 sq. ft.
23 Lazy Morning Place, The Woodlands, TX 77381
MLS# 44782165Listed by: ZARCO PROPERTIES, LLC - Open Sun, 2 to 4pmNew
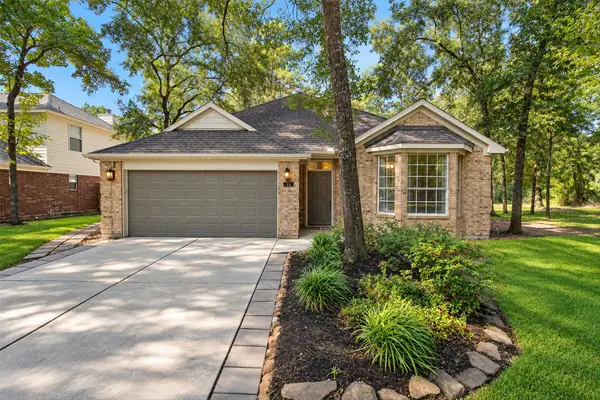 $345,000Active3 beds 2 baths1,792 sq. ft.
19 Cirrus Court, The Woodlands, TX 77380
MLS# 61227943Listed by: RE/MAX INTEGRITY - Open Sat, 12 to 2pmNew
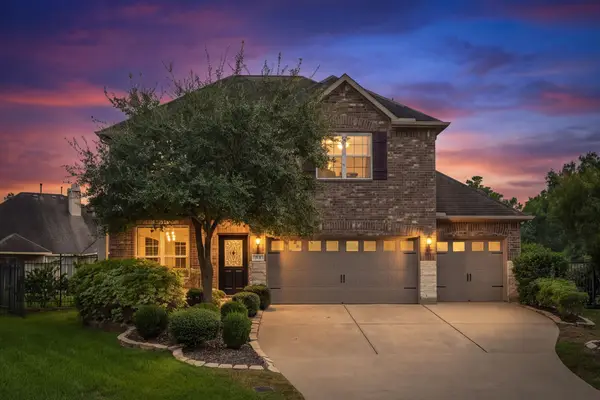 $500,000Active4 beds 4 baths2,755 sq. ft.
51 Tidwillow Place, The Woodlands, TX 77375
MLS# 10525200Listed by: COMPASS RE TEXAS, LLC - THE WOODLANDS - New
 $775,000Active5 beds 3 baths2,922 sq. ft.
2706 Berners-lee Ave Court, The Woodlands, TX 77381
MLS# 6413080Listed by: WOODLANDS PREFERRED REALTY - New
 $675,000Active4 beds 4 baths3,117 sq. ft.
62 Huntsmans Horn Circle, The Woodlands, TX 77380
MLS# 51249831Listed by: EXP REALTY LLC


Protect your home and budget from life's surprises with an Assurant Home Warranty, backed by a partner that supports you through every step of homeownership. Explore Plans.
© 2026 Better Homes and Gardens Real Estate LLC. An Anywhere Real Estate company. All rights reserved. Better Homes and Gardens® Real Estate is a registered trademark owned by Meredith Operations Corporation, licensed to Better Homes and Gardens Real Estate LLC and used with permission. Better Homes and Gardens Real Estate LLC fully supports the principles of the Fair Housing Act and the Equal Opportunity Act. Listing information is deemed reliable but is not guaranteed accurate.
Each office is independently owned and operated.
Any services or products provided by third parties are not provided by, affiliated with or related to Better Homes and Gardens Real Estate LLC, or its affiliated companies.