
158 Hansom Trail Street, The Woodlands, TX 77382
Local realty services provided by:Better Homes and Gardens Real Estate Gary Greene
158 Hansom Trail Street,Spring, TX 77382
$745,000
- 5 Beds
- 4 Baths
- 3,121 sq. ft.
- Single family
- Active
Upcoming open houses
- Sat, Aug 0809:00 am - 11:00 am
Listed by: jake moore
Office: the jake moore group936-235-1414
MLS#:63833266
Source:HARMLS
Price summary
- Price:$745,000
- Price per sq. ft.:$238.71
- Monthly HOA dues:$62.5
About this home
RENOVATED and nestled in one of the most coveted neighborhoods in The Woodlands - Bonny Branch! Beautiful wide plank vinyl throughout, with new carpet and fresh paint. Renovated kitchen boasts butler’s pantry, double-stacked soft close cabinets, new appliances, countertops, custom backsplash tiling, farmhouse sink, nugget ice maker and more! Spacious primary retreat features private en-suite with new vessel sinks. Downstairs secondary bedroom can be used as a quiet study, playroom or workout space. Upstairs offers three additional bedrooms with new Jack & Jill bathroom w/ custom mosaic detailing and large game room. Spacious backyard offers a large screened patio, sparkling pool and spa, and grassy area. Two new Trane RunTru HVAC systems, insulation and duct work throughout, new furnace, and new Google Nest® thermostats. Minute walk from the new neighborhood playground! Convenient access to Sterling Ridge shopping center, Trader Joe’s, and minutes from all The Woodlands has to offer!
Contact an agent
Home facts
- Year built:2004
- Subdivision & Development:Wdlnds Village Sterling Ridge 09
- Listing ID #:63833266
- Updated:August 08, 2026 at 02:22 AM
Rooms and interior
- Bedrooms:5
- Total bathrooms:4
- Full bathrooms:4
- Rooms Total:7
- Flooring:Carpet, Plank, Vinyl
- Bathrooms Description:Tub Shower
- Kitchen Description:Butlers Pantry
- Living area:3,121 sq. ft.
Heating and cooling
- Cooling:Central Air, Electric
- Heating:Central, Gas
- Central air:Yes
Structure and exterior
- Roof:Composition
- Year built:2004
- Building area:3,121 sq. ft.
- Lot area:0.21 Acres
- Lot Features:Greenbelt, Side Yard, Subdivision
- Architectural Style:craftsman
- Construction Materials:Cement Siding
- Exterior Features:Fence, Porch
- Foundation Description:Slab
- Levels:2 Stories
Schools
- High school:THE WOODLANDS HIGH SCHOOL
- Middle school:MCCULLOUGH JUNIOR HIGH SCHOOL
- Elementary school:TOUGH ELEMENTARY SCHOOL
Utilities
- Sewer:Public Sewer
Finances and disclosures
- Price:$745,000
- Price per sq. ft.:$238.71
- Tax amount:$12,300 (2025)
Features and amenities
- Amenities:Crown Molding
- Pool features:Gunite, In Ground
Parking
- Parking description:Garage
- Garage:Yes
- Garage spaces:2
New listings near 158 Hansom Trail Street
- Open Sun, 11am to 1pmNew
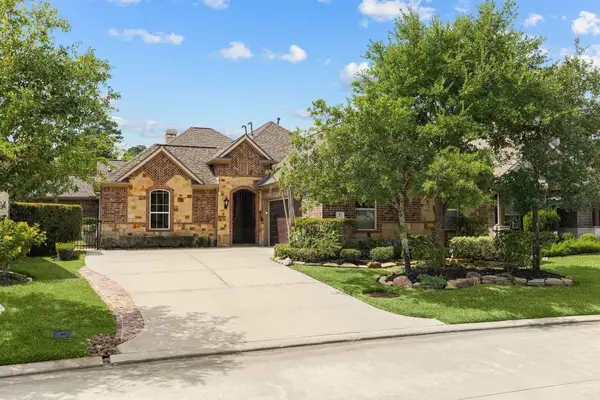 $720,000Active3 beds 4 baths2,739 sq. ft.
43 Overland Heath Drive, Tomball, TX 77375
MLS# 18597474Listed by: KELLER WILLIAMS REALTY THE WOODLANDS - New
 $367,200Active4 beds 2 baths1,668 sq. ft.
8 N Brook Pebble Court, The Woodlands, TX 77380
MLS# 70719077Listed by: HOMESMART - New
 $369,900Active3 beds 3 baths1,949 sq. ft.
78 Cheswood Manor Drive, The Woodlands, TX 77382
MLS# 34259994Listed by: HD REALTY TEAM - New
 $385,000Active4 beds 3 baths2,001 sq. ft.
31 N Drifting Leaf Court, The Woodlands, TX 77380
MLS# 92082023Listed by: WALZEL PROPERTIES - CORPORATE OFFICE - New
 $455,000Active4 beds 3 baths2,014 sq. ft.
3 E Stony Bridge Circle, Spring, TX 77381
MLS# 22813898Listed by: MARTHA TURNER SOTHEBY'S INTERNATIONAL REALTY - THE WOODLANDS - New
 $699,900Active4 beds 3 baths2,891 sq. ft.
62 S Bardsbrook Circle, Spring, TX 77382
MLS# 42804764Listed by: OFFERPAD BROKERAGE, LLC - New
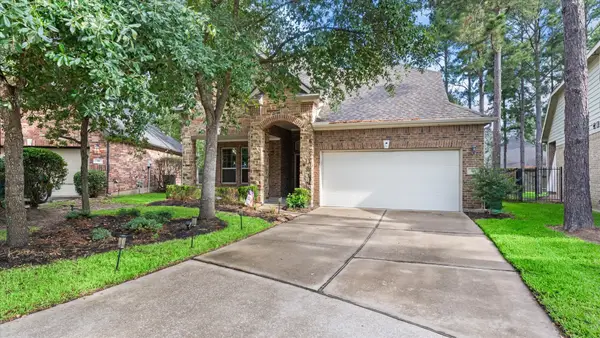 $565,000Active4 beds 3 baths2,718 sq. ft.
14 Painted Post Place, Spring, TX 77389
MLS# 60255139Listed by: ZARCO PROPERTIES, LLC - Open Sat, 2 to 4pmNew
 $815,000Active4 beds 4 baths3,473 sq. ft.
23 Rustic Bend Place, The Woodlands, TX 77382
MLS# 10054763Listed by: KELLER WILLIAMS REALTY THE WOODLANDS - New
 $285,000Active3 beds 3 baths1,661 sq. ft.
80 Cokeberry Court, The Woodlands, TX 77380
MLS# 6869422Listed by: EXP REALTY LLC


Protect your home and budget from life's surprises with an Assurant Home Warranty, backed by a partner that supports you through every step of homeownership. Explore Plans.
© 2026 Better Homes and Gardens Real Estate LLC. An Anywhere Real Estate company. All rights reserved. Better Homes and Gardens® Real Estate is a registered trademark owned by Meredith Operations Corporation, licensed to Better Homes and Gardens Real Estate LLC and used with permission. Better Homes and Gardens Real Estate LLC fully supports the principles of the Fair Housing Act and the Equal Opportunity Act. Listing information is deemed reliable but is not guaranteed accurate.
Each office is independently owned and operated.
Any services or products provided by third parties are not provided by, affiliated with or related to Better Homes and Gardens Real Estate LLC, or its affiliated companies.