
23 Rustic Bend Place, The Woodlands, TX 77382
Local realty services provided by:Better Homes and Gardens Real Estate Gary Greene
23 Rustic Bend Place,The Woodlands, TX 77382
$815,000
- 4 Beds
- 4 Baths
- 3,473 sq. ft.
- Single family
- Active
Upcoming open houses
- Sat, Aug 0802:00 pm - 04:00 pm
Listed by: diane kink, emily ward
Office: keller williams realty the woodlands281-364-1588
MLS#:10054763
Source:HARMLS
Price summary
- Price:$815,000
- Price per sq. ft.:$234.67
About this home
Beautiful home on a cul-de-sac in the heart of Alden Bridge, just steps from Buckalew Elementary & the neighborhood park, ready for new owners! This spacious home offers an ideal layout with formal living & dining rooms, a breakfast area, & a large family room that opens to the kitchen. A two-story foyer leads to a private study with French doors. The family room features soaring ceilings, custom built-ins, & a cozy fireplace. The primary suite showcases a tray ceiling and a spa-inspired bath with an oversized dual-head walk-in shower. Upstairs, you'll find a central game room, three secondary bedrooms, and a versatile bonus room that can serve as a hobby room, study, or fifth bedroom. Mature trees provide shade, while the backyard pool creates the perfect setting for relaxing or entertaining. A three-car tandem garage offers abundant storage. Conveniently located near the neighborhood park, Buckalew Elementary, and the Alden Bridge Shopping Center, zoned to The Woodlands High School.
Contact an agent
Home facts
- Year built:1998
- Subdivision & Development:Wdlnds Village Alden Br 38
- Listing ID #:10054763
- Updated:August 08, 2026 at 03:43 AM
Rooms and interior
- Bedrooms:4
- Total bathrooms:4
- Full bathrooms:3
- Half bathrooms:1
- Rooms Total:14
- Flooring:Carpet, Tile, Wood
- Dining Description:Living Dining Room
- Bathrooms Description:Tub Shower
- Kitchen Description:Dishwasher, Disposal, Electric Oven, Gas Range, Granite Counters, Kitchen Family Room Combo, Microwave, Pantry, Refrigerator
- Living area:3,473 sq. ft.
Heating and cooling
- Cooling:Central Air, Electric
- Heating:Central, Gas
- Central air:Yes
Structure and exterior
- Roof:Composition
- Year built:1998
- Building area:3,473 sq. ft.
- Lot area:0.26 Acres
- Lot Features:Cul De Sac, Subdivision
- Architectural Style:Traditional
- Construction Materials:Brick, Cement Siding
- Exterior Features:Fence, Patio, Porch
- Foundation Description:Slab
- Levels:2 Stories
Schools
- High school:THE WOODLANDS HIGH SCHOOL
- Middle school:MCCULLOUGH JUNIOR HIGH SCHOOL
- Elementary school:BUCKALEW ELEMENTARY SCHOOL
Utilities
- Sewer:Public Sewer
Finances and disclosures
- Price:$815,000
- Price per sq. ft.:$234.67
- Tax amount:$13,245 (2025)
Features and amenities
- Appliances:Dishwasher, Disposal, Electric Oven, Gas Range, Microwave, Refrigerator
- Amenities:Ceiling Fans, Crown Molding, High Ceilings, Programmable Thermostat, Window Coverings
- Pool features:Gunite, In Ground
Parking
- Parking description:Driveway, Garage, Garage Door Opener, Tandem
- Garage:Yes
- Garage spaces:3
New listings near 23 Rustic Bend Place
- Open Sun, 11am to 1pmNew
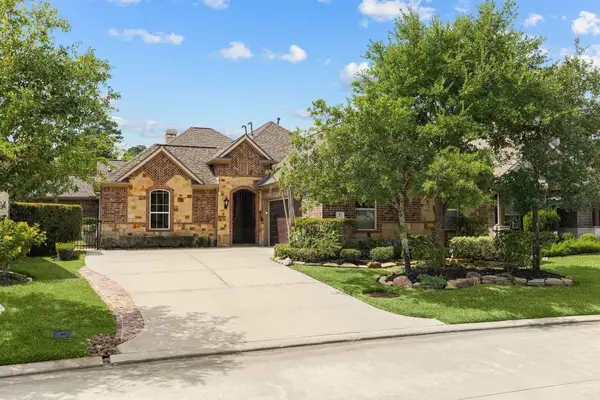 $720,000Active3 beds 4 baths2,739 sq. ft.
43 Overland Heath Drive, Tomball, TX 77375
MLS# 18597474Listed by: KELLER WILLIAMS REALTY THE WOODLANDS - New
 $367,200Active4 beds 2 baths1,668 sq. ft.
8 N Brook Pebble Court, The Woodlands, TX 77380
MLS# 70719077Listed by: HOMESMART - New
 $369,900Active3 beds 3 baths1,949 sq. ft.
78 Cheswood Manor Drive, The Woodlands, TX 77382
MLS# 34259994Listed by: HD REALTY TEAM - Open Sat, 9 to 11amNew
 $745,000Active5 beds 4 baths3,121 sq. ft.
158 Hansom Trail Street, Spring, TX 77382
MLS# 63833266Listed by: THE JAKE MOORE GROUP - New
 $385,000Active4 beds 3 baths2,001 sq. ft.
31 N Drifting Leaf Court, The Woodlands, TX 77380
MLS# 92082023Listed by: WALZEL PROPERTIES - CORPORATE OFFICE - New
 $455,000Active4 beds 3 baths2,014 sq. ft.
3 E Stony Bridge Circle, Spring, TX 77381
MLS# 22813898Listed by: MARTHA TURNER SOTHEBY'S INTERNATIONAL REALTY - THE WOODLANDS - New
 $699,900Active4 beds 3 baths2,891 sq. ft.
62 S Bardsbrook Circle, Spring, TX 77382
MLS# 42804764Listed by: OFFERPAD BROKERAGE, LLC - New
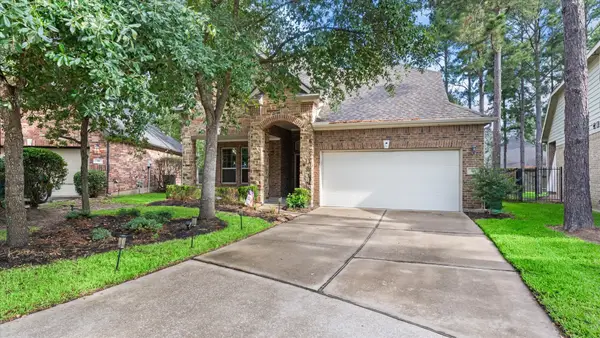 $565,000Active4 beds 3 baths2,718 sq. ft.
14 Painted Post Place, Spring, TX 77389
MLS# 60255139Listed by: ZARCO PROPERTIES, LLC - New
 $285,000Active3 beds 3 baths1,661 sq. ft.
80 Cokeberry Court, The Woodlands, TX 77380
MLS# 6869422Listed by: EXP REALTY LLC


Protect your home and budget from life's surprises with an Assurant Home Warranty, backed by a partner that supports you through every step of homeownership. Explore Plans.
© 2026 Better Homes and Gardens Real Estate LLC. An Anywhere Real Estate company. All rights reserved. Better Homes and Gardens® Real Estate is a registered trademark owned by Meredith Operations Corporation, licensed to Better Homes and Gardens Real Estate LLC and used with permission. Better Homes and Gardens Real Estate LLC fully supports the principles of the Fair Housing Act and the Equal Opportunity Act. Listing information is deemed reliable but is not guaranteed accurate.
Each office is independently owned and operated.
Any services or products provided by third parties are not provided by, affiliated with or related to Better Homes and Gardens Real Estate LLC, or its affiliated companies.