
309 E Golden Arrow Circle, The Woodlands, TX 77381
Local realty services provided by:Better Homes and Gardens Real Estate Gary Greene
309 E Golden Arrow Circle,The Woodlands, TX 77381
$525,000
- 4 Beds
- 3 Baths
- 2,332 sq. ft.
- Single family
- Active
Upcoming open houses
- Sat, Oct 0312:00 pm - 03:00 pm
- Sun, Oct 0412:00 pm - 03:00 pm
Listed by: kimberly luker
Office: executive real estate936-284-2087
MLS#:58074566
Source:HARMLS
Price summary
- Price:$525,000
- Price per sq. ft.:$225.13
About this home
This distinctive 4-bedroom, 2.5-bath home blends stylish updates, spacious living & dining areas & one truly unforgettable backyard! The sleek, modern renovated kitchen includes all appliances—even W&D! The backyard has been thoughtfully transformed w/raised beds, trellises & vertical growing systems, while open yard space offers a blank slate for grass, stone, entertaining or more garden space. Designed for beauty & productivity with established plantings & irrigation throughout. Perfect for farm-to-table living, gardening or simply enjoying fresh produce steps from your door. Apple, fig, peach, pear & pomegranate trees enhance the front & side yards, sweet potatoes, peanuts & asparagus are growing along the driveway border, & blackberry & blueberry bushes too! Inside, stylish renovations & updates add unexpected touches of elegance & function to an impeccably cared-for home. A truly unique property, w/character you simply won’t find on every street! Prime Woodlands location!
Contact an agent
Home facts
- Year built:1991
- Subdivision & Development:Village Of Cochrans Crossing
- Listing ID #:58074566
- Updated:October 02, 2026 at 09:12 PM
Rooms and interior
- Bedrooms:4
- Total bathrooms:3
- Full bathrooms:2
- Half bathrooms:1
- Rooms Total:9
- Flooring:Carpet, Tile
- Dining Description:Living Dining Room
- Bathrooms Description:Jetted Tub, Separate Shower, Tub Shower
- Kitchen Description:Convection Oven, Dishwasher, Disposal, Electric Oven, Granite Counters, Microwave, Pantry, Refrigerator
- Living area:2,332 sq. ft.
Heating and cooling
- Cooling:Attic Fan, Central Air, Gas
- Heating:Central, Electric
- Central air:Yes
Structure and exterior
- Roof:Composition
- Year built:1991
- Building area:2,332 sq. ft.
- Lot area:0.18 Acres
- Lot Features:Subdivision
- Architectural Style:Traditional
- Construction Materials:Brick, Wood Siding
- Exterior Features:Fence, Fully Fenced, Patio, Private Yard, Sprinkler Irrigation
- Foundation Description:Slab
- Levels:2 Stories
Schools
- High school:THE WOODLANDS HIGH SCHOOL
- Middle school:MCCULLOUGH JUNIOR HIGH SCHOOL
- Elementary school:GALATAS ELEMENTARY SCHOOL
Utilities
- Sewer:Public Sewer
Finances and disclosures
- Price:$525,000
- Price per sq. ft.:$225.13
- Tax amount:$8,348 (2026)
Features and amenities
- Appliances:Convection Oven, Dishwasher, Disposal, Dryer, Electric Oven, Microwave, Refrigerator, Washer
- Laundry features:Dryer, Washer
- Amenities:Balcony, Ceiling Fans, Crown Molding, Entrance Foyer, Programmable Thermostat, Security System - Owned, Smoke Detectors, Vaulted Ceilings
Parking
- Parking description:Garage
- Garage:Yes
- Garage spaces:2
New listings near 309 E Golden Arrow Circle
- New
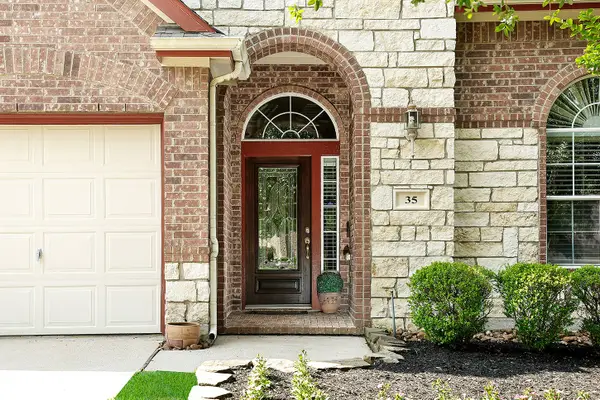 $560,000Active4 beds 4 baths2,984 sq. ft.
35 Granite Path, The Woodlands, TX 77389
MLS# 35969417Listed by: RE/MAX THE WOODLANDS & SPRING - New
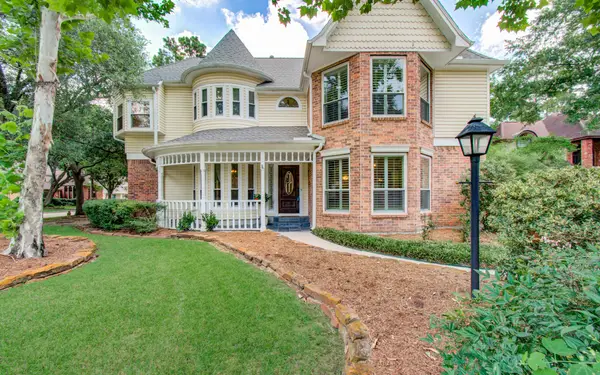 $725,000Active4 beds 4 baths3,345 sq. ft.
3 Dunlin Meadow Court, The Woodlands, TX 77381
MLS# 22495057Listed by: EXP REALTY LLC - New
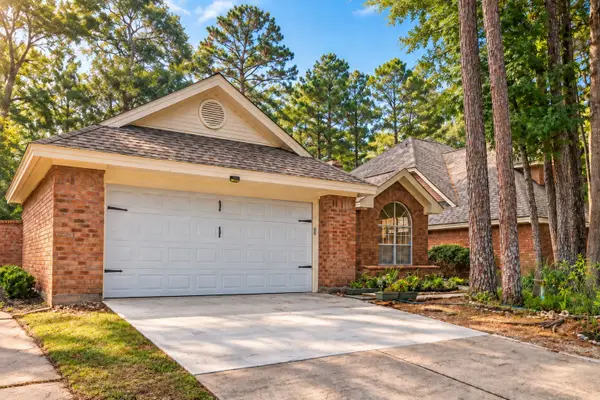 $320,000Active2 beds 2 baths1,462 sq. ft.
26 Cedar Chase Place, The Woodlands, TX 77381
MLS# 22909390Listed by: ORCHARD BROKERAGE - Open Sat, 1 to 3pmNew
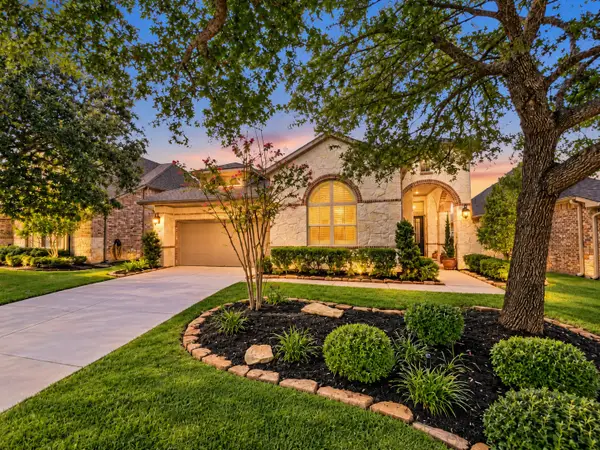 $495,000Active2 beds 2 baths2,370 sq. ft.
34 Brakendale Place, Spring, TX 77389
MLS# 53452736Listed by: KELLER WILLIAMS REALTY THE WOODLANDS - New
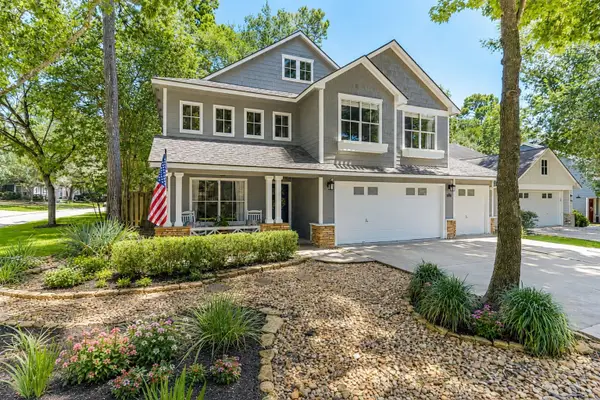 $499,000Active3 beds 3 baths2,274 sq. ft.
106 Autumn Branch Drive, The Woodlands, TX 77382
MLS# 87769779Listed by: BELLE MAISON INTERNATIONAL REALTY - New
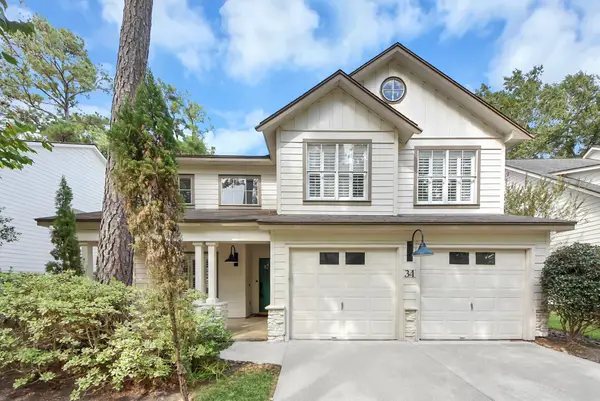 $439,999Active3 beds 3 baths1,984 sq. ft.
34 E Gaslight Place, The Woodlands, TX 77382
MLS# 98118566Listed by: ERA EXPERTS - New
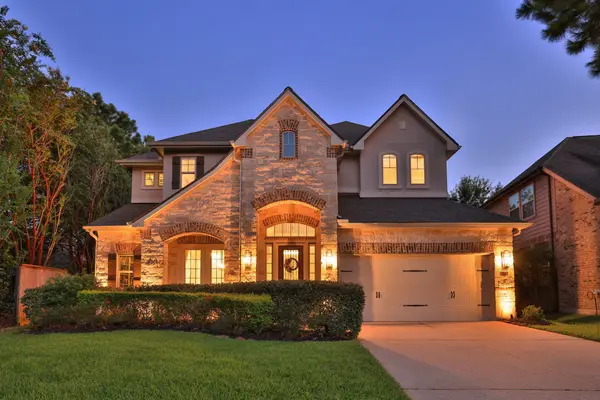 $750,000Active4 beds 4 baths3,166 sq. ft.
174 Lindenberry Circle, Spring, TX 77389
MLS# 92975614Listed by: RE/MAX GO - New
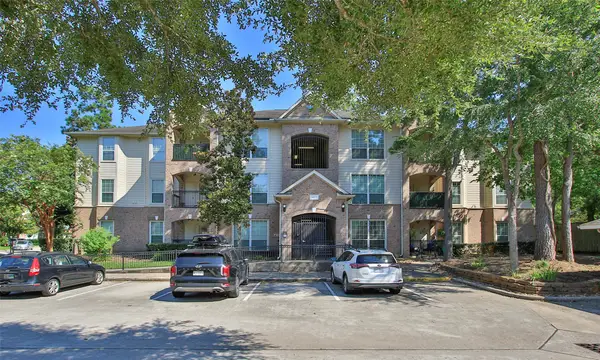 $255,000Active2 beds 2 baths1,212 sq. ft.
6607 Lake Woodlands Drive #223, The Woodlands, TX 77382
MLS# 18488332Listed by: ZARCO PROPERTIES, LLC - New
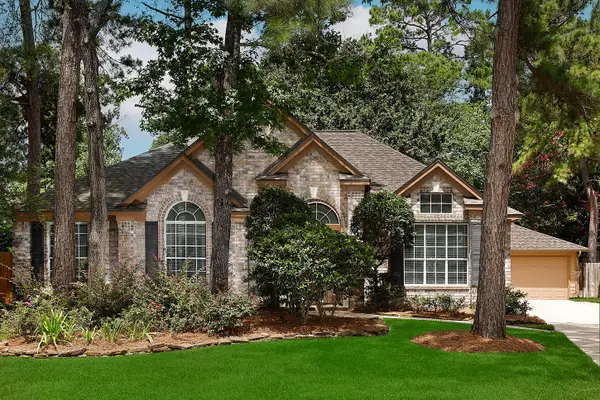 $488,800Active4 beds 2 baths2,283 sq. ft.
67 N Old Cedar Circle, The Woodlands, TX 77382
MLS# 33554039Listed by: EXP REALTY LLC - New
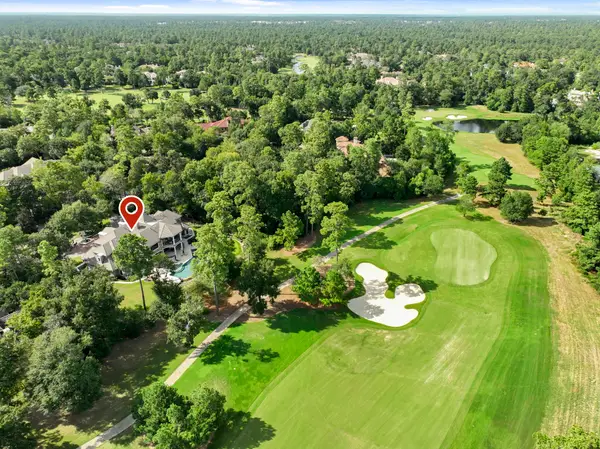 $5,495,000Active6 beds 8 baths9,003 sq. ft.
26 Damask Rose Way, The Woodlands, TX 77382
MLS# 82889830Listed by: KELLER WILLIAMS REALTY THE WOODLANDS


Protect your home and budget from life's surprises with an Assurant Home Warranty, backed by a partner that supports you through every step of homeownership. Explore Plans.
© 2026 Better Homes and Gardens Real Estate LLC. An Anywhere Real Estate company. All rights reserved. Better Homes and Gardens® Real Estate is a registered trademark owned by Meredith Operations Corporation, licensed to Better Homes and Gardens Real Estate LLC and used with permission. Better Homes and Gardens Real Estate LLC fully supports the principles of the Fair Housing Act and the Equal Opportunity Act. Listing information is deemed reliable but is not guaranteed accurate.
Each office is independently owned and operated.
Any services or products provided by third parties are not provided by, affiliated with or related to Better Homes and Gardens Real Estate LLC, or its affiliated companies.