
34 E Copper Sage Circle, The Woodlands, TX 77381
Local realty services provided by:Better Homes and Gardens Real Estate Hometown
34 E Copper Sage Circle,The Woodlands, TX 77381
$669,900
- 5 Beds
- 4 Baths
- 2,720 sq. ft.
- Single family
- Pending
Listed by: natalie noack
Office: keller williams realty brazos valley office
MLS#:26008994
Source:TX_BCSR
Price summary
- Price:$669,900
- Price per sq. ft.:$246.29
About this home
WELCOME TO COCHRANS CROSSING- One of The Woodlands’ most sought-after Villages! This stunning 5 bedroom, 3 1/2 bath home combines classic architecture, extensive updates & an unbeatable location. A soaring 2-story entry creates an impressive first impression, while oversized plank floors, crown molding, exposed wood accents & updated features are found throughout. The living room is anchored by a gas log fireplace & opens seamlessly to the kitchen featuring quartz countertops, deep bar seating & stainless steel appliances. Formal dining & breakfast room provide space for every occasion. The primary suite offers a true retreat w/ double sinks, vanity area, soaking tub, walk-in shower & large closet. Upstairs includes a game room, 4 bedrooms & 2 full baths. Outside enjoy a private backyard w/ extended concrete patio. At the end of the cul-de-sac, a nature path opens to a park, playground, pond & tennis courts. Enjoy the amenities that make The Woodlands the best place to call home.
Contact an agent
Home facts
- Year built:1990
- Subdivision & Development:Other
- Listing ID #:26008994
- Added:46 day(s) ago
- Updated:August 25, 2026 at 07:51 AM
Rooms and interior
- Bedrooms:5
- Total bathrooms:4
- Full bathrooms:3
- Half bathrooms:1
- Rooms Total:9
- Flooring:Vinyl, Wood
- Kitchen Description:Built-In Gas Oven, Dishwasher, Disposal, Microwave
- Living area:2,720 sq. ft.
Heating and cooling
- Cooling:Central Air, Electric, Zoned
- Heating:Central, Gas, Zoned
- Central air:Yes
Structure and exterior
- Roof:Composition
- Year built:1990
- Building area:2,720 sq. ft.
- Lot area:0.21 Acres
- Lot Features:Corner Lot, Cul-De-Sac, Trees, Trees Large Size
- Architectural Style:Traditional
- Construction Materials:Brick
- Exterior Features:Sprinkler Irrigation
- Foundation Description:Slab
- Levels:2 Story
Utilities
- Water:Water Available
- Sewer:Sewer Available
Finances and disclosures
- Price:$669,900
- Price per sq. ft.:$246.29
Features and amenities
- Appliances:Built-In Gas Oven, Dishwasher, Disposal, Gas Water Heater, Microwave, Water Heater
- Laundry features:Washer Hookup
- Amenities:All Window Treatments, Ceiling Fans, Dry Bar, High Ceilings, Programmable Thermostat, Quartz Counters, Smoke Detectors
- Pool features:Community
Parking
- Parking description:Attached, Garage, Garage Door Opener
- Garage:Yes
- Garage spaces:2
New listings near 34 E Copper Sage Circle
- Open Sat, 1 to 4pmNew
 $885,000Active4 beds 5 baths3,243 sq. ft.
16 Clearview Terrace Place, The Woodlands, TX 77375
MLS# 80420857Listed by: COLDWELL BANKER REALTY - THE WOODLANDS - New
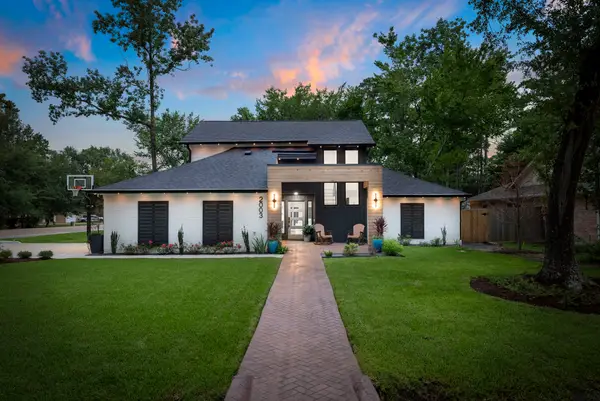 $610,000Active4 beds 3 baths2,333 sq. ft.
2003 Longstraw Place, The Woodlands, TX 77380
MLS# 60050886Listed by: KELLER WILLIAMS REALTY THE WOODLANDS - New
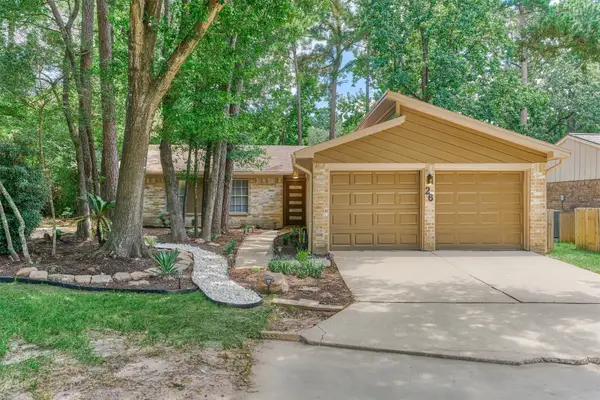 $325,000Active3 beds 2 baths1,416 sq. ft.
26 W Broken Oak Court, The Woodlands, TX 77381
MLS# 60289150Listed by: CB&A, REALTORS - New
 $1,280,000Active3 beds 5 baths4,501 sq. ft.
35 Papado Trails Circle, Tomball, TX 77375
MLS# 67785534Listed by: KELLER WILLIAMS REALTY THE WOODLANDS - New
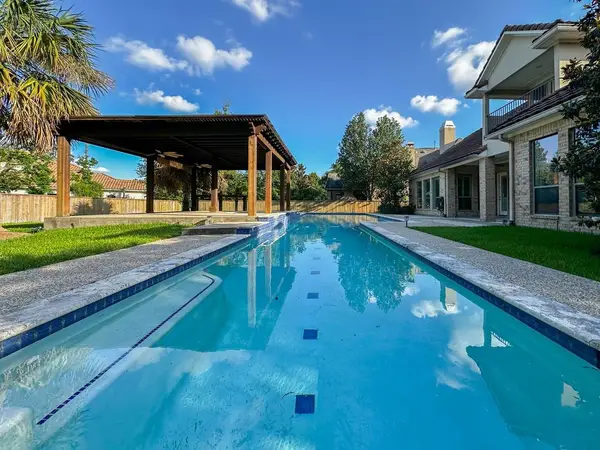 $960,000Active4 beds 5 baths3,723 sq. ft.
14 Spincaster Dr, Spring, TX 77389
MLS# 47161874Listed by: ZARCO PROPERTIES, LLC - Open Sat, 12 to 2pmNew
 $285,000Active3 beds 3 baths1,600 sq. ft.
46 Whitekirk Place, Magnolia, TX 77354
MLS# 77670609Listed by: KELLER WILLIAMS REALTY THE WOODLANDS - New
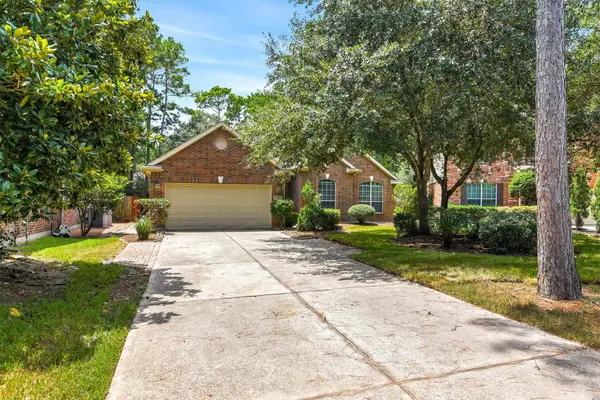 $535,000Active4 beds 2 baths2,506 sq. ft.
7 Caelin Court, The Woodlands, TX 77382
MLS# 86747521Listed by: FIRST MILLENNIUM REALTY - Open Sun, 2 to 4pmNew
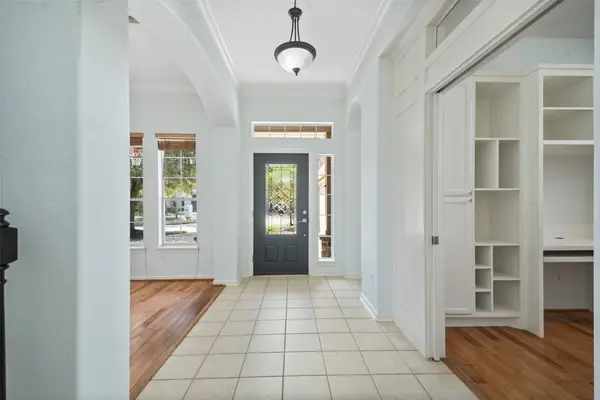 $650,000Active4 beds 3 baths2,383 sq. ft.
131 Zephyr Bend Place, The Woodlands, TX 77381
MLS# 29985464Listed by: COLDWELL BANKER REALTY - BELLAIRE-METROPOLITAN - New
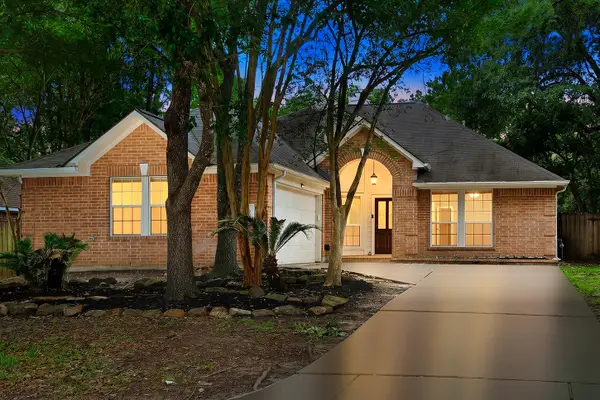 $398,700Active3 beds 2 baths1,988 sq. ft.
23 Lamps Glow Place, The Woodlands, TX 77382
MLS# 88913520Listed by: EXP REALTY LLC - New
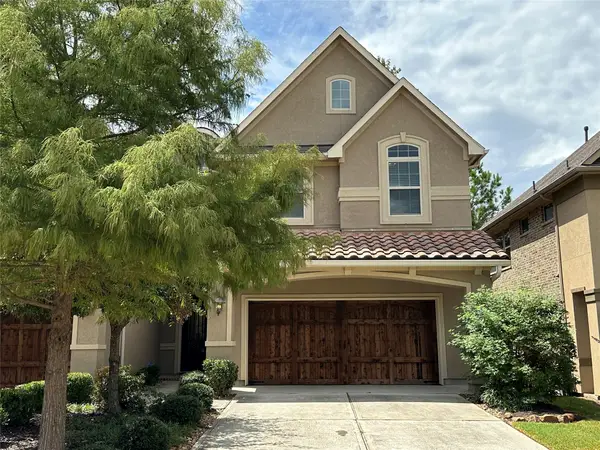 $465,000Active3 beds 3 baths1,786 sq. ft.
11 Silver Rock Drive, Tomball, TX 77375
MLS# 22260139Listed by: JP LAND & HOMES, LLC


Protect your home and budget from life's surprises with an Assurant Home Warranty, backed by a partner that supports you through every step of homeownership. Explore Plans.
© 2026 Better Homes and Gardens Real Estate LLC. An Anywhere Real Estate company. All rights reserved. Better Homes and Gardens® Real Estate is a registered trademark owned by Meredith Operations Corporation, licensed to Better Homes and Gardens Real Estate LLC and used with permission. Better Homes and Gardens Real Estate LLC fully supports the principles of the Fair Housing Act and the Equal Opportunity Act. Listing information is deemed reliable but is not guaranteed accurate.
Each office is independently owned and operated.
Any services or products provided by third parties are not provided by, affiliated with or related to Better Homes and Gardens Real Estate LLC, or its affiliated companies.