
34 E Gaslight Place, The Woodlands, TX 77382
Local realty services provided by:Better Homes and Gardens Real Estate Hometown
34 E Gaslight Place,The Woodlands, TX 77382
$439,999
- 3 Beds
- 3 Baths
- 1,984 sq. ft.
- Single family
- Active
Listed by: jonathan sexton
Office: era experts409-527-5466
MLS#:98118566
Source:HARMLS
Price summary
- Price:$439,999
- Price per sq. ft.:$221.77
About this home
Beautifully updated home in the heart of Alden Bridge. The details set this home apart; the front porch welcomes you with the custom lighting & painted front door. Step into the living room featuring high ceiling, gorgeous hardwood floors, updated lighting & Plantation shutters. Main living features formal dining nook. The kitchen is open to the den with new quartz countertops, stainless steel appliances & a large farm sink. The den features updated fireplace & custom shelving. Up the stairs leads to the game room & bedrooms. Primary bedroom features extra room great with floor to ceiling shiplap. Amazing updated primary bath w/ updated cabinetry, quartz counter tops, soaking tub, frameless shower & custom tile. Extended covered back patio & “turfed” side yard for play. Home also has generator hookups that run on natural gas and go directly to the panel. No HOA and you can walk to Bush Elem., Mitchell Intermediate, multiple parks, retail & restaurants. Schedule your showing today!
Contact an agent
Home facts
- Year built:1996
- Subdivision & Development:Wdlnds Village Alden Br 26
- Listing ID #:98118566
- Updated:October 02, 2026 at 10:25 PM
Rooms and interior
- Bedrooms:3
- Total bathrooms:3
- Full bathrooms:2
- Half bathrooms:1
- Rooms Total:10
- Flooring:Carpet, Wood
- Bathrooms Description:Separate Shower, Soaking Tub
- Kitchen Description:Breakfast Bar, Dishwasher, Disposal, Electric Cooktop, Electric Oven, Kitchen Family Room Combo, Microwave, Quartz Counters, Walk In Pantry
- Living area:1,984 sq. ft.
Heating and cooling
- Cooling:Central Air, Electric
- Heating:Central, Gas
- Central air:Yes
Structure and exterior
- Roof:Composition
- Year built:1996
- Building area:1,984 sq. ft.
- Lot area:0.14 Acres
- Lot Features:Cul De Sac, Subdivision
- Architectural Style:Traditional
- Construction Materials:Cement Siding
- Exterior Features:Fence, Patio
- Foundation Description:Slab
- Levels:2 Stories
Schools
- High school:THE WOODLANDS HIGH SCHOOL
- Middle school:MCCULLOUGH JUNIOR HIGH SCHOOL
- Elementary school:BUSH ELEMENTARY SCHOOL (CONROE)
Utilities
- Sewer:Public Sewer
Finances and disclosures
- Price:$439,999
- Price per sq. ft.:$221.77
- Tax amount:$8,206 (2026)
Features and amenities
- Appliances:Dishwasher, Disposal, Electric Cooktop, Electric Oven, Microwave
- Amenities:Ceiling Fans, High Ceilings, Programmable Thermostat, Smoke Detectors, Window Coverings
Parking
- Parking description:Garage
- Garage:Yes
- Garage spaces:2
New listings near 34 E Gaslight Place
- New
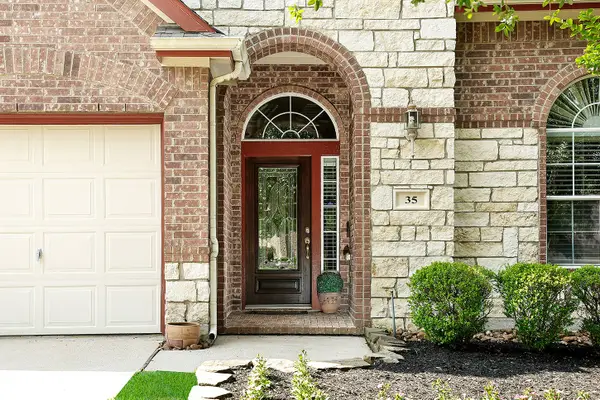 $560,000Active4 beds 4 baths2,984 sq. ft.
35 Granite Path, The Woodlands, TX 77389
MLS# 35969417Listed by: RE/MAX THE WOODLANDS & SPRING - New
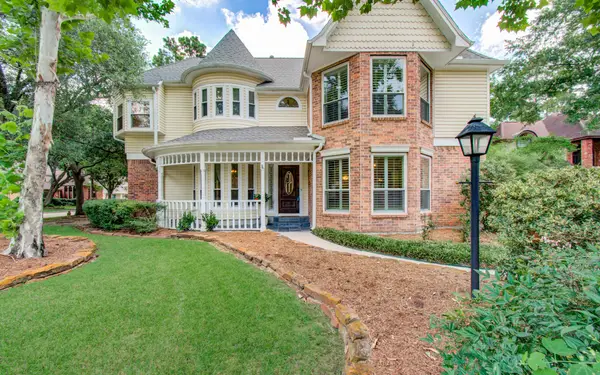 $725,000Active4 beds 4 baths3,345 sq. ft.
3 Dunlin Meadow Court, The Woodlands, TX 77381
MLS# 22495057Listed by: EXP REALTY LLC - New
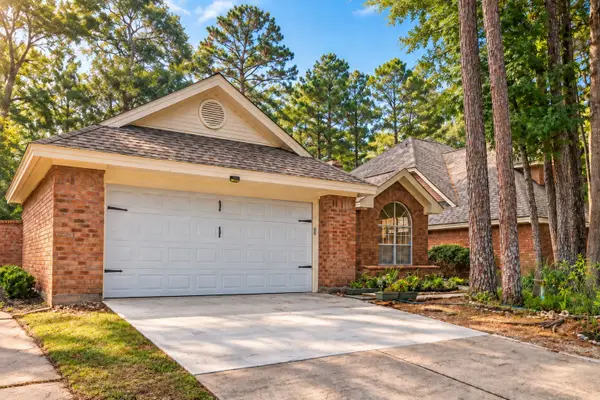 $320,000Active2 beds 2 baths1,462 sq. ft.
26 Cedar Chase Place, The Woodlands, TX 77381
MLS# 22909390Listed by: ORCHARD BROKERAGE - Open Sat, 1 to 3pmNew
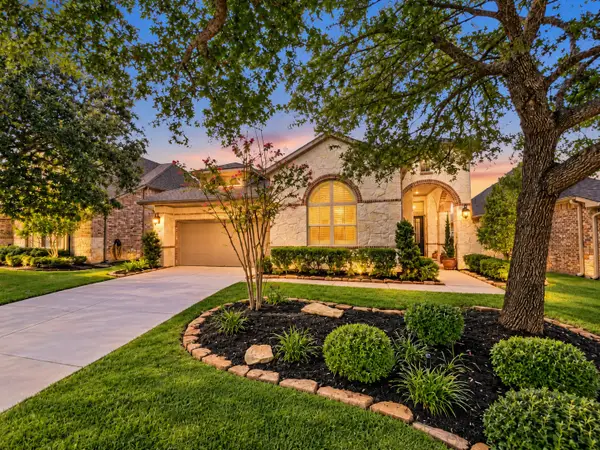 $495,000Active2 beds 2 baths2,370 sq. ft.
34 Brakendale Place, Spring, TX 77389
MLS# 53452736Listed by: KELLER WILLIAMS REALTY THE WOODLANDS - New
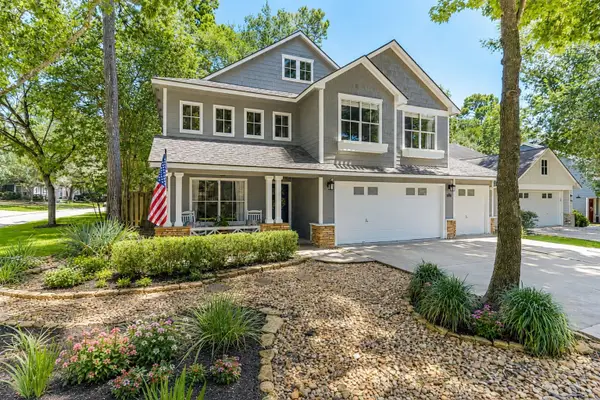 $499,000Active3 beds 3 baths2,274 sq. ft.
106 Autumn Branch Drive, The Woodlands, TX 77382
MLS# 87769779Listed by: BELLE MAISON INTERNATIONAL REALTY - New
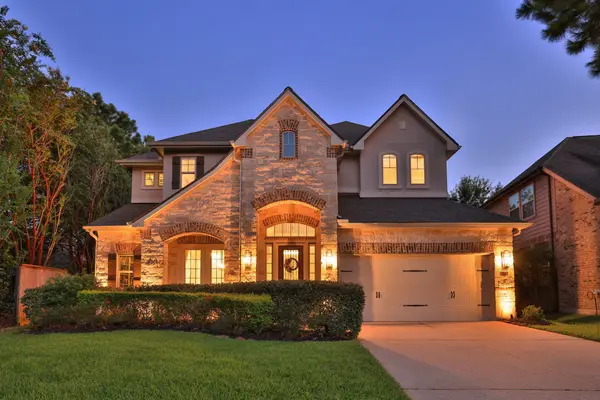 $750,000Active4 beds 4 baths3,166 sq. ft.
174 Lindenberry Circle, Spring, TX 77389
MLS# 92975614Listed by: RE/MAX GO - New
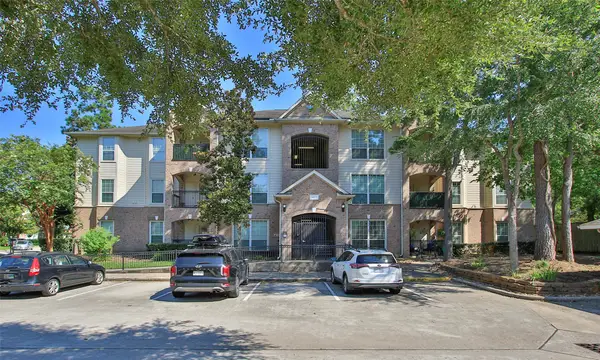 $255,000Active2 beds 2 baths1,212 sq. ft.
6607 Lake Woodlands Drive #223, The Woodlands, TX 77382
MLS# 18488332Listed by: ZARCO PROPERTIES, LLC - New
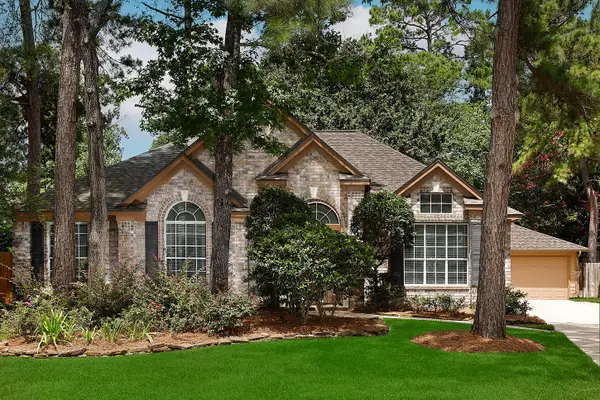 $488,800Active4 beds 2 baths2,283 sq. ft.
67 N Old Cedar Circle, The Woodlands, TX 77382
MLS# 33554039Listed by: EXP REALTY LLC - New
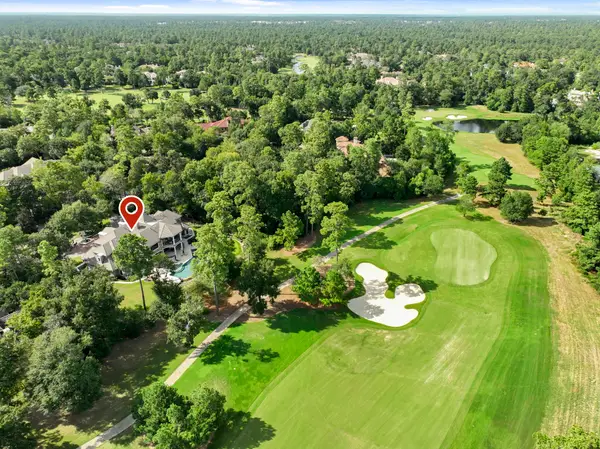 $5,495,000Active6 beds 8 baths9,003 sq. ft.
26 Damask Rose Way, The Woodlands, TX 77382
MLS# 82889830Listed by: KELLER WILLIAMS REALTY THE WOODLANDS


Protect your home and budget from life's surprises with an Assurant Home Warranty, backed by a partner that supports you through every step of homeownership. Explore Plans.
© 2026 Better Homes and Gardens Real Estate LLC. An Anywhere Real Estate company. All rights reserved. Better Homes and Gardens® Real Estate is a registered trademark owned by Meredith Operations Corporation, licensed to Better Homes and Gardens Real Estate LLC and used with permission. Better Homes and Gardens Real Estate LLC fully supports the principles of the Fair Housing Act and the Equal Opportunity Act. Listing information is deemed reliable but is not guaranteed accurate.
Each office is independently owned and operated.
Any services or products provided by third parties are not provided by, affiliated with or related to Better Homes and Gardens Real Estate LLC, or its affiliated companies.