
3500 Tangle Brush Drive #65, The Woodlands, TX 77381
Local realty services provided by:Better Homes and Gardens Real Estate Hometown
3500 Tangle Brush Drive #65,The Woodlands, TX 77381
$122,500
- 1 Beds
- 1 Baths
- 650 sq. ft.
- Condominium
- Active
Listed by: lee ann vogel
Office: utr texas, realtors281-282-0935
MLS#:70019426
Source:HARMLS
Price summary
- Price:$122,500
- Price per sq. ft.:$188.46
- Monthly HOA dues:$339
About this home
Welcome to Creekwood Village in the heart of The Woodlands! This beautifully remodeled, first-floor corner condo offers extensive 2025–2026 upgrades throughout. The redesigned kitchen features white cabinetry, quartz countertops, tile backsplash, under-cabinet lighting, stainless steel appliances and a waterfall-edge island. The inviting living area showcases wood-look flooring, crown molding, an electric fireplace with built-in storage and access to a private covered patio. The spacious bedroom offers natural light, while the updated bath features a new tub, tiled surround, vanity and fixtures. Additional improvements include five new windows, patio door, Ruud HVAC system, updated electrical, smart thermostat and security features. An oversized laundry room includes a full-size LG washer and dryer. Enjoy stair-free living, additional patio storage and assigned covered parking just steps away. Minutes from Market Street, Hughes Landing, The Woodlands Mall, I-45 and Grand Parkway!
Contact an agent
Home facts
- Year built:1981
- Subdivision & Development:Creekwood Vill Condos 01
- Listing ID #:70019426
- Updated:October 09, 2026 at 10:18 PM
Rooms and interior
- Bedrooms:1
- Total bathrooms:1
- Full bathrooms:1
- Rooms Total:5
- Flooring:Laminate, Tile
- Dining Description:Kitchen Dining Combo, Living Dining Room
- Bathrooms Description:Tub Shower
- Kitchen Description:Breakfast Bar, Dishwasher, Disposal, Electric Oven, Electric Range, Kitchen Dining Combo, Kitchen Family Room Combo, Kitchen Island, Microwave, Oven, Quartz Counters, Refrigerator
- Living area:650 sq. ft.
Heating and cooling
- Cooling:Central Air, Electric
- Heating:Central, Electric
- Central air:Yes
Structure and exterior
- Roof:Composition
- Year built:1981
- Building area:650 sq. ft.
- Architectural Style:Traditional
- Construction Materials:Brick, Wood Siding
- Exterior Features:Balcony, Patio
- Foundation Description:Slab
- Levels:1 Story
Schools
- High school:THE WOODLANDS HIGH SCHOOL
- Middle school:MCCULLOUGH JUNIOR HIGH SCHOOL
- Elementary school:GLEN LOCH ELEMENTARY SCHOOL
Utilities
- Sewer:Public Sewer
Finances and disclosures
- Price:$122,500
- Price per sq. ft.:$188.46
- Tax amount:$2,230 (2026)
Features and amenities
- Appliances:Dishwasher, Disposal, Dryer, Electric Oven, Electric Range, Microwave, Oven, Refrigerator, Washer
- Laundry features:Dryer, Washer
- Amenities:Ceiling Fans, Crown Molding, Prewired, Programmable Thermostat, Smoke Detectors
Parking
- Parking description:Additional Parking, Assigned, Detached Carport
- Carport spaces:1
New listings near 3500 Tangle Brush Drive #65
- Open Sun, 2 to 5pmNew
 $331,500Active3 beds 2 baths1,430 sq. ft.
6 Leverwood Court, The Woodlands, TX 77381
MLS# 45400424Listed by: WALZEL PROPERTIES - THE WOODLANDS - New
 $685,937Active4 beds 4 baths3,346 sq. ft.
14 Guinevere Place, The Woodlands, TX 77384
MLS# 75321274Listed by: ZENCREST HOMES - New
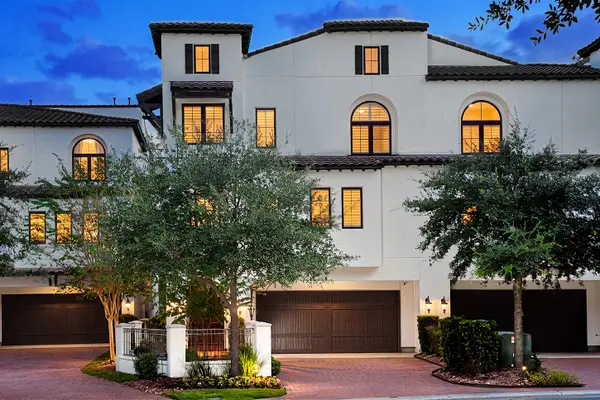 $1,750,000Active4 beds 6 baths4,527 sq. ft.
30 Secluded Trail, The Woodlands, TX 77380
MLS# 73428653Listed by: EXP REALTY LLC - New
 $899,000Active3 beds 3 baths3,327 sq. ft.
46 Lake Voyageur Drive, Spring, TX 77389
MLS# 51036198Listed by: COMPASS RE TEXAS, LLC - THE WOODLANDS - New
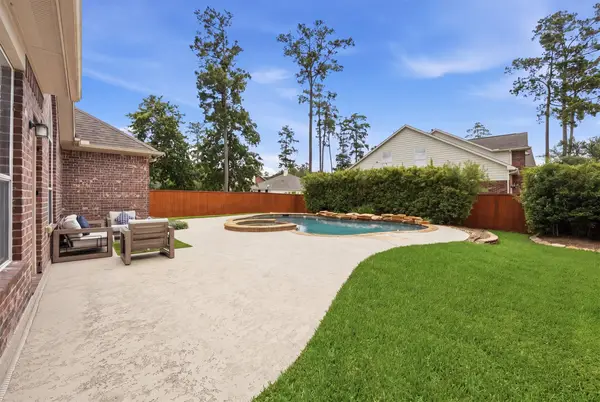 $648,500Active4 beds 3 baths2,819 sq. ft.
115 S Rocky Point Circle, The Woodlands, TX 77389
MLS# 77210791Listed by: NB ELITE REALTY - New
 Listed by BHGRE$550,000Active4 beds 3 baths3,167 sq. ft.
2 Rolling Mill Ln, The Woodlands, TX 77380
MLS# 36688121Listed by: BETTER HOMES AND GARDENS REAL ESTATE GARY GREENE - THE WOODLANDS - New
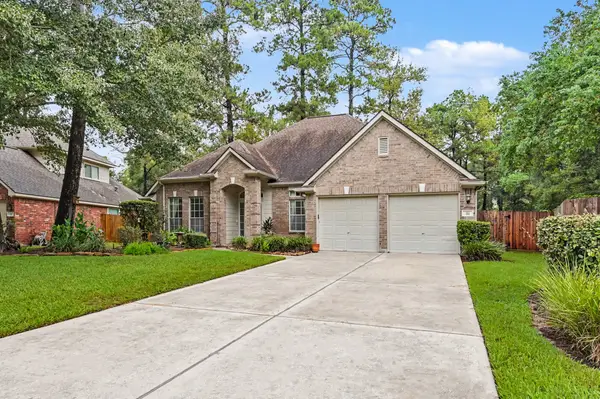 $480,000Active4 beds 2 baths2,364 sq. ft.
26 N Brooksedge Circle, The Woodlands, TX 77382
MLS# 63934469Listed by: EXP REALTY LLC - New
 $511,000Active4 beds 3 baths2,556 sq. ft.
2 Rambling Wood Court, The Woodlands, TX 77380
MLS# 35123320Listed by: WATERWAY REALTY - Open Sat, 1 to 3pmNew
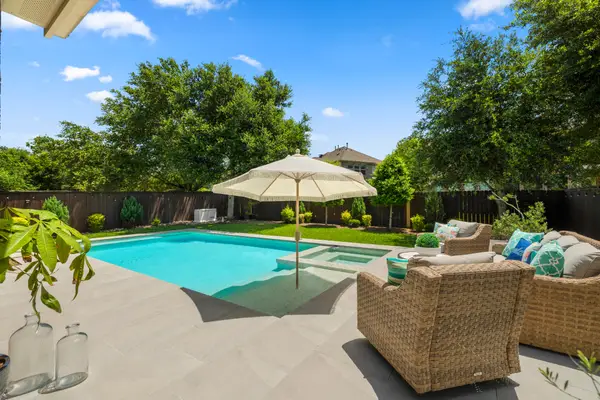 $684,900Active4 beds 4 baths3,366 sq. ft.
26 Winhall Place, The Woodlands, TX 77354
MLS# 47996544Listed by: COMPASS RE TEXAS, LLC - THE WOODLANDS


Protect your home and budget from life's surprises with an Assurant Home Warranty, backed by a partner that supports you through every step of homeownership. Explore Plans.
© 2026 Better Homes and Gardens Real Estate LLC. An Anywhere Real Estate company. All rights reserved. Better Homes and Gardens® Real Estate is a registered trademark owned by Meredith Operations Corporation, licensed to Better Homes and Gardens Real Estate LLC and used with permission. Better Homes and Gardens Real Estate LLC fully supports the principles of the Fair Housing Act and the Equal Opportunity Act. Listing information is deemed reliable but is not guaranteed accurate.
Each office is independently owned and operated.
Any services or products provided by third parties are not provided by, affiliated with or related to Better Homes and Gardens Real Estate LLC, or its affiliated companies.