
46 N Autumnwood Way, The Woodlands, TX 77380
Local realty services provided by:Better Homes and Gardens Real Estate Gary Greene
46 N Autumnwood Way,The Woodlands, TX 77380
$615,000
- 3 Beds
- 2 Baths
- 1,954 sq. ft.
- Single family
- Active
Listed by: brian schweiker, matteo chimienti
Office: exp realty llc.888-519-7431
MLS#:29837126
Source:HARMLS
Price summary
- Price:$615,000
- Price per sq. ft.:$314.74
About this home
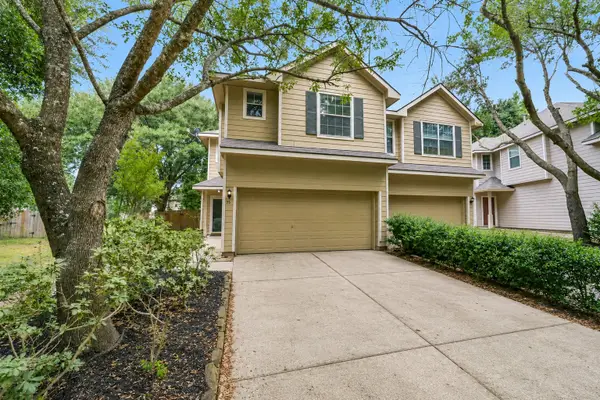
Redesigned one-story residence with sparkling pool/spa in coveted Grogan’s Mill offers modern luxury and lock-&-leave convenience. Nestled among mature trees and lush landscaping, the open-concept living area boasts soaring ceilings, a plate-glass window wall and a quartz fireplace statement wall. The chef’s kitchen features Chateau quartz counters with waterfall edges, dining island, gold faucet/sink, Thermador appliances and Bosch induction cooktop. Wide plank LVP flooring, knotty alder cabinetry and updated lighting/fixtures complement the upscale aesthetic. Spa-inspired primary suite includes double vanities, walnut acoustic walls, LED mirrors & a boutique-style closet. A 520 SF finished, climate-controlled garage flex space is perfect for media, gym or studio. Updates include a roof installed 11/25, resurfaced pool/spa, new flooring, baths, lighting & landscaping. Near The Woodlands Resort, golf, tennis, dining, shopping, entertainment, medical centers, ExxonMobil campus, & IAH.
Contact an agent
Home facts
- Year built:1981
- Subdivision & Development:Wdlnds Village Grogans Mill
- Listing ID #:29837126
- Updated:August 13, 2026 at 11:48 AM
Rooms and interior
- Bedrooms:3
- Total bathrooms:2
- Full bathrooms:2
- Rooms Total:7
- Flooring:Carpet, Plank, Vinyl
- Dining Description:Kitchen Dining Combo
- Bathrooms Description:Tub Shower
- Kitchen Description:Breakfast Bar, Convection Oven, Dishwasher, Disposal, Electric Cooktop, Electric Oven, Granite Counters, Kitchen Dining Combo, Kitchen Family Room Combo, Kitchen Island, Microwave, Pantry, Refrigerator
- Living area:1,954 sq. ft.
Heating and cooling
- Cooling:Central Air, Electric, Zoned
- Heating:Central, Gas, Zoned
- Central air:Yes
Structure and exterior
- Roof:Composition
- Year built:1981
- Building area:1,954 sq. ft.
- Lot area:0.22 Acres
- Lot Features:Cul De Sac
- Architectural Style:Traditional
- Construction Materials:Stucco
- Exterior Features:Fence, Patio, Sprinkler Irrigation, Tennis Courts
- Foundation Description:Slab
- Levels:1 Story
Schools
- High school:THE WOODLANDS COLLEGE PARK HIGH SCHOOL
- Middle school:KNOX JUNIOR HIGH SCHOOL
- Elementary school:SAM HAILEY ELEMENTARY SCHOOL
Utilities
- Sewer:Public Sewer
Finances and disclosures
- Price:$615,000
- Price per sq. ft.:$314.74
- Tax amount:$8,659 (2025)
Features and amenities
- Appliances:Convection Oven, Dishwasher, Disposal, Electric Cooktop, Electric Oven, Microwave, Refrigerator
- Amenities:Ceiling Fans, High Ceilings, Programmable Thermostat, Window Coverings
- Pool features:Heated, In Ground
Parking
- Parking description:Garage
- Garage:Yes
- Garage spaces:2
New listings near 46 N Autumnwood Way
- New
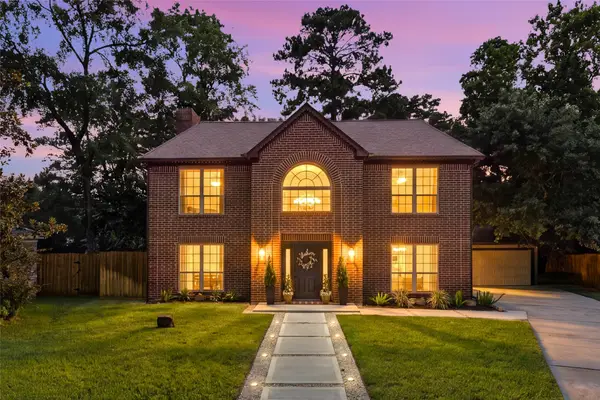 $675,000Active4 beds 3 baths2,244 sq. ft.
129 N Rainbow Ridge Circle, The Woodlands, TX 77381
MLS# 70256266Listed by: WHITE HOUSE GLOBAL PROPERTIES - New
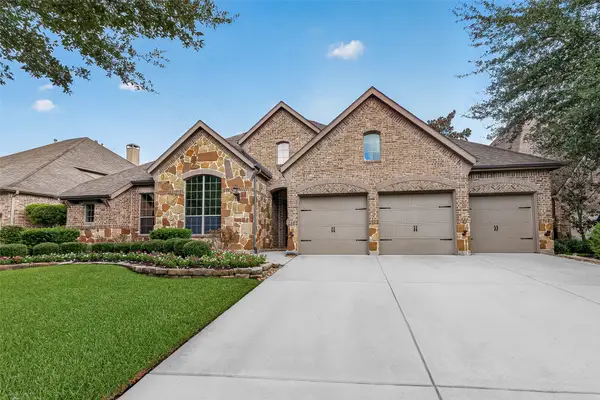 $725,000Active4 beds 3 baths3,042 sq. ft.
38 S Almondell Way, Tomball, TX 77354
MLS# 15930081Listed by: MOVE UP HOME GROUP - New
 $1,450,000Active4 beds 6 baths4,527 sq. ft.
50 Secluded Trail, The Woodlands, TX 77380
MLS# 85204718Listed by: EXP REALTY LLC - Open Sat, 2 to 4pmNew
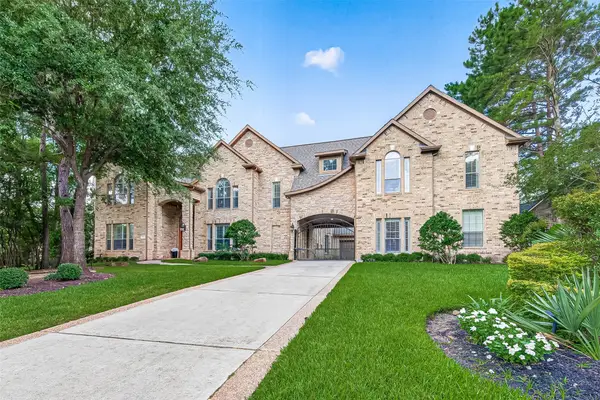 $1,650,000Active5 beds 5 baths5,213 sq. ft.
15 Veilwood Circle, The Woodlands, TX 77382
MLS# 95888325Listed by: GRAND TERRA REALTY - New
 $300,000Active3 beds 3 baths1,624 sq. ft.
2716 Echo Street, The Woodlands, TX 77380
MLS# 10960335Listed by: AARON HARRIS REALTY - New
 $304,900Active3 beds 2 baths1,616 sq. ft.
166 Fairwind Trail Drive, Conroe, TX 77385
MLS# 55282449Listed by: RE/MAX PARTNERS - New
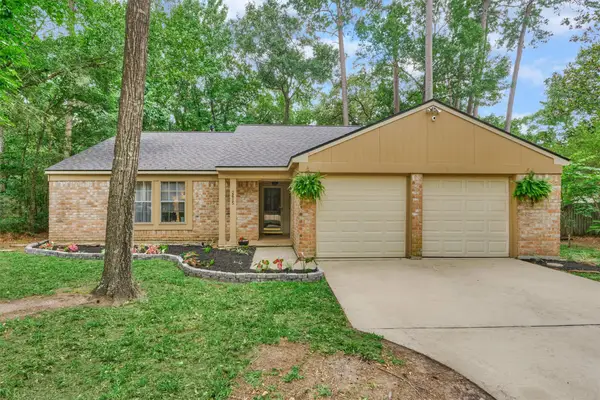 $364,500Active3 beds 2 baths1,736 sq. ft.
2615 Rosewood Place, The Woodlands, TX 77380
MLS# 18011521Listed by: RE/MAX THE WOODLANDS & SPRING - New
 $125,000Active1 beds 1 baths691 sq. ft.
3500 Tangle Brush Drive #21, The Woodlands, TX 77381
MLS# 19380407Listed by: REAL BROKER, LLC - New
 $290,000Active3 beds 3 baths1,605 sq. ft.
75 Summerhaze Circle, The Woodlands, TX 77382
MLS# 55465895Listed by: EXP REALTY LLC - Open Sat, 1 to 3pmNew
 $735,900Active4 beds 5 baths3,064 sq. ft.
42 Crisp Morning Circle, The Woodlands, TX 77382
MLS# 96561738Listed by: COMPASS RE TEXAS, LLC - THE WOODLANDS


Protect your home and budget from life's surprises with an Assurant Home Warranty, backed by a partner that supports you through every step of homeownership. Explore Plans.
© 2026 Better Homes and Gardens Real Estate LLC. An Anywhere Real Estate company. All rights reserved. Better Homes and Gardens® Real Estate is a registered trademark owned by Meredith Operations Corporation, licensed to Better Homes and Gardens Real Estate LLC and used with permission. Better Homes and Gardens Real Estate LLC fully supports the principles of the Fair Housing Act and the Equal Opportunity Act. Listing information is deemed reliable but is not guaranteed accurate.
Each office is independently owned and operated.
Any services or products provided by third parties are not provided by, affiliated with or related to Better Homes and Gardens Real Estate LLC, or its affiliated companies.