
47 Hallbrook Way, The Woodlands, TX 77389
Local realty services provided by:Better Homes and Gardens Real Estate Gary Greene
47 Hallbrook Way,The Woodlands, TX 77389
$10,500,000
- 10 Beds
- 12 Baths
- 15,577 sq. ft.
- Single family
- Active
Listed by: aaron harris
Office: aaron harris realty281-796-6620
MLS#:48833004
Source:HARMLS
Price summary
- Price:$10,500,000
- Price per sq. ft.:$674.07
- Monthly HOA dues:$416.67
About this home
Re-Imagined from the Ground Up! 2026 Total Transformation of Expansive 15,000+ sq.ft. Estate, Attains Unrivaled Contemporary Sophistication & Absolute Latest Innovation! Perched Above the Greens, this nearly 1.5 Acre Sanctuary offers Rare Elevation of Golf-Front Ridge Overlooking Tom Fazio Championship Course and Embraced by Untouched Tranquility of George Mitchell Preserve. The Residence Defines Organic Minimalism, Featuring Glass-Walled Expanses for Harmonious Indoor-Outdoor Synergy. Main Level is Anchored by Two Story Library with Wine Room adjacent to Entertaining Bar, Massive Games Room & Four Luxurious En-suites. Second Level provides Professional Fitness Gym, Media, Nanny quarters includes Living Suite, Children Suites with Individual Studies & Elaborate Bathrooms & Custom Closets. Private Oasis with Resort-Style Pool, Spa & Manicured Gardens Enriched by Living & Kitchen Loggias plus Pool Spa Bath. 4 Car Garage, Gated Motor Court, 24 Hour Manned CW Guardhouse.
Contact an agent
Home facts
- Year built:2015
- Subdivision & Development:CARLTON WOODS CREEKSIDE
- Listing ID #:48833004
- Updated:September 18, 2026 at 12:16 PM
Rooms and interior
- Bedrooms:10
- Total bathrooms:12
- Full bathrooms:10
- Half bathrooms:2
- Rooms Total:25
- Flooring:Marble, Stone, Tile
- Bathrooms Description:Jetted Tub, Soaking Tub
- Kitchen Description:Breakfast Bar, Butlers Pantry, Convection Oven, Dishwasher, Disposal, Double Oven, Free Standing Range, Gas Range, Ice Maker, Kitchen Family Room Combo, Kitchen Island, Marble Counters, Microwave, Quartz Counters, Trash Compactor
- Living area:15,577 sq. ft.
Heating and cooling
- Cooling:Central Air, Electric, Zoned
- Heating:Central, Gas, Zoned
- Central air:Yes
Structure and exterior
- Roof:Tile
- Year built:2015
- Building area:15,577 sq. ft.
- Lot area:1.47 Acres
- Lot Features:Cul De Sac, Near Golf Course, On Golf Course, Subdivision
- Architectural Style:Mediterranean
- Construction Materials:Stucco
- Exterior Features:Hot Tub Spa, Outdoor Kitchen, Patio, Sprinkler Irrigation
- Foundation Description:Slab
- Levels:2 Stories
Schools
- High school:TOMBALL HIGH SCHOOL
- Middle school:CREEKSIDE PARK JUNIOR HIGH SCHOOL
- Elementary school:TIMBER CREEK ELEMENTARY SCHOOL (Tomball)
Utilities
- Sewer:Public Sewer
Finances and disclosures
- Price:$10,500,000
- Price per sq. ft.:$674.07
- Tax amount:$107,593 (2025)
Features and amenities
- Appliances:Convection Oven, Dishwasher, Disposal, Double Oven, Free Standing Range, Gas Range, Ice Maker, Microwave, Trash Compactor
- Amenities:Controlled Access, Gated, High Ceilings, Low Emissivity Windows, Multiple Staircases, Security Gate
- Pool features:Gunite, Heated, In Ground, Salt Water
Parking
- Parking description:Circular Driveway, Electric Gate, Garage, Oversized, Porte Cochere
- Garage:Yes
- Garage spaces:4
New listings near 47 Hallbrook Way
- Open Sun, 12 to 2pmNew
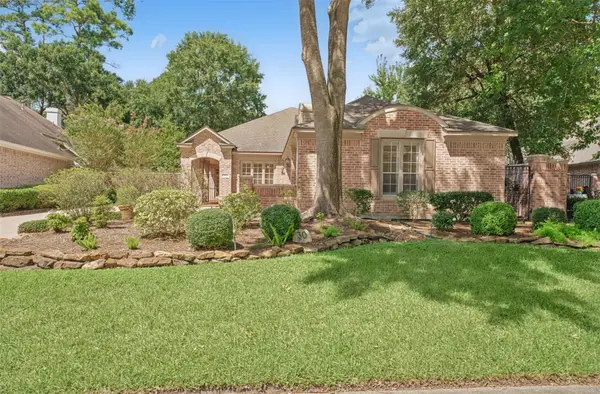 $749,000Active3 beds 3 baths3,068 sq. ft.
30 N Castlegreen Circle, The Woodlands, TX 77381
MLS# 70900904Listed by: KELLER WILLIAMS REALTY THE WOODLANDS - Open Sat, 11am to 1pmNew
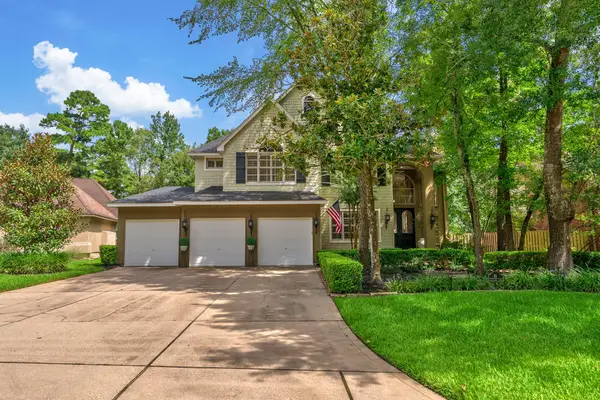 $885,000Active4 beds 3 baths3,607 sq. ft.
66 Candle Pine Place, The Woodlands, TX 77381
MLS# 3328017Listed by: KELLER WILLIAMS REALTY THE WOODLANDS - Open Sat, 11am to 1pmNew
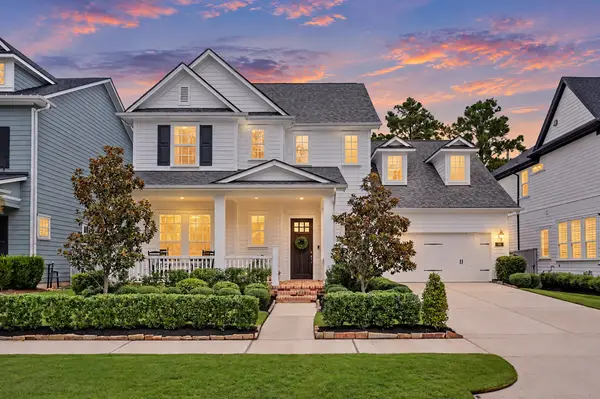 $1,015,000Active4 beds 5 baths3,235 sq. ft.
35 W Sawyer Ridge Drive, The Woodlands, TX 77389
MLS# 80305680Listed by: CLEARSTONE REALTY - Open Sat, 11am to 1pmNew
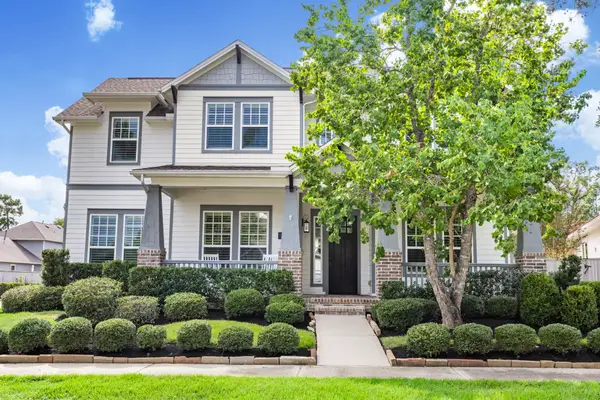 $949,000Active4 beds 4 baths3,316 sq. ft.
11 W Sawyer Ridge Drive, The Woodlands, TX 77389
MLS# 35119906Listed by: KELLER WILLIAMS REALTY THE WOODLANDS - New
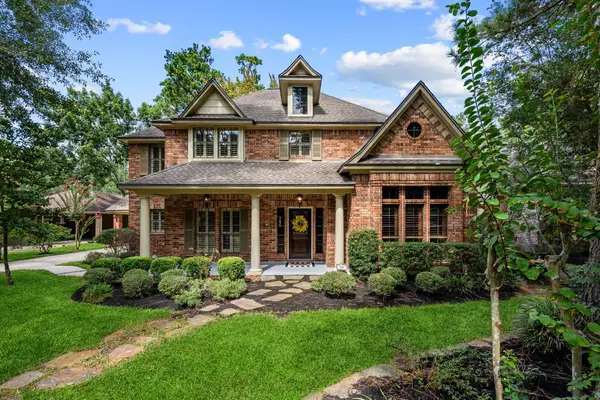 $949,000Active4 beds 5 baths3,996 sq. ft.
15 Crestone Place, The Woodlands, TX 77381
MLS# 36941839Listed by: KELLER WILLIAMS REALTY NORTHEAST - Open Sat, 12 to 2pmNew
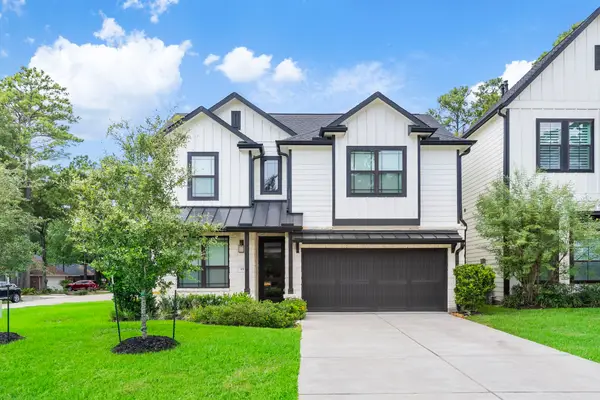 $822,000Active4 beds 4 baths2,772 sq. ft.
15 Honeycomb Ridge Place, The Woodlands, TX 77380
MLS# 89281166Listed by: REAL BROKER, LLC - New
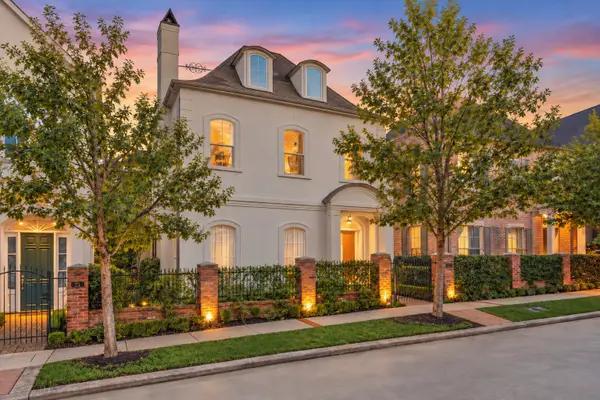 $1,975,000Active4 beds 5 baths3,704 sq. ft.
25 Topside Row, The Woodlands, TX 77380
MLS# 26003723Listed by: COMPASS RE TEXAS, LLC - THE WOODLANDS - Open Sat, 1 to 3pmNew
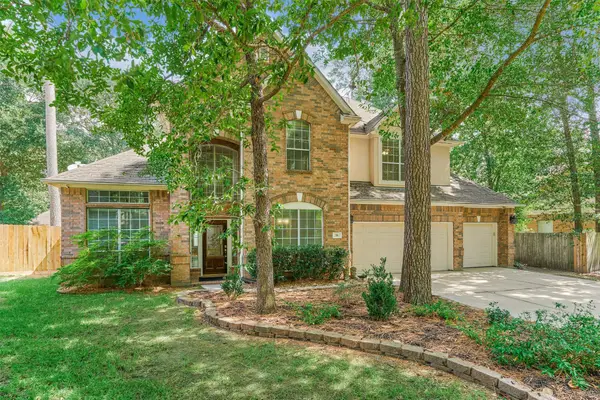 $499,999Active4 beds 4 baths3,296 sq. ft.
59 W Prairie Dawn Circle, The Woodlands, TX 77385
MLS# 82549169Listed by: RE/MAX THE WOODLANDS & SPRING - New
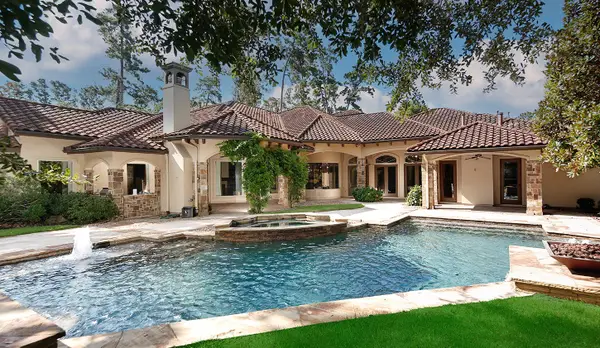 Listed by BHGRE$2,450,000Active5 beds 7 baths6,929 sq. ft.
103 S Tranquil Path, The Woodlands, TX 77380
MLS# 98975492Listed by: BETTER HOMES AND GARDENS REAL ESTATE GARY GREENE - THE WOODLANDS - New
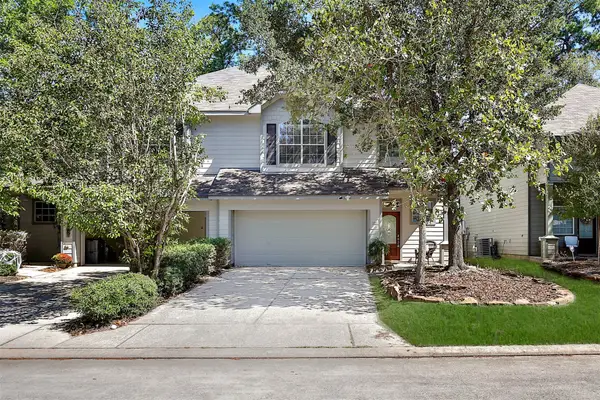 $309,990Active3 beds 3 baths2,020 sq. ft.
111 W Burberry Circle, The Woodlands, TX 77384
MLS# 67052556Listed by: KELLER WILLIAMS REALTY THE WOODLANDS


Protect your home and budget from life's surprises with an Assurant Home Warranty, backed by a partner that supports you through every step of homeownership. Explore Plans.
© 2026 Better Homes and Gardens Real Estate LLC. An Anywhere Real Estate company. All rights reserved. Better Homes and Gardens® Real Estate is a registered trademark owned by Meredith Operations Corporation, licensed to Better Homes and Gardens Real Estate LLC and used with permission. Better Homes and Gardens Real Estate LLC fully supports the principles of the Fair Housing Act and the Equal Opportunity Act. Listing information is deemed reliable but is not guaranteed accurate.
Each office is independently owned and operated.
Any services or products provided by third parties are not provided by, affiliated with or related to Better Homes and Gardens Real Estate LLC, or its affiliated companies.