
54 Ginger Jar Street, The Woodlands, TX 77382
Local realty services provided by:Better Homes and Gardens Real Estate Gary Greene
54 Ginger Jar Street,The Woodlands, TX 77382
$425,000
- 3 Beds
- 3 Baths
- 2,837 sq. ft.
- Townhouse
- Active
Listed by: michelle eads
Office: redfin corporation832-648-1671
MLS#:89675107
Source:HARMLS
Price summary
- Price:$425,000
- Price per sq. ft.:$149.81
- Monthly HOA dues:$525
About this home
Tree-lined charm, stylish updates & an unbeatable Alden Bridge setting make this townhome a standout in The Woodlands! Designed for easy lock-&-leave living, this spacious 2-story features a 2-car garage, private patio & low-maintenance lifestyle just seconds from a neighborhood park, trails, shopping, dining, groceries & everyday conveniences. Inside, elegant details include crown molding, decorative columns, graceful archways, iron stair balusters & a statement chandelier. Formal living & dining areas offer flexible entertaining space, while the inviting family room w/ gas-log fireplace opens to an island kitchen w/ granite counters, 42-in maple cabinetry, built-in wine storage, breakfast bar, pantry & gas range. Upstairs, the private primary retreat offers high ceilings, natural light, walk-in closet, dual vanities, separate shower & jetted tub. A game room w/ built-in workstation adds space for work or play. Washer & dryer included, plus new flooring, HVAC, roof & patio!
Contact an agent
Home facts
- Year built:2006
- Subdivision & Development:Wdlnds Village Alden Br 100
- Listing ID #:89675107
- Updated:September 25, 2026 at 12:07 PM
Rooms and interior
- Bedrooms:3
- Total bathrooms:3
- Full bathrooms:2
- Half bathrooms:1
- Rooms Total:13
- Flooring:Carpet, Engineered Hardwood
- Bathrooms Description:Jetted Tub, Separate Shower, Tub Shower
- Kitchen Description:Breakfast Bar, Convection Oven, Dishwasher, Disposal, Gas Cooktop, Gas Oven, Granite Counters, Kitchen Family Room Combo, Kitchen Island, Microwave, Oven, Pantry
- Living area:2,837 sq. ft.
Heating and cooling
- Cooling:Central Air, Electric
- Heating:Central, Gas
- Central air:Yes
Structure and exterior
- Roof:Composition
- Year built:2006
- Building area:2,837 sq. ft.
- Architectural Style:Traditional
- Construction Materials:Brick
- Exterior Features:Patio, Private Yard
- Foundation Description:Slab
- Levels:2 Stories
Schools
- High school:THE WOODLANDS HIGH SCHOOL
- Middle school:MCCULLOUGH JUNIOR HIGH SCHOOL
- Elementary school:BUSH ELEMENTARY SCHOOL (CONROE)
Utilities
- Sewer:Public Sewer
Finances and disclosures
- Price:$425,000
- Price per sq. ft.:$149.81
- Tax amount:$8,692 (2025)
Features and amenities
- Appliances:Convection Oven, Dishwasher, Disposal, Gas Cooktop, Gas Oven, Microwave, Oven
- Amenities:Ceiling Fans, Entrance Foyer, High Ceilings, Programmable Thermostat, Smoke Detectors, Window Coverings
Parking
- Parking description:Garage
- Garage:Yes
New listings near 54 Ginger Jar Street
- Open Sun, 2 to 4pmNew
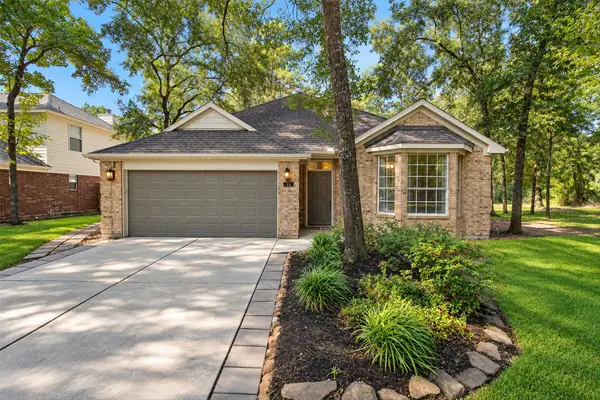 $345,000Active3 beds 2 baths1,792 sq. ft.
19 Cirrus Court, The Woodlands, TX 77380
MLS# 61227943Listed by: RE/MAX INTEGRITY - New
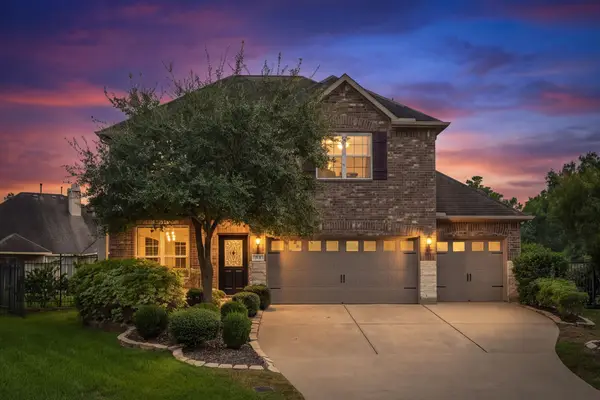 $500,000Active4 beds 4 baths2,755 sq. ft.
51 Tidwillow Place, The Woodlands, TX 77375
MLS# 10525200Listed by: COMPASS RE TEXAS, LLC - THE WOODLANDS - New
 $775,000Active5 beds 3 baths2,922 sq. ft.
2706 Berners-lee Ave Court, The Woodlands, TX 77381
MLS# 6413080Listed by: WOODLANDS PREFERRED REALTY - New
 $675,000Active4 beds 4 baths3,117 sq. ft.
62 Huntsmans Horn Circle, The Woodlands, TX 77380
MLS# 51249831Listed by: EXP REALTY LLC - New
 $510,000Active3 beds 2 baths2,057 sq. ft.
116 N Acacia Park Circle, The Woodlands, TX 77832
MLS# 73636128Listed by: WOODLANDS REALTY, LLC - New
 $325,000Active3 beds 3 baths1,739 sq. ft.
47 Alderon Woods Place, Spring, TX 77382
MLS# 29287654Listed by: NAN & COMPANY PROPERTIES - CORPORATE OFFICE (HEIGHTS) - New
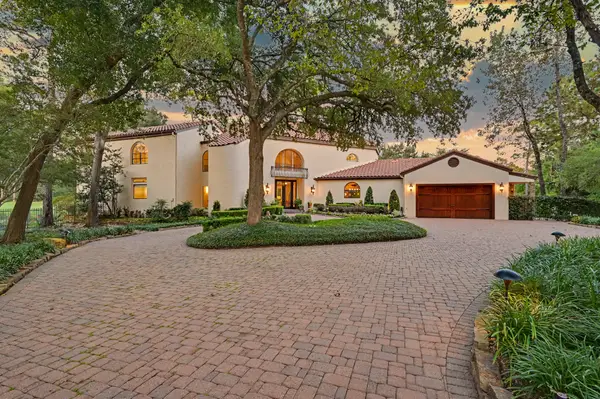 $2,500,000Active5 beds 5 baths6,406 sq. ft.
22 Watertree Court, Spring, TX 77380
MLS# 40114879Listed by: KELLER WILLIAMS REALTY THE WOODLANDS - Open Sat, 1 to 3pmNew
 $939,000Active4 beds 5 baths3,844 sq. ft.
62 Sandwell Place, Spring, TX 77389
MLS# 40682455Listed by: BERNSTEIN REALTY - New
 $725,000Active3 beds 4 baths3,104 sq. ft.
205 Purple Slate Place, The Woodlands, TX 77381
MLS# 66492182Listed by: CORCORAN GENESIS - Open Sat, 11am to 1pmNew
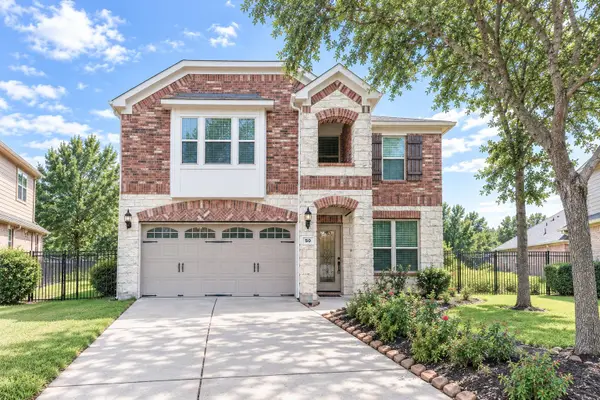 $465,000Active4 beds 3 baths2,745 sq. ft.
50 Tidwillow Place, The Woodlands, TX 77375
MLS# 7154999Listed by: COMPASS RE TEXAS, LLC - THE WOODLANDS


Protect your home and budget from life's surprises with an Assurant Home Warranty, backed by a partner that supports you through every step of homeownership. Explore Plans.
© 2026 Better Homes and Gardens Real Estate LLC. An Anywhere Real Estate company. All rights reserved. Better Homes and Gardens® Real Estate is a registered trademark owned by Meredith Operations Corporation, licensed to Better Homes and Gardens Real Estate LLC and used with permission. Better Homes and Gardens Real Estate LLC fully supports the principles of the Fair Housing Act and the Equal Opportunity Act. Listing information is deemed reliable but is not guaranteed accurate.
Each office is independently owned and operated.
Any services or products provided by third parties are not provided by, affiliated with or related to Better Homes and Gardens Real Estate LLC, or its affiliated companies.