
55 S Bethany Bend Circle, The Woodlands, TX 77382
Local realty services provided by:Better Homes and Gardens Real Estate Hometown
55 S Bethany Bend Circle,Spring, TX 77382
$610,000
- 4 Beds
- 4 Baths
- 2,576 sq. ft.
- Single family
- Active
Upcoming open houses
- Sat, Oct 1001:00 pm - 04:00 pm
Listed by: sonya prescott
Office: connect realty.com281-292-3499
MLS#:3716799
Source:HARMLS
Price summary
- Price:$610,000
- Price per sq. ft.:$236.8
About this home
Luxury living in the heart of The Woodlands. Thoughtfully designed with abundant natural light and an open-concept layout, this exceptional home offers effortless flow for both everyday living and entertaining. The chef’s kitchen, beautifully remodeled in 2022, features custom soft-close cabinetry with dedicated pan and dish storage.
Seamless indoor-outdoor living leads to a private backyard retreat complete with a sparkling pool and spa, while an elegant porte-cochère adds to the home’s distinctive appeal. Recent improvements include a replaced roof and pool equipment in 2022.
Sophisticated. Spacious. Effortlessly luxurious.
Contact an agent
Home facts
- Year built:2000
- Subdivision & Development:Wdlnds Village Alden Br 36
- Listing ID #:3716799
- Updated:October 08, 2026 at 08:12 PM
Rooms and interior
- Bedrooms:4
- Total bathrooms:4
- Full bathrooms:3
- Half bathrooms:1
- Rooms Total:8
- Flooring:Carpet, Tile
- Dining Description:Kitchen Dining Combo, Living Dining Room
- Bathrooms Description:Jetted Tub, Separate Shower
- Kitchen Description:Dishwasher, Disposal, Double Oven, Gas Oven, Gas Range, Kitchen Dining Combo, Kitchen Family Room Combo, Kitchen Island, Microwave, Pantry, Pot Filler, Quartz Counters
- Living area:2,576 sq. ft.
Heating and cooling
- Cooling:Central Air, Electric
- Heating:Central, Gas
- Central air:Yes
Structure and exterior
- Roof:Composition
- Year built:2000
- Building area:2,576 sq. ft.
- Lot area:0.15 Acres
- Lot Features:Subdivision
- Architectural Style:Traditional
- Construction Materials:Cement Siding, Stone, Stucco
- Exterior Features:Fence, Hot Tub Spa, Porch, Private Yard
- Foundation Description:Slab
- Levels:2 Stories
Schools
- High school:THE WOODLANDS HIGH SCHOOL
- Middle school:MCCULLOUGH JUNIOR HIGH SCHOOL
- Elementary school:BUCKALEW ELEMENTARY SCHOOL
Utilities
- Sewer:Public Sewer
Finances and disclosures
- Price:$610,000
- Price per sq. ft.:$236.8
- Tax amount:$9,803 (2026)
Features and amenities
- Appliances:Dishwasher, Disposal, Double Oven, Gas Oven, Gas Range, Microwave
- Amenities:Ceiling Fans, High Ceilings, Programmable Thermostat, Security Gate, Smoke Detectors
- Pool features:Gunite, Salt Water
Parking
- Parking description:Attached Carport, Driveway, Electric Gate, Garage, Porte Cochere
- Garage:Yes
- Garage spaces:2
- Carport spaces:1
New listings near 55 S Bethany Bend Circle
- New
 Listed by BHGRE$550,000Active4 beds 3 baths3,167 sq. ft.
2 Rolling Mill Ln, The Woodlands, TX 77380
MLS# 36688121Listed by: BETTER HOMES AND GARDENS REAL ESTATE GARY GREENE - THE WOODLANDS - New
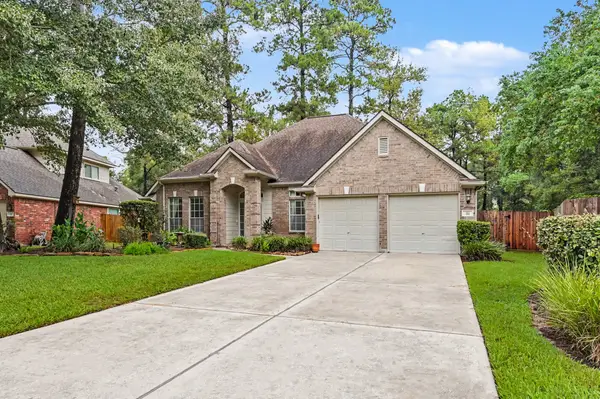 $480,000Active4 beds 2 baths2,364 sq. ft.
26 N Brooksedge Circle, The Woodlands, TX 77382
MLS# 63934469Listed by: EXP REALTY LLC - New
 $511,000Active4 beds 3 baths2,556 sq. ft.
2 Rambling Wood Court, The Woodlands, TX 77380
MLS# 35123320Listed by: WATERWAY REALTY - Open Sat, 1 to 3pmNew
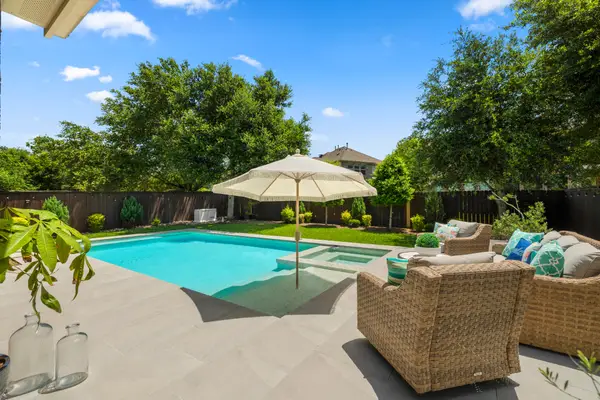 $684,900Active4 beds 4 baths3,366 sq. ft.
26 Winhall Place, The Woodlands, TX 77354
MLS# 47996544Listed by: COMPASS RE TEXAS, LLC - THE WOODLANDS - Open Sun, 1 to 4pmNew
 $765,000Active4 beds 5 baths3,299 sq. ft.
75 W Sawyer Ridge Drive, The Woodlands, TX 77389
MLS# 38371673Listed by: CB&A, REALTORS - New
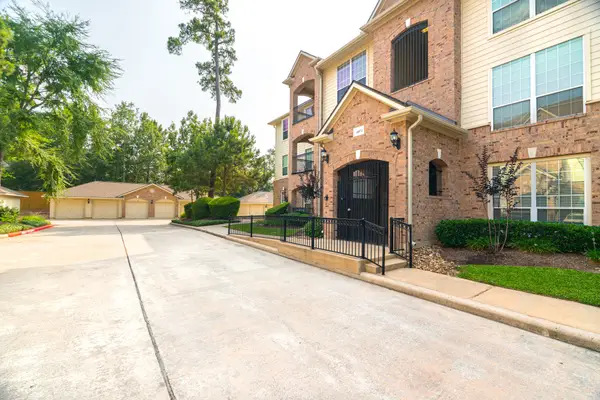 $260,000Active2 beds 2 baths1,140 sq. ft.
6607 Lake Woodlands Drive #312, The Woodlands, TX 77382
MLS# 11021012Listed by: GRAND TERRA REALTY - Open Sun, 2 to 3:30pmNew
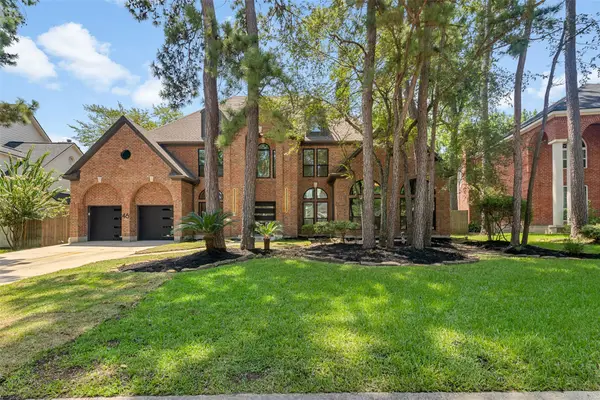 Listed by BHGRE$1,665,000Active4 beds 4 baths4,178 sq. ft.
46 Pebble Cove Drive, The Woodlands, TX 77381
MLS# 26891398Listed by: BETTER HOMES AND GARDENS REAL ESTATE GARY GREENE - WEST GRAY - New
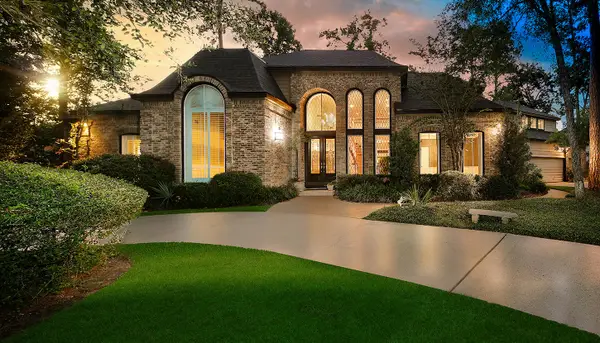 $1,295,000Active4 beds 6 baths4,484 sq. ft.
2504 Wild Wind Place, The Woodlands, TX 77380
MLS# 38778770Listed by: EXP REALTY LLC - New
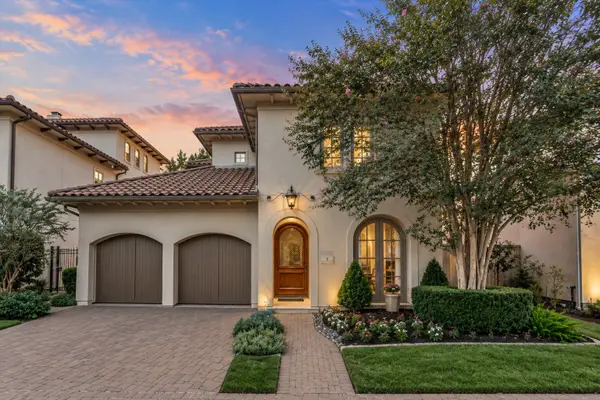 $1,595,000Active3 beds 4 baths3,619 sq. ft.
7 Dorset Square, The Woodlands, TX 77381
MLS# 40845390Listed by: COMPASS RE TEXAS, LLC - THE WOODLANDS - Open Sat, 12 to 2pmNew
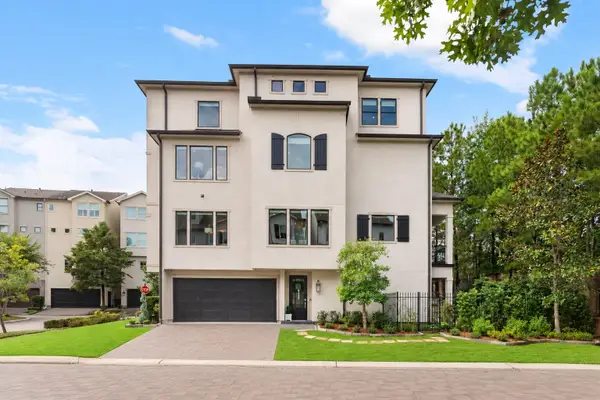 $1,895,000Active3 beds 4 baths3,645 sq. ft.
10 Nautical Terrace Way, The Woodlands, TX 77380
MLS# 53633941Listed by: REAL BROKER, LLC


Protect your home and budget from life's surprises with an Assurant Home Warranty, backed by a partner that supports you through every step of homeownership. Explore Plans.
© 2026 Better Homes and Gardens Real Estate LLC. An Anywhere Real Estate company. All rights reserved. Better Homes and Gardens® Real Estate is a registered trademark owned by Meredith Operations Corporation, licensed to Better Homes and Gardens Real Estate LLC and used with permission. Better Homes and Gardens Real Estate LLC fully supports the principles of the Fair Housing Act and the Equal Opportunity Act. Listing information is deemed reliable but is not guaranteed accurate.
Each office is independently owned and operated.
Any services or products provided by third parties are not provided by, affiliated with or related to Better Homes and Gardens Real Estate LLC, or its affiliated companies.