
65 W Night Heron Place, The Woodlands, TX 77382
Local realty services provided by:Better Homes and Gardens Real Estate Hometown
65 W Night Heron Place,The Woodlands, TX 77382
$499,000
- 4 Beds
- 3 Baths
- 2,519 sq. ft.
- Single family
- Active
Listed by: milena canal
Office: re/max integrity281-370-5100
MLS#:92331660
Source:HARMLS
Price summary
- Price:$499,000
- Price per sq. ft.:$198.09
About this home
Welcome home to this beautifully updated property featuring a spacious living room filled with natural light. The redesigned kitchen offers a large island, additional cabinet space, and stainless steel appliances, making it perfect for both everyday living and entertaining. Upstairs, you'll find a generous game room, a three well-sized secondary bedrooms, providing flexible space to fit your lifestyle. Previous owner used one of the upstairs bedrooms as a home office.
Step outside to a large backyard with plenty of room to add a pool, create an outdoor entertaining area, or enjoy. The oversized backyard offers endless possibilities, with plenty of room for a pool, outdoor kitchen, play area, or future entertaining space.
A well-maintained home with desirable updates, functional living spaces, and a backyard that's ready for your vision—this home will be a pleasure to preview. Come see your new home!
Contact an agent
Home facts
- Year built:1995
- Subdivision & Development:Wdlnds Village Alden Br 02
- Listing ID #:92331660
- Updated:October 10, 2026 at 11:53 AM
Rooms and interior
- Bedrooms:4
- Total bathrooms:3
- Full bathrooms:2
- Half bathrooms:1
- Rooms Total:9
- Flooring:Carpet, Engineered Hardwood, Tile
- Dining Description:Kitchen Dining Combo
- Bathrooms Description:Separate Shower, Soaking Tub
- Kitchen Description:Dishwasher, Disposal, Free Standing Range, Granite Counters, Ice Maker, Kitchen Dining Combo, Kitchen Island, Microwave, Oven, Pantry, Walk In Pantry
- Living area:2,519 sq. ft.
Heating and cooling
- Cooling:Central Air, Electric
- Heating:Central, Gas
- Central air:Yes
Structure and exterior
- Roof:Composition
- Year built:1995
- Building area:2,519 sq. ft.
- Lot area:0.19 Acres
- Lot Features:Cleared, Subdivision, Wooded
- Architectural Style:Traditional
- Construction Materials:Brick
- Exterior Features:Fence, Fully Fenced, Private Yard, Sprinkler Irrigation
- Foundation Description:Slab
- Levels:2 Stories
Schools
- High school:THE WOODLANDS COLLEGE PARK HIGH SCHOOL
- Middle school:KNOX JUNIOR HIGH SCHOOL
- Elementary school:DAVID ELEMENTARY SCHOOL
Utilities
- Sewer:Public Sewer
Finances and disclosures
- Price:$499,000
- Price per sq. ft.:$198.09
- Tax amount:$8,753 (2025)
Features and amenities
- Appliances:Dishwasher, Disposal, Free Standing Range, Ice Maker, Microwave, Oven
- Amenities:Ceiling Fans, High Ceilings
Parking
- Parking description:Garage
- Garage:Yes
- Garage spaces:2
New listings near 65 W Night Heron Place
- New
 $455,000Active3 beds 3 baths2,046 sq. ft.
246 Kendrick Pines Boulevard, Spring, TX 77389
MLS# 10806787Listed by: PARKWAY REALTY - MARY SMITHERMAN, BROKER - New
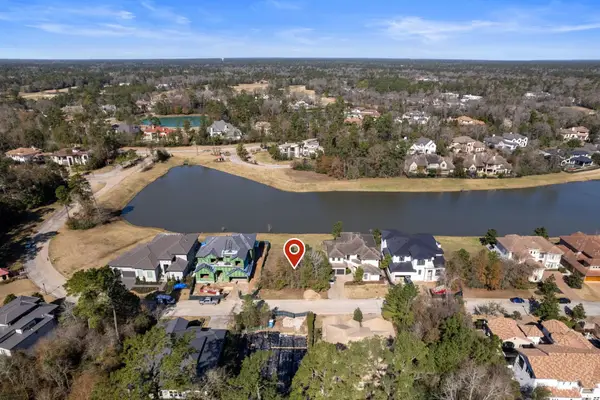 $1,100,000Active0.21 Acres
46 Pronghorn Place, Spring, TX 77389
MLS# 39848004Listed by: REALM REAL ESTATE PROFESSIONALS - GALLERIA - New
 $395,000Active3 beds 2 baths1,849 sq. ft.
6 Cottage Grove Place, The Woodlands, TX 77381
MLS# 97382114Listed by: CAMELOT REALTY GROUP - Open Sun, 2 to 5pmNew
 $331,500Active3 beds 2 baths1,430 sq. ft.
6 Leverwood Court, The Woodlands, TX 77381
MLS# 45400424Listed by: WALZEL PROPERTIES - THE WOODLANDS - New
 $685,937Active4 beds 4 baths3,346 sq. ft.
14 Guinevere Place, The Woodlands, TX 77384
MLS# 75321274Listed by: ZENCREST HOMES - New
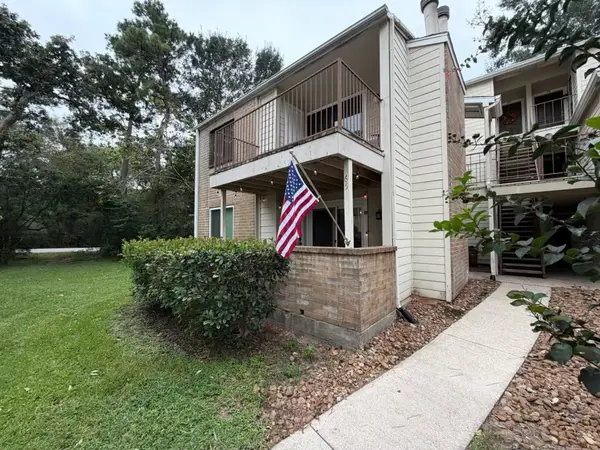 $122,500Active1 beds 1 baths650 sq. ft.
3500 Tangle Brush Drive #65, The Woodlands, TX 77381
MLS# 70019426Listed by: UTR TEXAS, REALTORS - New
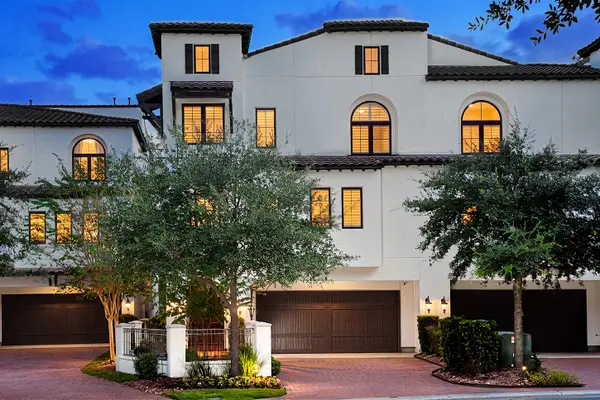 $1,750,000Active4 beds 6 baths4,527 sq. ft.
30 Secluded Trail, The Woodlands, TX 77380
MLS# 73428653Listed by: EXP REALTY LLC - New
 $899,000Active3 beds 3 baths3,327 sq. ft.
46 Lake Voyageur Drive, Spring, TX 77389
MLS# 51036198Listed by: COMPASS RE TEXAS, LLC - THE WOODLANDS - New
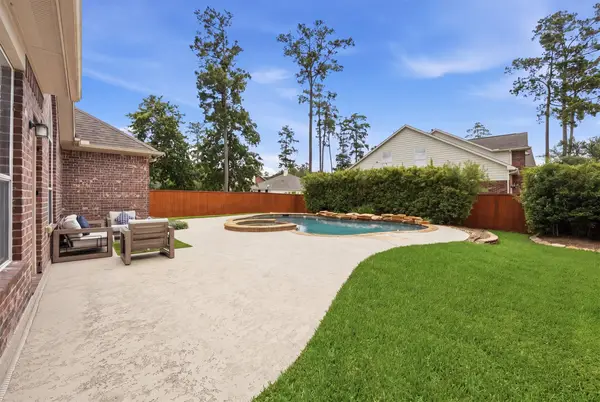 $648,500Active4 beds 3 baths2,819 sq. ft.
115 S Rocky Point Circle, The Woodlands, TX 77389
MLS# 77210791Listed by: NB ELITE REALTY - New
 Listed by BHGRE$550,000Active4 beds 3 baths3,167 sq. ft.
2 Rolling Mill Ln, The Woodlands, TX 77380
MLS# 36688121Listed by: BETTER HOMES AND GARDENS REAL ESTATE GARY GREENE - THE WOODLANDS


Protect your home and budget from life's surprises with an Assurant Home Warranty, backed by a partner that supports you through every step of homeownership. Explore Plans.
© 2026 Better Homes and Gardens Real Estate LLC. An Anywhere Real Estate company. All rights reserved. Better Homes and Gardens® Real Estate is a registered trademark owned by Meredith Operations Corporation, licensed to Better Homes and Gardens Real Estate LLC and used with permission. Better Homes and Gardens Real Estate LLC fully supports the principles of the Fair Housing Act and the Equal Opportunity Act. Listing information is deemed reliable but is not guaranteed accurate.
Each office is independently owned and operated.
Any services or products provided by third parties are not provided by, affiliated with or related to Better Homes and Gardens Real Estate LLC, or its affiliated companies.