
67 Terraglen Drive, The Woodlands, TX 77382
Local realty services provided by:Better Homes and Gardens Real Estate Gary Greene
67 Terraglen Drive,The Woodlands, TX 77382
$575,000
- 4 Beds
- 4 Baths
- 2,757 sq. ft.
- Single family
- Pending
Listed by: amy mcdaniel, sarabeth want
Office: equity texas real estate, llc.512-468-6100
MLS#:90015489
Source:HARMLS
Price summary
- Price:$575,000
- Price per sq. ft.:$208.56
About this home
***NEW ROOF (to be installed this week); NEW WATER HEATER (installed 7-26). Nestled beneath the mature trees of The Woodlands, this beautifully maintained home offers timeless style, generous living spaces, and a large backyard designed for year-round enjoyment with plenty of room for future designs. A spacious foyer with tall ceilings and natural light throughout; the kitchen featuring abundant cabinetry, granite countertops, a center island with cooktop, stainless steel appliances, and an oversized breakfast area that opens seamlessly to the living spaces. The first-floor primary suite is a peaceful retreat with soaring ceilings, abundant natural light, and views of the backyard. Upstairs, an expansive game room provides endless flexibility for a media room, playroom, home gym, or second living area.
Thoughtful updates throughout include refreshed bathrooms, modern lighting, neutral paint, and stylish finishes that create a warm, move-in-ready place to call home.
Contact an agent
Home facts
- Year built:1995
- Subdivision & Development:Wdlnds Village Alden Br 02
- Listing ID #:90015489
- Updated:August 26, 2026 at 08:13 AM
Rooms and interior
- Bedrooms:4
- Total bathrooms:4
- Full bathrooms:3
- Half bathrooms:1
- Rooms Total:10
- Flooring:Carpet, Tile
- Bathrooms Description:Separate Shower
- Kitchen Description:Dishwasher, Disposal, Electric Cooktop, Electric Oven, Granite Counters, Kitchen Family Room Combo, Kitchen Island, Microwave
- Living area:2,757 sq. ft.
Heating and cooling
- Cooling:Central Air, Electric
- Heating:Central, Gas
- Central air:Yes
Structure and exterior
- Roof:Composition
- Year built:1995
- Building area:2,757 sq. ft.
- Lot area:0.17 Acres
- Lot Features:Subdivision
- Architectural Style:Traditional
- Construction Materials:Brick
- Exterior Features:Fence, Patio, Private Yard, Sprinkler Irrigation
- Foundation Description:Slab
- Levels:2 Stories
Schools
- High school:THE WOODLANDS COLLEGE PARK HIGH SCHOOL
- Middle school:KNOX JUNIOR HIGH SCHOOL
- Elementary school:DAVID ELEMENTARY SCHOOL
Utilities
- Sewer:Public Sewer
Finances and disclosures
- Price:$575,000
- Price per sq. ft.:$208.56
- Tax amount:$10,377 (2025)
Features and amenities
- Appliances:Dishwasher, Disposal, Electric Cooktop, Electric Oven, Microwave
- Amenities:Ceiling Fans
Parking
- Parking description:Driveway, Garage, Garage Door Opener
- Garage:Yes
- Garage spaces:2
New listings near 67 Terraglen Drive
- Open Sat, 12 to 3pmNew
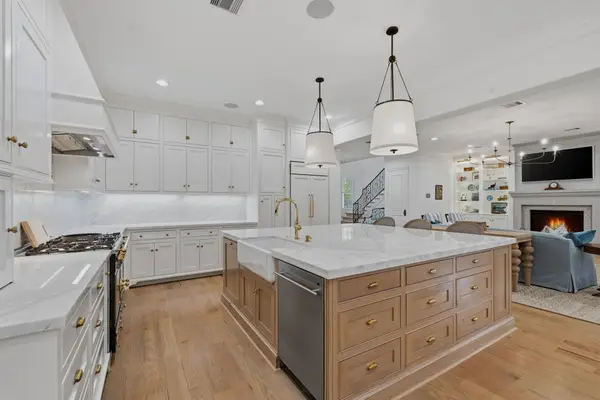 $2,625,000Active4 beds 5 baths4,332 sq. ft.
2607 Admiralty Bend Lane, The Woodlands, TX 77380
MLS# 67546814Listed by: ABERCROMBIE INVESTMENTS, LP - New
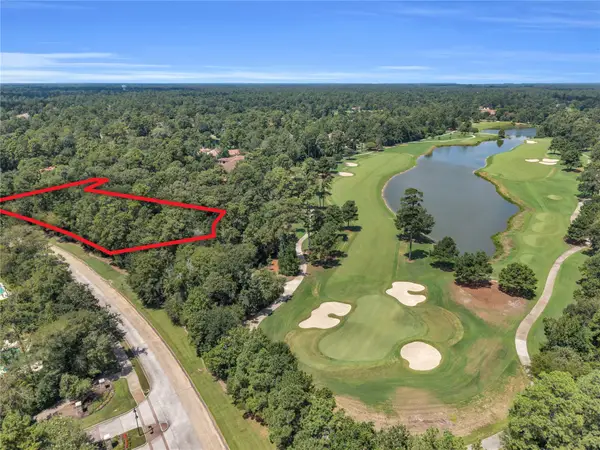 $3,995,000Active1.91 Acres
7 Villeroy, The Woodlands, TX 77382
MLS# 3710382Listed by: REALTY OF AMERICA, LLC - New
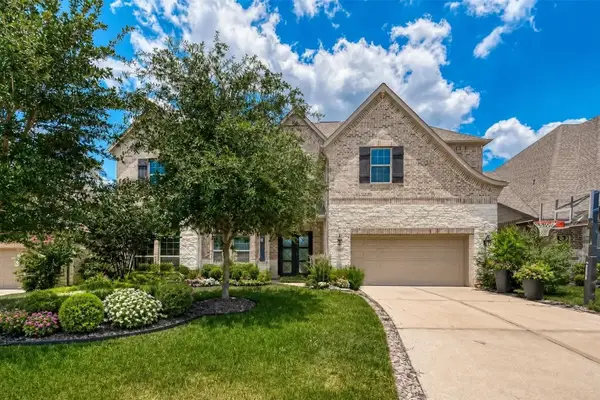 $1,229,000Active5 beds 5 baths4,021 sq. ft.
115 N Winter Sunrise Circle, Tomball, TX 77375
MLS# 8995942Listed by: CHAMPIONS NEXTGEN REAL ESTATE - Open Sat, 12 to 2pmNew
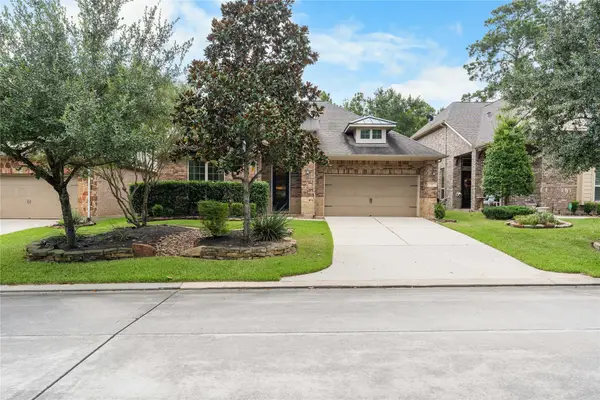 $625,000Active3 beds 3 baths2,687 sq. ft.
7 Brakendale Place, The Woodlands, TX 77389
MLS# 93691780Listed by: CB&A, REALTORS - Open Sat, 1 to 4pmNew
 $885,000Active4 beds 5 baths3,243 sq. ft.
16 Clearview Terrace Place, The Woodlands, TX 77375
MLS# 80420857Listed by: COLDWELL BANKER REALTY - THE WOODLANDS - Open Sat, 1 to 3pmNew
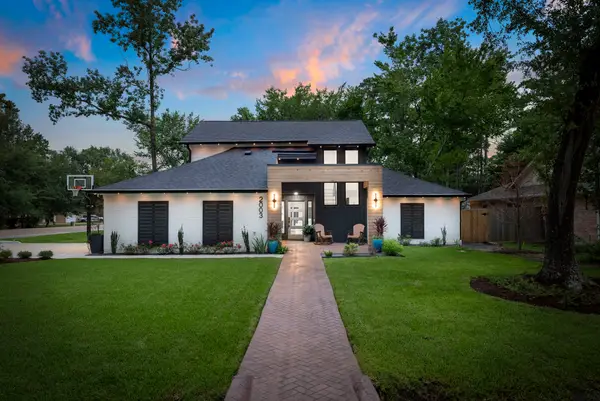 $610,000Active4 beds 3 baths2,333 sq. ft.
2003 Longstraw Place, The Woodlands, TX 77380
MLS# 60050886Listed by: KELLER WILLIAMS REALTY THE WOODLANDS - New
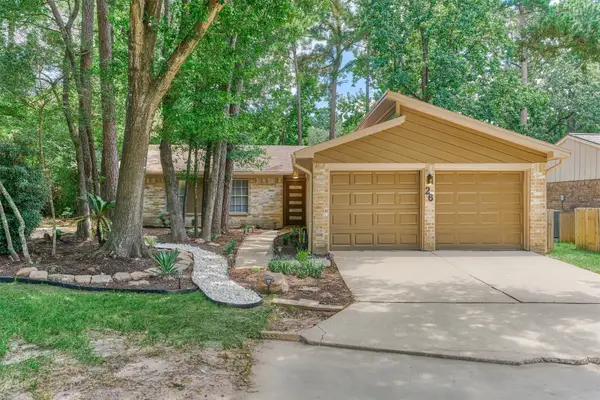 $325,000Active3 beds 2 baths1,416 sq. ft.
26 W Broken Oak Court, The Woodlands, TX 77381
MLS# 60289150Listed by: CB&A, REALTORS - New
 $1,280,000Active3 beds 5 baths4,501 sq. ft.
35 Papado Trails Circle, Tomball, TX 77375
MLS# 67785534Listed by: KELLER WILLIAMS REALTY THE WOODLANDS - New
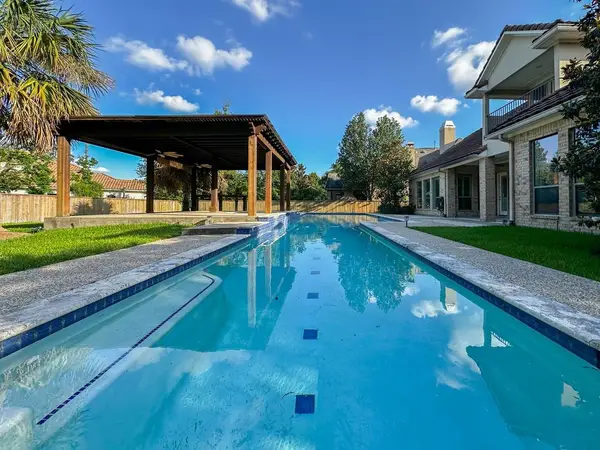 $960,000Active4 beds 5 baths3,723 sq. ft.
14 Spincaster Dr, Spring, TX 77389
MLS# 47161874Listed by: ZARCO PROPERTIES, LLC - Open Sat, 12 to 2pmNew
 $285,000Active3 beds 3 baths1,600 sq. ft.
46 Whitekirk Place, Magnolia, TX 77354
MLS# 77670609Listed by: KELLER WILLIAMS REALTY THE WOODLANDS


Protect your home and budget from life's surprises with an Assurant Home Warranty, backed by a partner that supports you through every step of homeownership. Explore Plans.
© 2026 Better Homes and Gardens Real Estate LLC. An Anywhere Real Estate company. All rights reserved. Better Homes and Gardens® Real Estate is a registered trademark owned by Meredith Operations Corporation, licensed to Better Homes and Gardens Real Estate LLC and used with permission. Better Homes and Gardens Real Estate LLC fully supports the principles of the Fair Housing Act and the Equal Opportunity Act. Listing information is deemed reliable but is not guaranteed accurate.
Each office is independently owned and operated.
Any services or products provided by third parties are not provided by, affiliated with or related to Better Homes and Gardens Real Estate LLC, or its affiliated companies.