
69 S Brookberry Court, The Woodlands, TX 77381
Local realty services provided by:Better Homes and Gardens Real Estate Hometown
69 S Brookberry Court,The Woodlands, TX 77381
$398,000
- 3 Beds
- 2 Baths
- 1,370 sq. ft.
- Single family
- Active
Listed by: jenny overstreet
Office: martha turner sotheby's international realty - the woodlands281-367-7637
MLS#:83206104
Source:HARMLS
Price summary
- Price:$398,000
- Price per sq. ft.:$290.51
About this home
Location, Location, Location! Walk to the elementary school, dining, and shopping from this beautifully updated home. Extensively renovated to the studs with over $145,000 in improvements, this move-in-ready property offers exceptional quality. Major updates include a new roof (2020), HVAC system, furnace, water heater, PEX plumbing, all new windows and sliding door, sheetrock, electrical outlets and switches, interior doors and hardware, fresh paint, and updated flooring. The stunning 2021 kitchen remodel features soft-close cabinetry, oversized island, updated countertops, backsplash, appliances, vent hood, and refrigerator. Both bathrooms have been completely remodeled with tiled showers, updated vanities, fixtures, and finishes. Additional upgrades include commercial-grade bedroom carpet, attic stairs, garage improvements, utility room updates, sprinkler system, and sod. A rare opportunity to own a home where virtually every major component has been thoughtfully updated.
Contact an agent
Home facts
- Year built:1981
- Subdivision & Development:Wdlnds Village Panther Ck 12
- Listing ID #:83206104
- Updated:September 24, 2026 at 09:14 PM
Rooms and interior
- Bedrooms:3
- Total bathrooms:2
- Full bathrooms:2
- Rooms Total:9
- Flooring:Carpet, Laminate, Tile
- Kitchen Description:Breakfast Bar, Convection Oven, Dishwasher, Disposal, Gas Cooktop, Kitchen Family Room Combo, Kitchen Island, Microwave, Oven, Pantry, Quartzite Counters, Refrigerator
- Living area:1,370 sq. ft.
Heating and cooling
- Cooling:Central Air, Electric
- Heating:Central, Gas
- Central air:Yes
Structure and exterior
- Roof:Composition
- Year built:1981
- Building area:1,370 sq. ft.
- Lot area:0.17 Acres
- Lot Features:Cul De Sac, Greenbelt, Side Yard, Subdivision, Wooded
- Architectural Style:Traditional
- Construction Materials:Brick, Cement Siding
- Exterior Features:Fence, Patio, Porch, Private Yard, Sprinkler Irrigation, Tennis Courts
- Foundation Description:Slab
- Levels:1 Story
Schools
- High school:THE WOODLANDS COLLEGE PARK HIGH SCHOOL
- Middle school:KNOX JUNIOR HIGH SCHOOL
- Elementary school:SALLY RIDE ELEMENTARY SCHOOL
Utilities
- Sewer:Public Sewer
Finances and disclosures
- Price:$398,000
- Price per sq. ft.:$290.51
- Tax amount:$4,184 (2026)
Features and amenities
- Appliances:Convection Oven, Dishwasher, Disposal, Dryer, Gas Cooktop, Microwave, Oven, Refrigerator, Washer
- Laundry features:Dryer, Washer
- Amenities:Ceiling Fans, High Ceilings, Low Emissivity Windows, Programmable Thermostat, Smoke Detectors, Vaulted Ceilings, Window Coverings
Parking
- Parking description:Driveway, Garage, Garage Door Opener
- Garage:Yes
- Garage spaces:2
New listings near 69 S Brookberry Court
- New
 $325,000Active3 beds 3 baths1,739 sq. ft.
47 Alderon Woods Place, Spring, TX 77382
MLS# 29287654Listed by: NAN & COMPANY PROPERTIES - CORPORATE OFFICE (HEIGHTS) - New
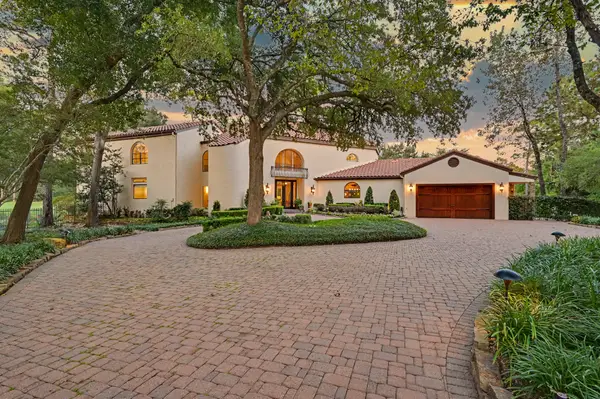 $2,500,000Active5 beds 5 baths6,406 sq. ft.
22 Watertree Court, Spring, TX 77380
MLS# 40114879Listed by: KELLER WILLIAMS REALTY THE WOODLANDS - New
 $725,000Active3 beds 4 baths3,104 sq. ft.
205 Purple Slate Place, The Woodlands, TX 77381
MLS# 66492182Listed by: CORCORAN GENESIS - Open Sat, 11am to 1pmNew
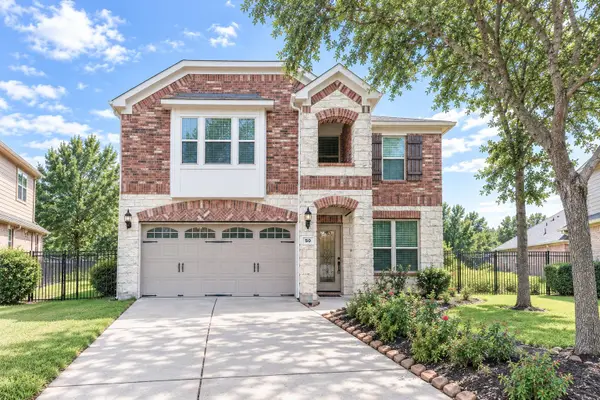 $465,000Active4 beds 3 baths2,745 sq. ft.
50 Tidwillow Place, The Woodlands, TX 77375
MLS# 7154999Listed by: COMPASS RE TEXAS, LLC - THE WOODLANDS - New
 $589,000Active4 beds 3 baths2,290 sq. ft.
16 Mayfair Grove Court, The Woodlands, TX 77381
MLS# 49155122Listed by: AARON HARRIS REALTY - New
 $259,500Active2 beds 2 baths1,392 sq. ft.
35 S Avonlea Circle, The Woodlands, TX 77382
MLS# 88262162Listed by: EXP REALTY LLC - New
 $419,000Active4 beds 3 baths2,372 sq. ft.
50 N Spinning Wheel Circle, The Woodlands, TX 77382
MLS# 49912547Listed by: ERNESTO GREY - New
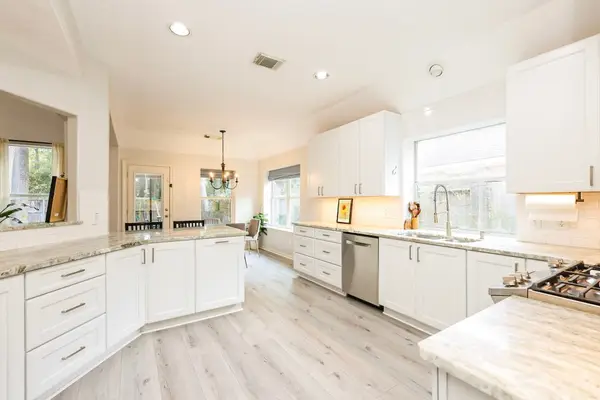 $675,000Active5 beds 4 baths3,229 sq. ft.
34 S Hawthorne Hollow Circle, The Woodlands, TX 77384
MLS# 73788736Listed by: REALTY ONE GROUP ICONIC - New
 $759,000Active4 beds 4 baths2,655 sq. ft.
122 E Placid Hill Circle, The Woodlands, TX 77381
MLS# 79962136Listed by: KELLER WILLIAMS REALTY THE WOODLANDS - New
 $2,649,000Active5 beds 6 baths5,728 sq. ft.
79 Simon Lake Lane, The Woodlands, TX 77381
MLS# 64954987Listed by: COMPASS RE TEXAS, LLC - THE WOODLANDS


Protect your home and budget from life's surprises with an Assurant Home Warranty, backed by a partner that supports you through every step of homeownership. Explore Plans.
© 2026 Better Homes and Gardens Real Estate LLC. An Anywhere Real Estate company. All rights reserved. Better Homes and Gardens® Real Estate is a registered trademark owned by Meredith Operations Corporation, licensed to Better Homes and Gardens Real Estate LLC and used with permission. Better Homes and Gardens Real Estate LLC fully supports the principles of the Fair Housing Act and the Equal Opportunity Act. Listing information is deemed reliable but is not guaranteed accurate.
Each office is independently owned and operated.
Any services or products provided by third parties are not provided by, affiliated with or related to Better Homes and Gardens Real Estate LLC, or its affiliated companies.