
76 Woodhaven Wood Drive, The Woodlands, TX 77380
Local realty services provided by:Better Homes and Gardens Real Estate Gary Greene
Listed by: jeni mitchell
Office: nan & company properties - woodlands office832-320-1083
MLS#:61617504
Source:HARMLS
Price summary
- Price:$650,000
- Price per sq. ft.:$342.11
About this home
Completely reimagined from top to bottom! Perfectly positioned in the front of The Woodlands, this remarkable residence showcases luxury finishes, meticulous attention to detail, and extensive improvements for lasting peace of mind. No detail has been overlooked! The designer kitchen features quartz countertops, custom cabinetry, and a premium suite of high-end appliances. Major updates include new Hardie siding with cedar accents, new double-pane vinyl windows, new 4-ton HVAC system with all new ductwork, new electrical panel, and all new PEX plumbing. Professionally designed landscaping creates exceptional curb appeal, while the extensive renovations make this home feel brand new. Conveniently located near parks, shopping, dining, hospitals, and major commuter routes. If you're looking for a truly turnkey home with high-end finishes and every major system already updated, this is a must-see!
Contact an agent
Home facts
- Year built:1979
- Subdivision & Development:Wdlnds Village Grogans Ml
- Listing ID #:61617504
- Updated:August 10, 2026 at 07:41 AM
Rooms and interior
- Bedrooms:3
- Total bathrooms:2
- Full bathrooms:2
- Rooms Total:7
- Flooring:Plank, Vinyl
- Dining Description:Kitchen Dining Combo, Living Dining Room
- Bathrooms Description:Tub Shower
- Kitchen Description:Breakfast Bar, Convection Oven, Dishwasher, Disposal, Gas Cooktop, Kitchen Dining Combo, Kitchen Family Room Combo, Microwave, Pantry, Quartz Counters, Refrigerator
- Living area:1,900 sq. ft.
Heating and cooling
- Cooling:Attic Fan, Central Air, Electric
- Heating:Central, Gas
- Central air:Yes
Structure and exterior
- Roof:Composition
- Year built:1979
- Building area:1,900 sq. ft.
- Lot area:0.19 Acres
- Lot Features:Cul De Sac, Side Yard, Subdivision, Wooded
- Architectural Style:Ranch
- Construction Materials:Brick, Cement Siding
- Exterior Features:Fence, Patio, Sprinkler Irrigation
- Foundation Description:Slab
- Levels:1 Story
Schools
- High school:THE WOODLANDS COLLEGE PARK HIGH SCHOOL
- Middle school:KNOX JUNIOR HIGH SCHOOL
- Elementary school:LAMAR ELEMENTARY SCHOOL (CONROE)
Utilities
- Sewer:Public Sewer
Finances and disclosures
- Price:$650,000
- Price per sq. ft.:$342.11
- Tax amount:$6,073 (2025)
Features and amenities
- Appliances:Convection Oven, Dishwasher, Disposal, Dryer, Gas Cooktop, Microwave, Refrigerator, Washer
- Laundry features:Dryer, Washer
- Amenities:Ceiling Fans, High Ceilings, Low Emissivity Windows, Prewired, Programmable Thermostat, Smoke Detectors, Vaulted Ceilings
Parking
- Parking description:Additional Parking, Driveway, Garage, Garage Door Opener
- Garage:Yes
- Garage spaces:2
New listings near 76 Woodhaven Wood Drive
- New
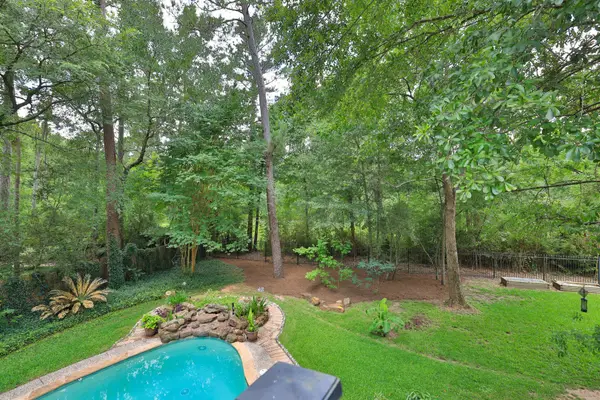 $930,000Active5 beds 6 baths3,501 sq. ft.
44 Indian Clover Drive, The Woodlands, TX 77381
MLS# 35397476Listed by: COMPASS RE TEXAS, LLC - THE WOODLANDS 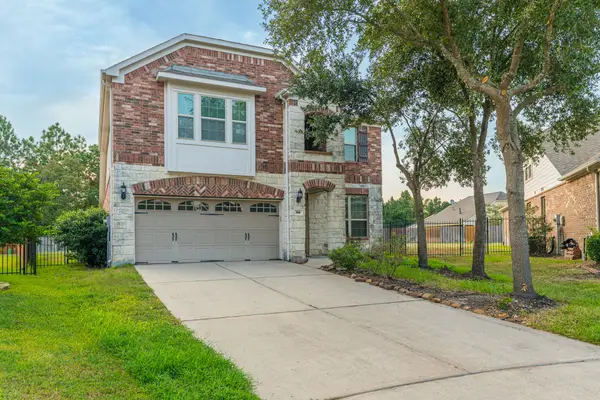 $455,000Active4 beds 3 baths2,745 sq. ft.
50 Tidwillow Place, The Woodlands, TX 77375
MLS# 41875159Listed by: HOUSTON HOMES LEGACY GROUP LLC- New
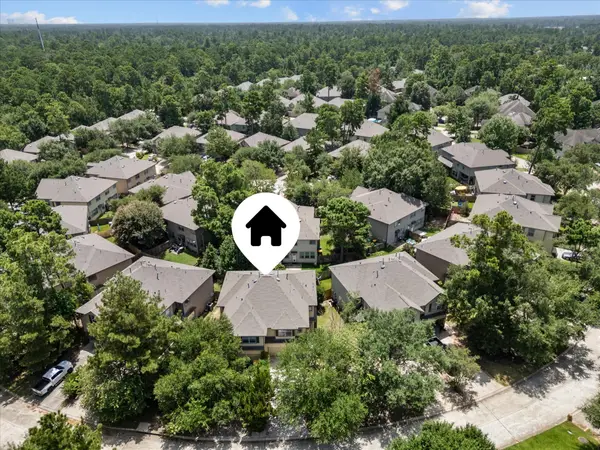 $269,900Active3 beds 3 baths1,499 sq. ft.
118 Burberry Park, The Woodlands, TX 77382
MLS# 59012104Listed by: ZARCO PROPERTIES, LLC - New
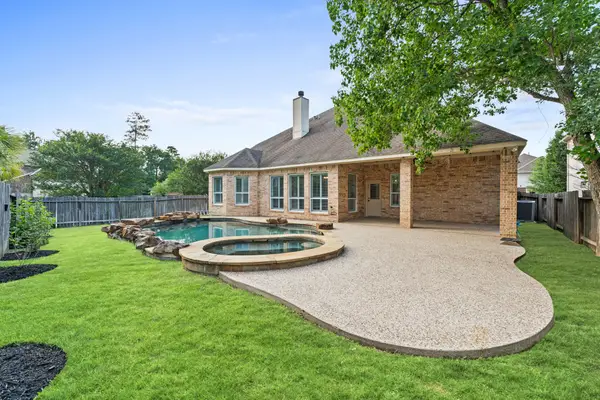 $885,000Active5 beds 4 baths3,990 sq. ft.
47 N Winsome Path Circle, The Woodlands, TX 77382
MLS# 72543552Listed by: KELLER WILLIAMS REALTY METROPOLITAN - New
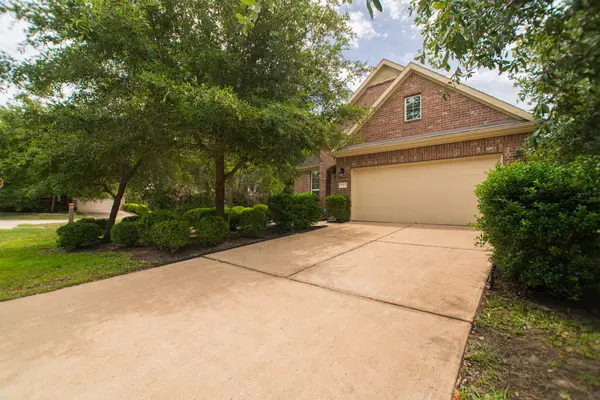 $399,900Active3 beds 2 baths1,751 sq. ft.
3 Canterborough Place, Tomball, TX 77375-3102
MLS# 61808951Listed by: KELLER WILLIAMS REALTY THE WOODLANDS - New
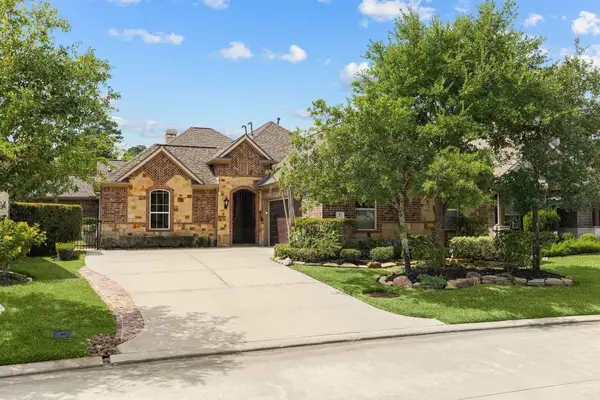 $720,000Active3 beds 4 baths2,739 sq. ft.
43 Overland Heath Drive, Tomball, TX 77375
MLS# 18597474Listed by: KELLER WILLIAMS REALTY THE WOODLANDS - New
 $367,200Active4 beds 2 baths1,668 sq. ft.
8 N Brook Pebble Court, The Woodlands, TX 77380
MLS# 70719077Listed by: HOMESMART - New
 $369,900Active3 beds 3 baths1,949 sq. ft.
78 Cheswood Manor Drive, The Woodlands, TX 77382
MLS# 34259994Listed by: HD REALTY TEAM - New
 $745,000Active5 beds 4 baths3,121 sq. ft.
158 Hansom Trail Street, Spring, TX 77382
MLS# 63833266Listed by: THE JAKE MOORE GROUP - New
 $385,000Active4 beds 3 baths2,001 sq. ft.
31 N Drifting Leaf Court, The Woodlands, TX 77380
MLS# 92082023Listed by: WALZEL PROPERTIES - CORPORATE OFFICE


Protect your home and budget from life's surprises with an Assurant Home Warranty, backed by a partner that supports you through every step of homeownership. Explore Plans.
© 2026 Better Homes and Gardens Real Estate LLC. An Anywhere Real Estate company. All rights reserved. Better Homes and Gardens® Real Estate is a registered trademark owned by Meredith Operations Corporation, licensed to Better Homes and Gardens Real Estate LLC and used with permission. Better Homes and Gardens Real Estate LLC fully supports the principles of the Fair Housing Act and the Equal Opportunity Act. Listing information is deemed reliable but is not guaranteed accurate.
Each office is independently owned and operated.
Any services or products provided by third parties are not provided by, affiliated with or related to Better Homes and Gardens Real Estate LLC, or its affiliated companies.