
86 N Valley Oaks Circle, The Woodlands, TX 77382
Local realty services provided by:Better Homes and Gardens Real Estate Gary Greene
86 N Valley Oaks Circle,The Woodlands, TX 77382
$329,900
- 3 Beds
- 3 Baths
- 2,155 sq. ft.
- Townhouse
- Active
Listed by: allen hall
Office: weichert, realtors - the murray group281-320-8000
MLS#:62123592
Source:HARMLS
Price summary
- Price:$329,900
- Price per sq. ft.:$153.09
- Monthly HOA dues:$340
About this home
Beautifully updated 3 bedroom, 2 1/2 bath townhome offering 2177 sq ft of comfortable living in the highly desirable Valley Oaks enclave of Alden Bridge. This move-in ready open-concept with lots of windows and abundant natural light, granite countertops, a spacious island kitchen open to the family room, a striking stacked-stone gas fireplace, fresh interior paint, brand new carpet upstairs, luxury vinyl plank flooring, updated lighting and ceiling fans, and an oversized upstairs flex-space for a game room, home office, or media area. The generous primary suite with private bath and separate shower, while 2 additional bedrooms offer space for family or guests. Enjoy a private fenced backyard that backs to a natural greenbelt for quick access to trails and hiking.
It features an attached 2 car garage and HOA low maintenance living close to all Woodlands amenities, parks, pools, and trails.
Contact an agent
Home facts
- Year built:1999
- Subdivision & Development:Wdlnds Village Alden Br 51
- Listing ID #:62123592
- Updated:September 25, 2026 at 12:07 PM
Rooms and interior
- Bedrooms:3
- Total bathrooms:3
- Full bathrooms:2
- Half bathrooms:1
- Rooms Total:7
- Flooring:Carpet, Plank, Tile, Vinyl
- Dining Description:Kitchen Dining Combo
- Bathrooms Description:Separate Shower, Tub Shower
- Kitchen Description:Dishwasher, Disposal, Gas Cooktop, Gas Oven, Granite Counters, Kitchen Dining Combo, Kitchen Family Room Combo, Kitchen Island, Microwave, Oven, Pantry, Refrigerator
- Living area:2,155 sq. ft.
Heating and cooling
- Cooling:Central Air, Electric
- Heating:Central, Electric
- Central air:Yes
Structure and exterior
- Roof:Composition
- Year built:1999
- Building area:2,155 sq. ft.
- Lot Features:Front Yard
- Architectural Style:Traditional
- Construction Materials:Brick, Cement Siding, Wood Siding
- Exterior Features:Fence, Patio, Private Yard, Sprinkler Irrigation
- Foundation Description:Slab
- Levels:2 Stories
Schools
- High school:THE WOODLANDS HIGH SCHOOL
- Middle school:MCCULLOUGH JUNIOR HIGH SCHOOL
- Elementary school:POWELL ELEMENTARY SCHOOL (CONROE)
Utilities
- Sewer:Public Sewer
Finances and disclosures
- Price:$329,900
- Price per sq. ft.:$153.09
- Tax amount:$5,956 (2025)
Features and amenities
- Appliances:Dishwasher, Disposal, Dryer, Gas Cooktop, Gas Oven, Microwave, Oven, Refrigerator, Washer
- Laundry features:Dryer, Washer
- Amenities:Entrance Foyer, High Ceilings, Smoke Detectors, Window Coverings
Parking
- Parking description:Garage, Garage Door Opener
- Garage:Yes
- Garage spaces:2
New listings near 86 N Valley Oaks Circle
- Open Sun, 2 to 4pmNew
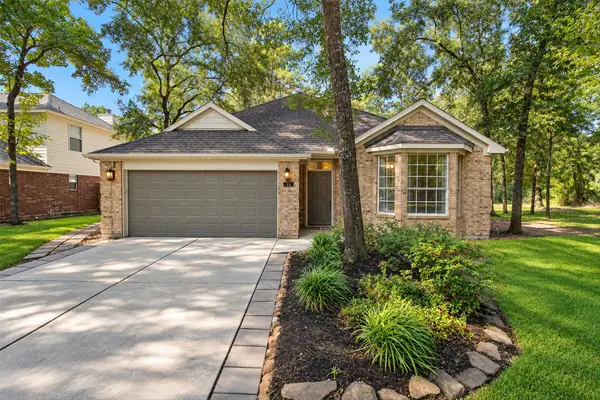 $345,000Active3 beds 2 baths1,792 sq. ft.
19 Cirrus Court, The Woodlands, TX 77380
MLS# 61227943Listed by: RE/MAX INTEGRITY - New
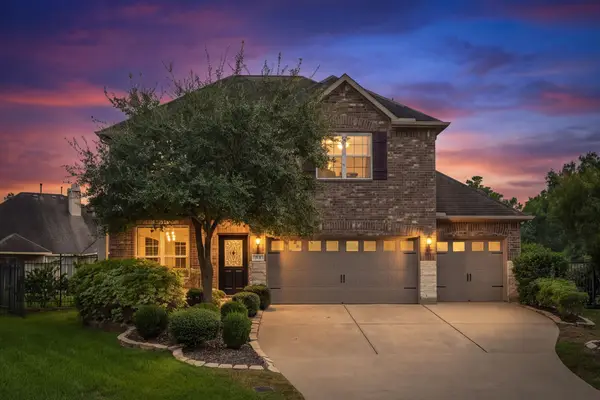 $500,000Active4 beds 4 baths2,755 sq. ft.
51 Tidwillow Place, The Woodlands, TX 77375
MLS# 10525200Listed by: COMPASS RE TEXAS, LLC - THE WOODLANDS - New
 $775,000Active5 beds 3 baths2,922 sq. ft.
2706 Berners-lee Ave Court, The Woodlands, TX 77381
MLS# 6413080Listed by: WOODLANDS PREFERRED REALTY - New
 $675,000Active4 beds 4 baths3,117 sq. ft.
62 Huntsmans Horn Circle, The Woodlands, TX 77380
MLS# 51249831Listed by: EXP REALTY LLC - New
 $510,000Active3 beds 2 baths2,057 sq. ft.
116 N Acacia Park Circle, The Woodlands, TX 77832
MLS# 73636128Listed by: WOODLANDS REALTY, LLC - New
 $325,000Active3 beds 3 baths1,739 sq. ft.
47 Alderon Woods Place, Spring, TX 77382
MLS# 29287654Listed by: NAN & COMPANY PROPERTIES - CORPORATE OFFICE (HEIGHTS) - New
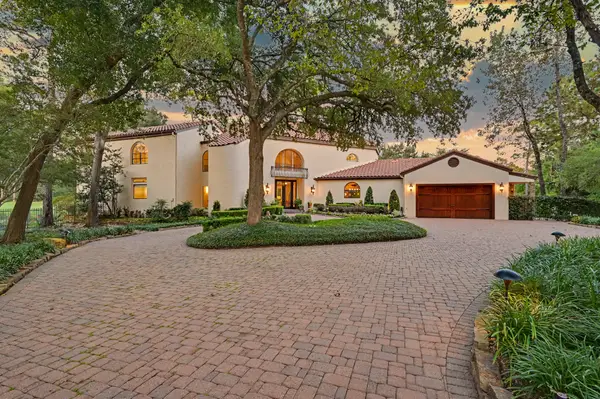 $2,500,000Active5 beds 5 baths6,406 sq. ft.
22 Watertree Court, Spring, TX 77380
MLS# 40114879Listed by: KELLER WILLIAMS REALTY THE WOODLANDS - Open Sat, 1 to 3pmNew
 $939,000Active4 beds 5 baths3,844 sq. ft.
62 Sandwell Place, Spring, TX 77389
MLS# 40682455Listed by: BERNSTEIN REALTY - New
 $725,000Active3 beds 4 baths3,104 sq. ft.
205 Purple Slate Place, The Woodlands, TX 77381
MLS# 66492182Listed by: CORCORAN GENESIS - Open Sat, 11am to 1pmNew
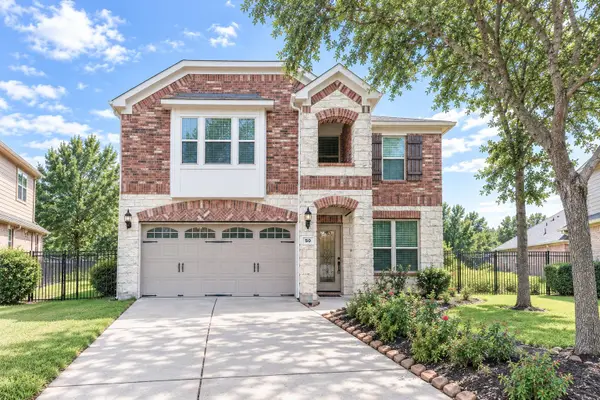 $465,000Active4 beds 3 baths2,745 sq. ft.
50 Tidwillow Place, The Woodlands, TX 77375
MLS# 7154999Listed by: COMPASS RE TEXAS, LLC - THE WOODLANDS


Protect your home and budget from life's surprises with an Assurant Home Warranty, backed by a partner that supports you through every step of homeownership. Explore Plans.
© 2026 Better Homes and Gardens Real Estate LLC. An Anywhere Real Estate company. All rights reserved. Better Homes and Gardens® Real Estate is a registered trademark owned by Meredith Operations Corporation, licensed to Better Homes and Gardens Real Estate LLC and used with permission. Better Homes and Gardens Real Estate LLC fully supports the principles of the Fair Housing Act and the Equal Opportunity Act. Listing information is deemed reliable but is not guaranteed accurate.
Each office is independently owned and operated.
Any services or products provided by third parties are not provided by, affiliated with or related to Better Homes and Gardens Real Estate LLC, or its affiliated companies.