
95 W Ambassador Bend, The Woodlands, TX 77382
Local realty services provided by:Better Homes and Gardens Real Estate Hometown
95 W Ambassador Bend,The Woodlands, TX 77382
$2,299,000
- 5 Beds
- 5 Baths
- 5,945 sq. ft.
- Single family
- Pending
Listed by: monica brashear
Office: martha turner sotheby's international realty - the woodlands281-367-7637
MLS#:72634122
Source:HARMLS
Price summary
- Price:$2,299,000
- Price per sq. ft.:$386.71
About this home
Welcome to this charming custom-built WATERFRONT retreat, quietly tucked away on a private street near a peaceful cul-de-sac. This exceptional property offers FIVE spacious bedrooms, with two of them being on the first level. As soon as you step inside, you are greeted by soaring vaulted ceilings and expansive windows throughout that flood the home with natural light, creating a bright and inviting atmosphere throughout. The heart of the home is the beautiful completely renovated down to the studs kitchen, featuring sleek quartz countertops, and modern finishes! The home features both a game room and media room! Step outside to your own PRIVATE oasis, complete with a sparkling pool, spa, outdoor kitchen, cozy fireplace and a covered patio with multiple areas for lounging, dining, and enjoying serene waterfront views. Exemplary schools! 3-car Garage!
Contact an agent
Home facts
- Year built:2004
- Subdivision & Development:Wdlnds Vil Sterling Ridge
- Listing ID #:72634122
- Updated:August 26, 2026 at 08:13 AM
Rooms and interior
- Bedrooms:5
- Total bathrooms:5
- Full bathrooms:4
- Half bathrooms:1
- Rooms Total:14
- Flooring:Carpet, Tile, Wood
- Bathrooms Description:Hollywood Bath, Jetted Tub, Separate Shower, Tub Shower
- Kitchen Description:Butlers Pantry, Convection Oven, Dishwasher, Disposal, Double Oven, Gas Range, Granite Counters, Kitchen Family Room Combo, Kitchen Island, Microwave, Pantry, Wet Bar
- Living area:5,945 sq. ft.
Heating and cooling
- Cooling:Central Air, Electric, Zoned
- Heating:Central, Gas, Zoned
- Central air:Yes
Structure and exterior
- Roof:Composition
- Year built:2004
- Building area:5,945 sq. ft.
- Lot area:0.4 Acres
- Lot Features:Cul De Sac, Near Golf Course, Subdivision, Views, Waterfront, Wooded
- Architectural Style:Traditional
- Construction Materials:Brick, Stucco
- Exterior Features:Balcony, Fence, Mosquito System, Patio, Sprinkler Irrigation
- Foundation Description:Slab
- Levels:2 Stories
Schools
- High school:THE WOODLANDS HIGH SCHOOL
- Middle school:MCCULLOUGH JUNIOR HIGH SCHOOL
- Elementary school:DERETCHIN ELEMENTARY SCHOOL
Utilities
- Sewer:Public Sewer
Finances and disclosures
- Price:$2,299,000
- Price per sq. ft.:$386.71
- Tax amount:$28,254 (2025)
Features and amenities
- Appliances:Convection Oven, Dishwasher, Disposal, Double Oven, Gas Range, Microwave
- Amenities:Crown Molding, High Ceilings, Low Emissivity Windows, Multiple Staircases, Prewired, Security System - Owned, Smoke Detectors
- Pool features:Gunite, Heated, In Ground
Parking
- Parking description:Driveway, Garage, Garage Door Opener
- Garage:Yes
- Garage spaces:3
New listings near 95 W Ambassador Bend
- New
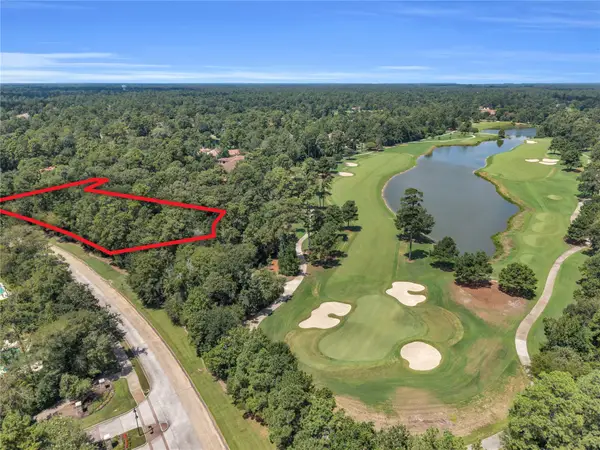 $3,995,000Active1.91 Acres
7 Villeroy, The Woodlands, TX 77382
MLS# 3710382Listed by: REALTY OF AMERICA, LLC - New
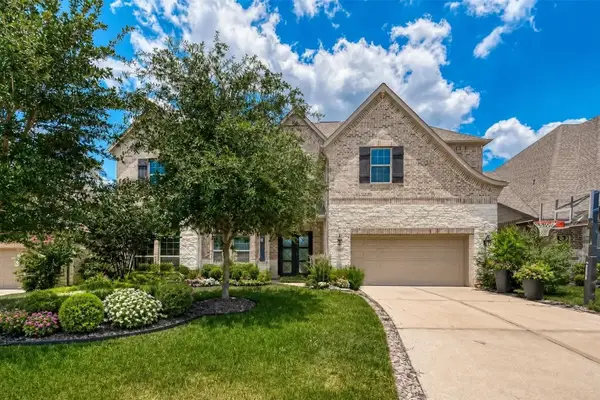 $1,229,000Active5 beds 5 baths4,021 sq. ft.
115 N Winter Sunrise Circle, Tomball, TX 77375
MLS# 8995942Listed by: CHAMPIONS NEXTGEN REAL ESTATE - Open Sat, 12 to 2pmNew
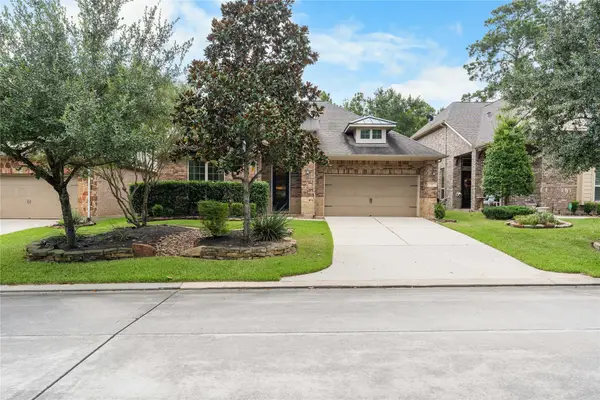 $625,000Active3 beds 3 baths2,687 sq. ft.
7 Brakendale Place, The Woodlands, TX 77389
MLS# 93691780Listed by: CB&A, REALTORS - Open Sat, 1 to 4pmNew
 $885,000Active4 beds 5 baths3,243 sq. ft.
16 Clearview Terrace Place, The Woodlands, TX 77375
MLS# 80420857Listed by: COLDWELL BANKER REALTY - THE WOODLANDS - Open Sat, 1 to 3pmNew
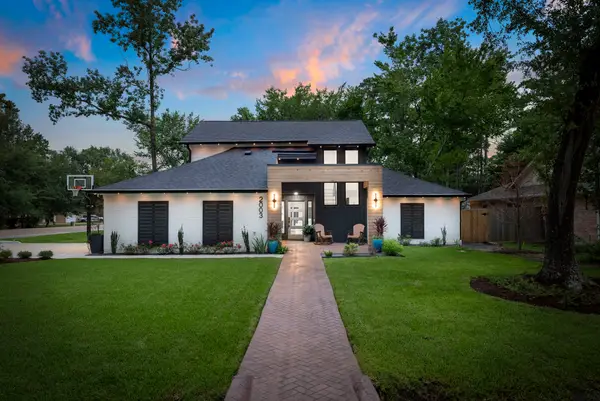 $610,000Active4 beds 3 baths2,333 sq. ft.
2003 Longstraw Place, The Woodlands, TX 77380
MLS# 60050886Listed by: KELLER WILLIAMS REALTY THE WOODLANDS - New
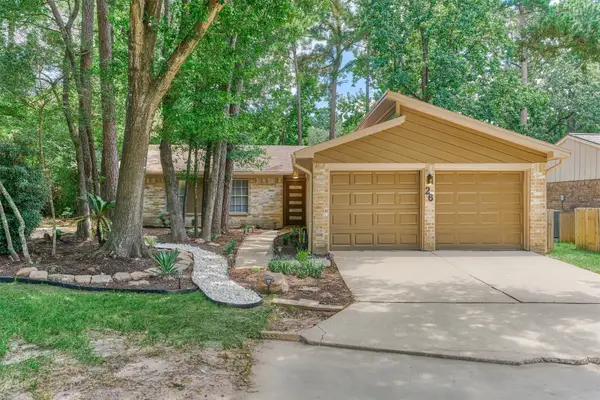 $325,000Active3 beds 2 baths1,416 sq. ft.
26 W Broken Oak Court, The Woodlands, TX 77381
MLS# 60289150Listed by: CB&A, REALTORS - New
 $1,280,000Active3 beds 5 baths4,501 sq. ft.
35 Papado Trails Circle, Tomball, TX 77375
MLS# 67785534Listed by: KELLER WILLIAMS REALTY THE WOODLANDS - New
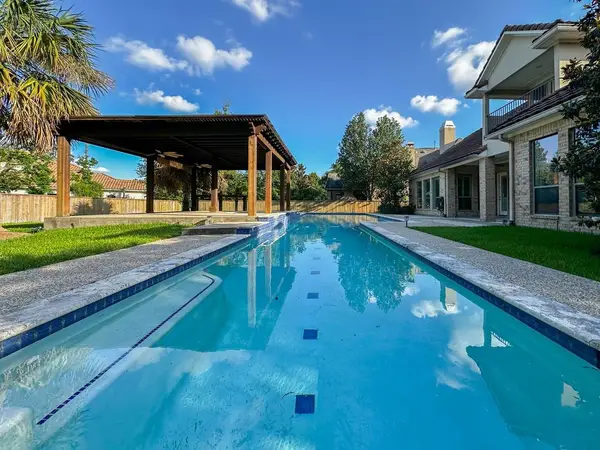 $960,000Active4 beds 5 baths3,723 sq. ft.
14 Spincaster Dr, Spring, TX 77389
MLS# 47161874Listed by: ZARCO PROPERTIES, LLC - Open Sat, 12 to 2pmNew
 $285,000Active3 beds 3 baths1,600 sq. ft.
46 Whitekirk Place, Magnolia, TX 77354
MLS# 77670609Listed by: KELLER WILLIAMS REALTY THE WOODLANDS - New
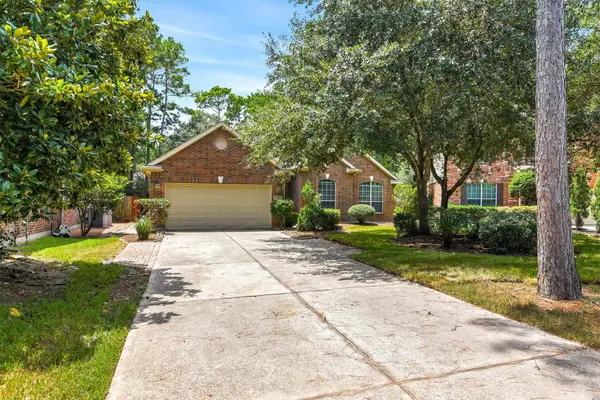 $535,000Active4 beds 2 baths2,506 sq. ft.
7 Caelin Court, The Woodlands, TX 77382
MLS# 86747521Listed by: FIRST MILLENNIUM REALTY


Protect your home and budget from life's surprises with an Assurant Home Warranty, backed by a partner that supports you through every step of homeownership. Explore Plans.
© 2026 Better Homes and Gardens Real Estate LLC. An Anywhere Real Estate company. All rights reserved. Better Homes and Gardens® Real Estate is a registered trademark owned by Meredith Operations Corporation, licensed to Better Homes and Gardens Real Estate LLC and used with permission. Better Homes and Gardens Real Estate LLC fully supports the principles of the Fair Housing Act and the Equal Opportunity Act. Listing information is deemed reliable but is not guaranteed accurate.
Each office is independently owned and operated.
Any services or products provided by third parties are not provided by, affiliated with or related to Better Homes and Gardens Real Estate LLC, or its affiliated companies.