
13406 Ambler Springs Drive, Tomball, TX 77377
Local realty services provided by:Better Homes and Gardens Real Estate Gary Greene
Listed by: amy patton
Office: re/max compass281-463-3300
MLS#:28623181
Source:HARMLS
Price summary
- Price:$799,900
- Price per sq. ft.:$198.73
- Monthly HOA dues:$90.83
About this home
Nestled in the gated section of Wildwood at Northpointe and zoned to highly acclaimed Tomball ISD, this exceptional 5-bedroom, 3.5-bath home blends timeless elegance with everyday comfort on a private lot with no rear neighbors. The bright, open floor plan showcases soaring ceilings, elegant travertine flooring, a spacious family room, formal dining, and a private study with wood-beam ceiling. Upstairs features generous secondary bedrooms, a game room, and a media room with all media equipment included. The luxurious primary suite offers a spa-inspired bath and custom closet organization. Step outside to your private resort-style backyard oasis featuring a 42,000-gallon pool and spa with rock waterfall, two fire pits, and two covered patios with a wet bar and fully equipped outdoor kitchen. Additional features include generator hookup, whole-home water filtration system, 2024 roof, and pool pumps, blower, and filter replaced in 2025.
Contact an agent
Home facts
- Year built:2013
- Subdivision & Development:Wildwood at Northpointe
- Listing ID #:28623181
- Updated:August 25, 2026 at 04:20 AM
Rooms and interior
- Bedrooms:5
- Total bathrooms:4
- Full bathrooms:3
- Half bathrooms:1
- Rooms Total:10
- Flooring:Carpet, Travertine
- Bathrooms Description:Separate Shower
- Kitchen Description:Breakfast Bar, Dishwasher, Disposal, Double Oven, Gas Cooktop, Kitchen Family Room Combo, Kitchen Island, Microwave, Walk In Pantry
- Living area:4,025 sq. ft.
Heating and cooling
- Cooling:Central Air, Electric
- Heating:Central, Gas
- Central air:Yes
Structure and exterior
- Roof:Composition
- Year built:2013
- Building area:4,025 sq. ft.
- Lot area:0.23 Acres
- Lot Features:Cul De Sac, Subdivision
- Architectural Style:Traditional
- Construction Materials:Brick, Cement Siding, Stone
- Exterior Features:Fence, Fully Fenced, Hot Tub Spa, Outdoor Kitchen, Patio, Sprinkler Irrigation
- Foundation Description:Slab
- Levels:2 Stories
Schools
- High school:TOMBALL MEMORIAL H S
- Middle school:GRAND LAKES JUNIOR HIGH SCHOOL
- Elementary school:WILDWOOD ELEMENTARY SCHOOL
Utilities
- Sewer:Public Sewer
Finances and disclosures
- Price:$799,900
- Price per sq. ft.:$198.73
- Tax amount:$19,872 (2025)
Features and amenities
- Appliances:Dishwasher, Disposal, Double Oven, Gas Cooktop, Microwave
- Amenities:Ceiling Fans, Controlled Access, Crown Molding, Entrance Foyer, High Ceilings, Low Emissivity Windows, Prewired, Smoke Detectors, Vaulted Ceilings, Window Coverings
- Pool features:Gunite, In Ground
Parking
- Parking description:Driveway, Garage, Garage Door Opener, Porte Cochere
- Garage:Yes
- Garage spaces:2
New listings near 13406 Ambler Springs Drive
- New
 $415,000Active4 beds 4 baths3,069 sq. ft.
11606 Canyon Woods Drive, Tomball, TX 77377
MLS# 35655170Listed by: WALZEL PROPERTIES - CORPORATE OFFICE - New
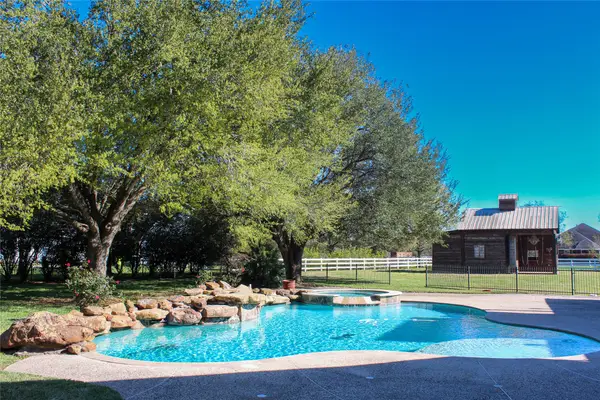 $850,000Active5 beds 5 baths3,130 sq. ft.
19907 Stone Lake Circle, Tomball, TX 77377
MLS# 13844559Listed by: COMPASS RE TEXAS, LLC - MEMORIAL - New
 $1,280,000Active3 beds 5 baths4,501 sq. ft.
35 Papado Trails Circle, Tomball, TX 77375
MLS# 67785534Listed by: KELLER WILLIAMS REALTY THE WOODLANDS - New
 $309,990Active4 beds 3 baths2,033 sq. ft.
19410 Navarro Mills Drive, Tomball, TX 77375
MLS# 78699393Listed by: NAN & COMPANY PROPERTIES - CORPORATE OFFICE (HEIGHTS) - New
 $249,900Active3 beds 3 baths1,431 sq. ft.
11346 Log Cabin Lane, Tomball, TX 77375
MLS# 53993309Listed by: EXP REALTY LLC - New
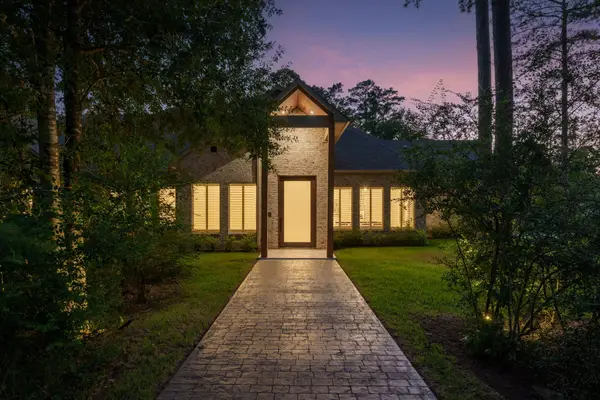 $3,600,000Active5 beds 7 baths5,776 sq. ft.
12111 S Tara Plantation Drive S, Tomball, TX 77375
MLS# 60018039Listed by: TEXAN PREFERRED REALTY - New
 $296,000Active4 beds 3 baths2,209 sq. ft.
8807 Lacy Willow Court, Tomball, TX 77375
MLS# 76718321Listed by: ERA EXPERTS - New
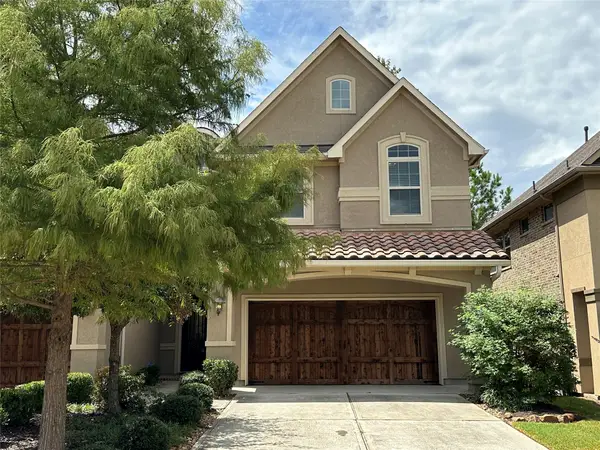 $465,000Active3 beds 3 baths1,786 sq. ft.
11 Silver Rock Drive, Tomball, TX 77375
MLS# 22260139Listed by: JP LAND & HOMES, LLC - Open Sat, 12 to 2pmNew
 $785,000Active4 beds 4 baths3,530 sq. ft.
611 N Hickory Street, Tomball, TX 77375
MLS# 61394539Listed by: APPLE STREET REALTY - New
 $839,000Active4 beds 4 baths3,416 sq. ft.
25034 Tarlton Court, Tomball, TX 77375
MLS# 52571165Listed by: HATCH AGENCY REAL ESTATE


Protect your home and budget from life's surprises with an Assurant Home Warranty, backed by a partner that supports you through every step of homeownership. Explore Plans.
© 2026 Better Homes and Gardens Real Estate LLC. An Anywhere Real Estate company. All rights reserved. Better Homes and Gardens® Real Estate is a registered trademark owned by Meredith Operations Corporation, licensed to Better Homes and Gardens Real Estate LLC and used with permission. Better Homes and Gardens Real Estate LLC fully supports the principles of the Fair Housing Act and the Equal Opportunity Act. Listing information is deemed reliable but is not guaranteed accurate.
Each office is independently owned and operated.
Any services or products provided by third parties are not provided by, affiliated with or related to Better Homes and Gardens Real Estate LLC, or its affiliated companies.