
19314 Chateau Ridge Court, Tomball, TX 77377
Local realty services provided by:Better Homes and Gardens Real Estate Gary Greene
Upcoming open houses
- Sat, Aug 0801:00 pm - 03:00 pm
Listed by: charlotte blocker
Office: martha turner sotheby's international realty - the woodlands281-367-7637
MLS#:31094823
Source:HARMLS
Price summary
- Price:$2,250,000
- Price per sq. ft.:$409.17
- Monthly HOA dues:$75
About this home
Nestled on approximately 1.8 private wooded acres in the exclusive gated community of Rosehurst, 19314 Chateau Ridge Court is an extraordinary custom estate built by renowned Keechi Creek Builders and completed in 2026. This exceptional residence presents a rare opportunity to own a virtually brand-new luxury home without the time, cost, or uncertainty of building. Located within highly acclaimed Tomball ISD and just minutes from The Woodlands, it offers an exceptional blend of privacy, convenience, and craftsmanship. A long private drive leads to impressive rotunda architecture, soaring entry ceilings, premium brick and natural stone construction, and grand castle-inspired solid wood entry doors. Positioned toward the back of the neighborhood with a generous setback from the road, the property enjoys remarkable privacy surrounded by mature trees and professionally landscaped grounds. Spanning approximately 5,550 square feet, the home blends timeless architecture with modern luxury through soaring vaulted ceilings, exposed wood beams, custom millwork, designer lighting, natural stone finishes, and wide-plank engineered hardwood flooring. Expansive windows fill the home with natural light while framing peaceful wooded views from nearly every room. Designed for both effortless entertaining and everyday living, the chef’s kitchen features dual islands, professional-grade Thermador appliances, extensive custom cabinetry, luxurious Bluesandite and Fantasy Zebra marble countertops, and a fully equipped prep pantry. Complementing the exceptional design are dual refrigerators, dual dishwashers, and multiple ice makers, delivering a level of functionality rarely found even in luxury homes. Thoughtfully designed for the way families live today, the home offers a vaulted great room, executive office, media room, game room, and a spectacular two-story library that also serves as a flexible studio or creative space. Expansive covered outdoor living areas overlook the private wooded setting, creating a seamless indoor-outdoor lifestyle with ample room to design the resort-style backyard of your dreams. The private primary suite is a true retreat, featuring premium marble finishes, a dramatic walk-through shower, freestanding soaking tub, and an exceptional boutique-style custom closet. Luxury extends well beyond aesthetics with enterprise-grade smart-home technology, commercial-grade networking, multiple WiFi access points, Google Nest thermostats, and integrated home automation designed for seamless everyday living. Built for long-term performance and peace of mind, the home also features whole-home spray foam insulation, three HVAC systems, two tankless water heaters, a whole-home Generac generator, climate-controlled attic storage, security camera pre-wiring, and warranties on major systems and appliances. Combining exceptional craftsmanship, thoughtful design, cutting-edge technology, and nearly two private wooded acres, 19314 Chateau Ridge Court is a truly rare offering, thoughtfully designed for luxury living today and for years to come....
Contact an agent
Home facts
- Year built:2026
- Subdivision & Development:Rosehurst
- Listing ID #:31094823
- Updated:August 07, 2026 at 11:53 AM
Rooms and interior
- Bedrooms:4
- Total bathrooms:6
- Full bathrooms:5
- Half bathrooms:1
- Rooms Total:16
- Flooring:Brick, Carpet, Engineered Hardwood, Tile
- Bathrooms Description:Separate Shower, Soaking Tub, Tub Shower
- Kitchen Description:Breakfast Bar, Butlers Pantry, Dishwasher, Disposal, Double Oven, Gas Cooktop, Gas Oven, Ice Maker, Kitchen Family Room Combo, Kitchen Island, Microwave, Pantry, Refrigerator, Walk In Pantry
- Living area:5,499 sq. ft.
Heating and cooling
- Cooling:Central Air, Electric
- Heating:Central, Electric, Gas
- Central air:Yes
Structure and exterior
- Roof:Composition
- Year built:2026
- Building area:5,499 sq. ft.
- Lot area:1.78 Acres
- Lot Features:Cleared, Side Yard, Subdivision, Wooded
- Architectural Style:Traditional
- Construction Materials:Brick, Stone
- Exterior Features:Fence, Fully Fenced, Patio, Porch, Private Yard, Sprinkler Irrigation
- Foundation Description:Slab
- Levels:2 Stories
Schools
- High school:TOMBALL WEST HIGH SCHOOL
- Middle school:GRAND LAKES JUNIOR HIGH SCHOOL
- Elementary school:ROSEHILL ELEMENTARY SCHOOL
Utilities
- Water:Well
- Sewer:Aerobic Septic, Septic Tank
Finances and disclosures
- Price:$2,250,000
- Price per sq. ft.:$409.17
- Tax amount:$18,797 (2025)
Features and amenities
- Appliances:Dishwasher, Disposal, Double Oven, Dryer, Gas Cooktop, Gas Oven, Ice Maker, Microwave, Refrigerator, Tankless Water Heater, Washer
- Laundry features:Dryer, Washer
- Amenities:Controlled Access, Crown Molding, Entrance Foyer, Gated, High Ceilings, Low Emissivity Windows, Prewired, Smoke Detectors, Tankless Water Heater, Vaulted Ceilings, Window Coverings
- Smart home:Yes
Parking
- Parking description:Additional Parking, Circular Driveway, Driveway, Garage, Oversized
- Garage:Yes
- Garage spaces:3
New listings near 19314 Chateau Ridge Court
- New
 $689,900Active4 beds 4 baths3,694 sq. ft.
13522 Columbia Key Drive, Tomball, TX 77377
MLS# 68055879Listed by: SERHANT. - New
 $410,000Active4 beds 2 baths2,338 sq. ft.
18607 Summercliff Lane, Tomball, TX 77377
MLS# 10692694Listed by: CB&A, REALTORS - New
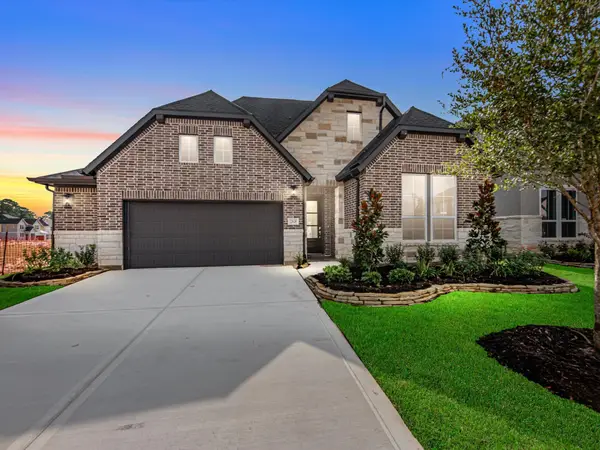 $464,013Active4 beds 4 baths2,558 sq. ft.
22626 Ruby Forest Road, Tomball, TX 77377
MLS# 18317324Listed by: TRI POINTE HOMES - New
 $499,998Active4 beds 3 baths3,170 sq. ft.
22622 Ruby Forest Road, Tomball, TX 77377
MLS# 43241706Listed by: TRI POINTE HOMES - New
 $439,824Active4 beds 3 baths2,555 sq. ft.
17823 Quartz Springs Lane, Tomball, TX 77377
MLS# 44649706Listed by: TRI POINTE HOMES - New
 $285,000Active3 beds 2 baths1,435 sq. ft.
906 Juniper Court Court, Tomball, TX 77375
MLS# 47930033Listed by: HOMESMART - New
 $561,269Active4 beds 3 baths3,289 sq. ft.
22618 Ruby Forest Road, Tomball, TX 77377
MLS# 78675865Listed by: TRI POINTE HOMES - New
 $260,000Active3 beds 2 baths1,527 sq. ft.
24823 Sandusky Drive, Tomball, TX 77375
MLS# 63388203Listed by: THE HOME RUN TEAM, LLC - New
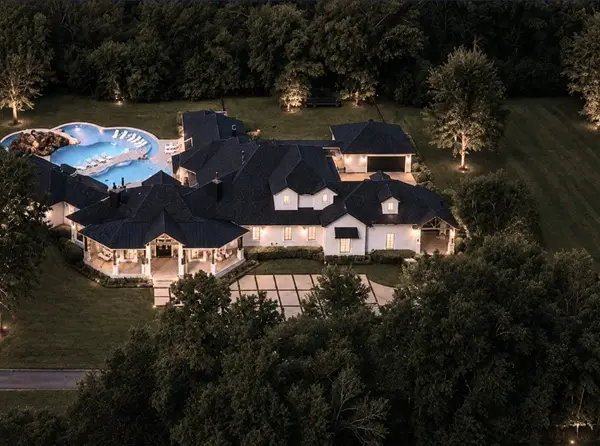 $3,250,000Active5 beds 7 baths8,338 sq. ft.
25910 Haven Lake Drive, Tomball, TX 77375
MLS# 68461415Listed by: EXP REALTY LLC - New
 $483,430Active5 beds 3 baths2,793 sq. ft.
17827 Quartz Springs Lane, Tomball, TX 77377
MLS# 95057259Listed by: TRI POINTE HOMES


Protect your home and budget from life's surprises with an Assurant Home Warranty, backed by a partner that supports you through every step of homeownership. Explore Plans.
© 2026 Better Homes and Gardens Real Estate LLC. An Anywhere Real Estate company. All rights reserved. Better Homes and Gardens® Real Estate is a registered trademark owned by Meredith Operations Corporation, licensed to Better Homes and Gardens Real Estate LLC and used with permission. Better Homes and Gardens Real Estate LLC fully supports the principles of the Fair Housing Act and the Equal Opportunity Act. Listing information is deemed reliable but is not guaranteed accurate.
Each office is independently owned and operated.
Any services or products provided by third parties are not provided by, affiliated with or related to Better Homes and Gardens Real Estate LLC, or its affiliated companies.