
94 Gildwood Place, Tomball, TX 77375
Local realty services provided by:Better Homes and Gardens Real Estate Gary Greene
94 Gildwood Place,Tomball, TX 77375
$1,690,000
- 5 Beds
- 6 Baths
- 5,032 sq. ft.
- Single family
- Active
Listed by: raquel montes
Office: energy realty281-679-6266
MLS#:10064658
Source:HARMLS
Price summary
- Price:$1,690,000
- Price per sq. ft.:$335.85
About this home
A RARE FUSION OF LUXURY, PRIVACY & UNOBSTRUCTED LAKE VIEWS—this exceptional residence enjoys a coveted setting with NO HOMES DIRECTLY ACROSS THE STREET. Freshly painted INSIDE & OUT, the light-filled interior showcases SOARING CEILINGS, elegant architectural details and an expansive floor plan. The showstopping CHEF’S KITCHEN anchors the home with generous workspace and effortless flow for entertaining. Offering 5 BEDROOMS & 5.5 BATHS, the first floor features an IMPRESSIVE PRIMARY RETREAT with grand proportions, sitting area and spa-inspired bath, plus a SECOND BEDROOM DOWN and private STUDY. Upstairs, 3 spacious en-suite bedrooms and a large GAME ROOM offer exceptional flexibility. Expansive sliding doors create SEAMLESS INDOOR-OUTDOOR LIVING, opening the social spaces to a BACKYARD OASIS with sparkling POOL & SPA, OUTDOOR KITCHEN and COVERED PATIO. A rare 3-CAR GARAGE includes a 2-car bay plus separate 1-car garage. REFINED, PRIVATE & RESORT-LIKE—luxury living at its finest!
Contact an agent
Home facts
- Year built:2013
- Subdivision & Development:The Woodlands Creekside Park West
- Listing ID #:10064658
- Updated:October 05, 2026 at 08:12 PM
Rooms and interior
- Bedrooms:5
- Total bathrooms:6
- Full bathrooms:5
- Half bathrooms:1
- Rooms Total:11
- Flooring:Carpet, Tile, Wood
- Bathrooms Description:Jetted Tub, Separate Shower
- Kitchen Description:Dishwasher, Disposal, Electric Oven, Gas Range, Granite Counters, Kitchen Family Room Combo, Microwave, Pantry, Refrigerator, Walk In Pantry
- Living area:5,032 sq. ft.
Heating and cooling
- Cooling:Central Air, Electric
- Heating:Central, Gas
- Central air:Yes
Structure and exterior
- Roof:Tile
- Year built:2013
- Building area:5,032 sq. ft.
- Lot area:0.3 Acres
- Lot Features:Subdivision, Views
- Architectural Style:Mediterranean, Traditional
- Construction Materials:Stucco
- Foundation Description:Slab
- Levels:2 Stories
Schools
- High school:TOMBALL HIGH SCHOOL
- Middle school:CREEKSIDE PARK JUNIOR HIGH SCHOOL
- Elementary school:CREEKVIEW ELEMENTARY SCHOOL
Utilities
- Sewer:Public Sewer
Finances and disclosures
- Price:$1,690,000
- Price per sq. ft.:$335.85
- Tax amount:$37,974 (2025)
Features and amenities
- Appliances:Dishwasher, Disposal, Electric Oven, Gas Range, Microwave, Refrigerator
- Amenities:Ceiling Fans, High Ceilings, Low Emissivity Windows, Prewired, Programmable Thermostat, Smoke Detectors
- Pool features:In Ground
Parking
- Parking description:Driveway, Garage, Garage Door Opener
- Garage:Yes
- Garage spaces:3
New listings near 94 Gildwood Place
- New
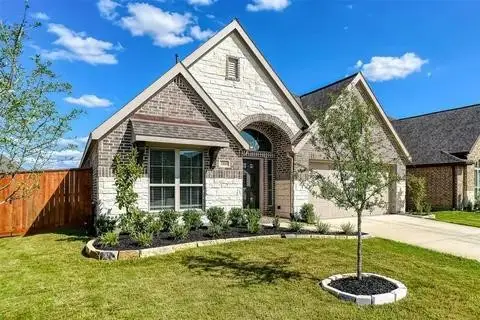 $529,000Active4 beds 3 baths2,518 sq. ft.
25110 Mountclair Hollow Lane, Tomball, TX 77375
MLS# 77012540Listed by: CB&A, REALTORS - New
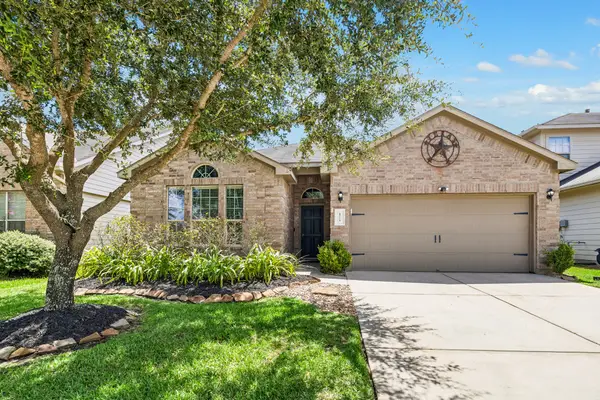 $300,000Active3 beds 2 baths1,768 sq. ft.
8715 Sunrise Canter Drive, Tomball, TX 77375
MLS# 73505501Listed by: PINNACLE REALTY ADVISORS - New
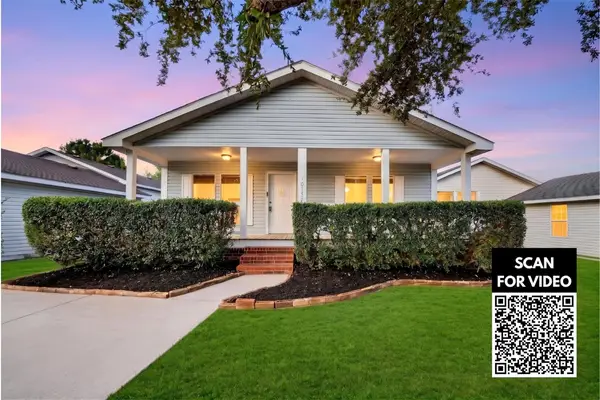 $189,000Active3 beds 2 baths1,290 sq. ft.
10130 Summerberry Lane, Tomball, TX 77375
MLS# 98006797Listed by: KELLER WILLIAMS SIGNATURE - New
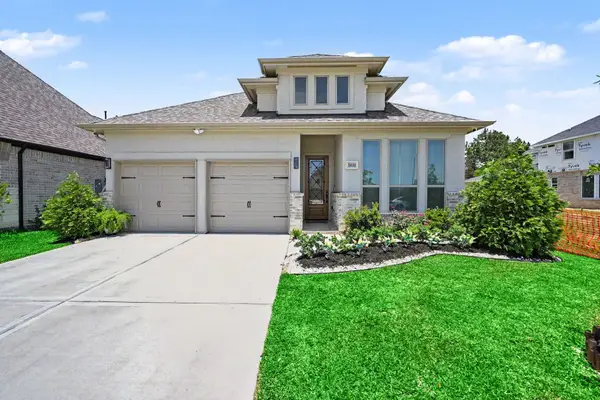 $390,000Active4 beds 3 baths2,188 sq. ft.
18810 Halter Meadow Trail, Tomball, TX 77377
MLS# 76732163Listed by: RE/MAX UNIVERSAL - New
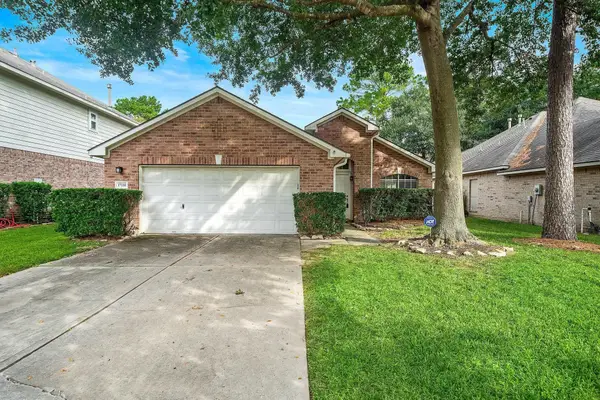 $260,000Active3 beds 2 baths1,632 sq. ft.
17110 Ginger Fields Lane, Tomball, TX 77377
MLS# 29493118Listed by: KELLER WILLIAMS REALTY PROFESSIONALS - New
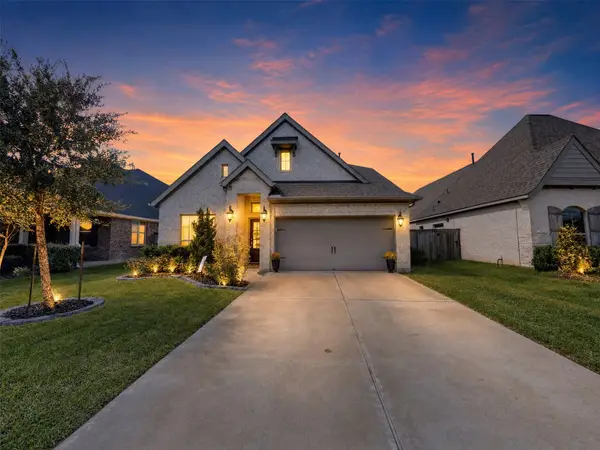 $421,500Active4 beds 3 baths2,354 sq. ft.
19815 Old Saddle Lane, Tomball, TX 77377
MLS# 88883546Listed by: ORCHARD BROKERAGE - New
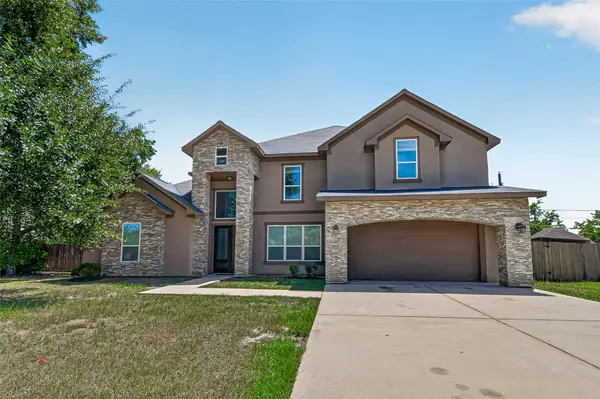 $399,900Active5 beds 4 baths4,714 sq. ft.
8807 Sedgemoor Drive, Tomball, TX 77375
MLS# 67837608Listed by: NX REALTY - New
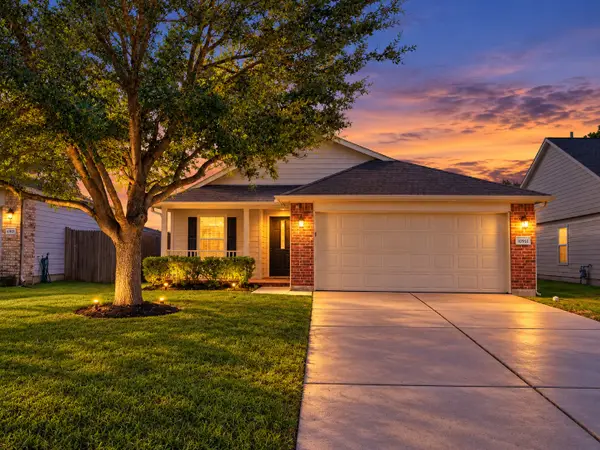 $229,000Active3 beds 2 baths1,149 sq. ft.
10911 Northam Drive, Tomball, TX 77375
MLS# 57238555Listed by: EXP REALTY LLC - New
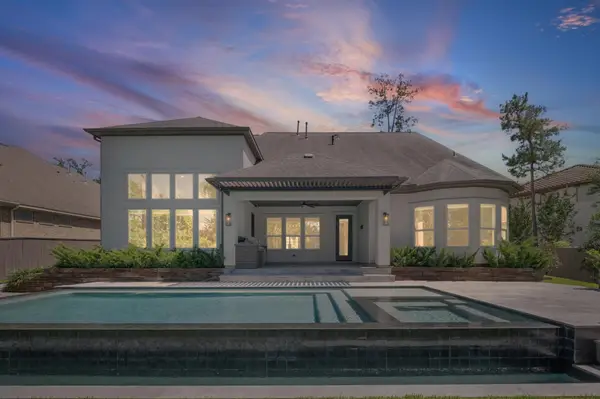 $1,495,000Active5 beds 7 baths4,781 sq. ft.
6 Maize Flower Place, Tomball, TX 77375
MLS# 27842621Listed by: KELLER WILLIAMS REALTY METROPOLITAN - New
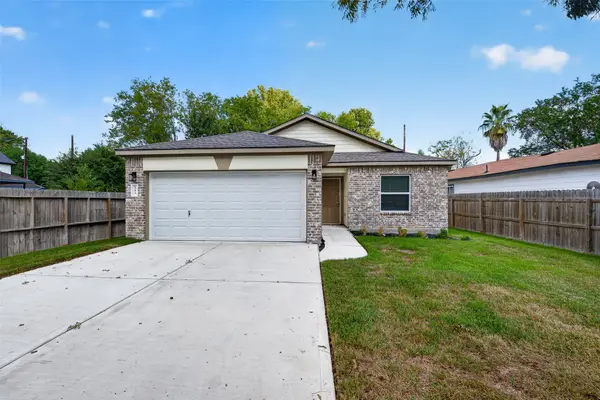 $289,000Active4 beds 2 baths1,532 sq. ft.
353 Todd Street, Tomball, TX 77375
MLS# 36803167Listed by: MEADOWS PROPERTY GROUP


Protect your home and budget from life's surprises with an Assurant Home Warranty, backed by a partner that supports you through every step of homeownership. Explore Plans.
© 2026 Better Homes and Gardens Real Estate LLC. An Anywhere Real Estate company. All rights reserved. Better Homes and Gardens® Real Estate is a registered trademark owned by Meredith Operations Corporation, licensed to Better Homes and Gardens Real Estate LLC and used with permission. Better Homes and Gardens Real Estate LLC fully supports the principles of the Fair Housing Act and the Equal Opportunity Act. Listing information is deemed reliable but is not guaranteed accurate.
Each office is independently owned and operated.
Any services or products provided by third parties are not provided by, affiliated with or related to Better Homes and Gardens Real Estate LLC, or its affiliated companies.