
211 Rosemary Drive, Trinidad, TX 75163
Local realty services provided by:Better Homes and Gardens Real Estate Senter, REALTORS(R)
Listed by: susan waterman
Office: mcatee realty of gun barrel tx
MLS#:21280354
Source:GDAR
Price summary
- Price:$549,900
- Price per sq. ft.:$225.18
About this home
Bring your vision and your contractor to this diamond in the rough! Nestled in one of the lake’s most desirable neighborhoods, this 1970s waterfront home sits on a rare, sprawling double lot with open-water views. While the home needs a full cosmetic remodel, it boasts excellent bones, a slab foundation, and a classic layout just waiting to be modernized. Added feature of a detached two car garage. Seller will consider throwing in the off water lot across the street on Amelia Circle with acceptable offer. See MLS#21281783
Contact an agent
Home facts
- Year built:1976
- Subdivision & Development:Meeks Deep Water Residence
- Listing ID #:21280354
- Added:136 day(s) ago
- Updated:October 10, 2026 at 11:53 AM
Rooms and interior
- Bedrooms:5
- Total bathrooms:3
- Full bathrooms:2
- Half bathrooms:1
- Flooring:Carpet
- Kitchen Description:Electric Cooktop
- Living area:2,442 sq. ft.
Heating and cooling
- Cooling:Ceiling Fans, Central Air, Electric
- Heating:Central, Electric
- Central air:Yes
Structure and exterior
- Year built:1976
- Building area:2,442 sq. ft.
- Lot area:0.51 Acres
- Lot Features:Few Trees
- Architectural Style:Traditional
- Construction Materials:Frame
Schools
- High school:Malakoff
- Middle school:Malakoff
- Elementary school:Tool
Finances and disclosures
- Price:$549,900
- Price per sq. ft.:$225.18
- Tax amount:$10,979
Features and amenities
- Appliances:Electric Cooktop
- Amenities:Window Coverings
Parking
- Garage:Yes
- Garage spaces:2
 Information provided, in part, by North Texas Real Estate Information Systems, Inc. Last Updated October 10, 2026 Listings with the NTREIS logo are listed by brokerages other than Better Homes and Gardens Real Estate Senter, REALTORS(R).
New listings near 211 Rosemary Drive
- New
 $250,000Active2 beds 2 baths1,200 sq. ft.
308 S Leagueline Rd, Trinidad, TX 75163
MLS# 26013710Listed by: KELLER WILLIAMS REALTY-TYLER - New
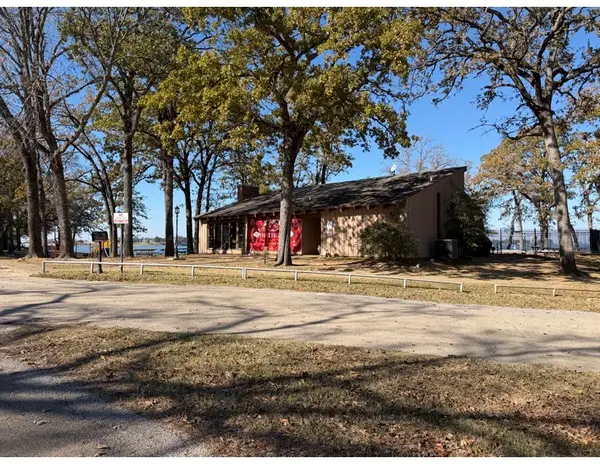 $57,000Active0.13 Acres
Lots 10,11,12 Beachwood Drive, Trinidad, TX 75163
MLS# 21393422Listed by: COLDWELL BANKER REALTY PLANO - New
 $276,000Active3 beds 2 baths1,567 sq. ft.
105 Cedar Elm Road, Trinidad, TX 75163
MLS# 21404411Listed by: BLUEMARK, LLC - New
 $264,000Active3 beds 2 baths1,502 sq. ft.
107 Cedar Elm Road, Trinidad, TX 75163
MLS# 21404413Listed by: BLUEMARK, LLC - New
 $738,000Active4 beds 4 baths2,014 sq. ft.
114 Baker B Ranch Road, Trinidad, TX 75163
MLS# 21406499Listed by: KW-CEDAR CREEK LAKE PROPERTIES - New
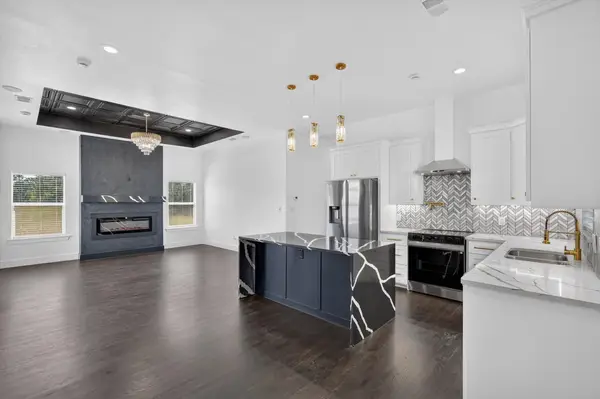 $269,500Active3 beds 2 baths1,550 sq. ft.
102 Shadywood Road, Trinidad, TX 75163
MLS# 21406335Listed by: NB ELITE REALTY 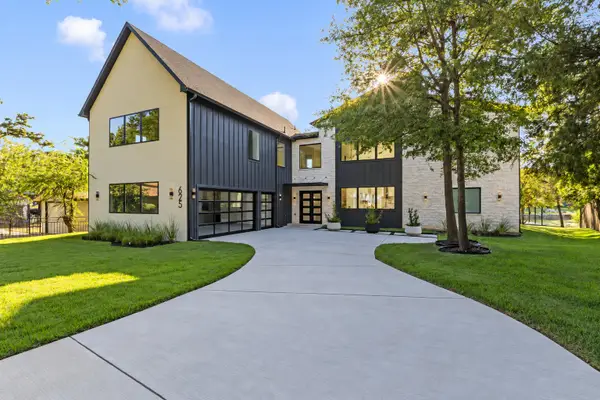 $1,999,000Active6 beds 6 baths4,822 sq. ft.
625 Turner Drive, Trinidad, TX 75163
MLS# 21382032Listed by: EBBY HALLIDAY REALTORS $585,000Active3 beds 2 baths1,248 sq. ft.
232 Morning Dove Road, Trinidad, TX 75163
MLS# 21393228Listed by: MCATEE REALTY OF GUN BARREL TX $450,000Active3 beds 2 baths2,268 sq. ft.
239 Lakewood Road, Trinidad, TX 75163
MLS# 21394932Listed by: COMPASS RE TEXAS, LLC.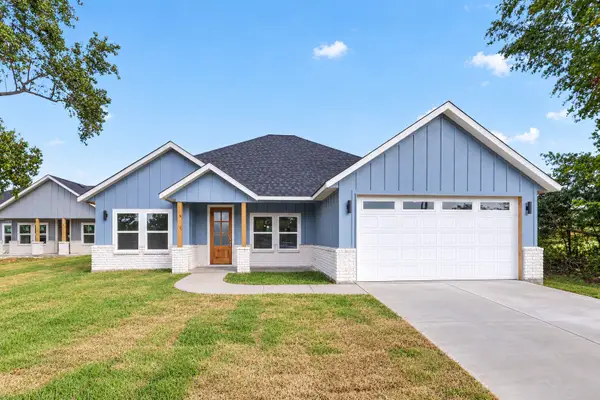 $284,000Active3 beds 3 baths1,600 sq. ft.
102 Goodknight Ranch Road, Trinidad, TX 75163
MLS# 21394684Listed by: BLUEMARK, LLC


Protect your home and budget from life's surprises with an Assurant Home Warranty, backed by a partner that supports you through every step of homeownership. Explore Plans.
© 2026 Better Homes and Gardens Real Estate LLC. An Anywhere Real Estate company. All rights reserved. Better Homes and Gardens® Real Estate is a registered trademark owned by Meredith Operations Corporation, licensed to Better Homes and Gardens Real Estate LLC and used with permission. Better Homes and Gardens Real Estate LLC fully supports the principles of the Fair Housing Act and the Equal Opportunity Act. Listing information is deemed reliable but is not guaranteed accurate.
Each office is independently owned and operated.
Any services or products provided by third parties are not provided by, affiliated with or related to Better Homes and Gardens Real Estate LLC, or its affiliated companies.