
651 Harbor Point Drive, Trinity, TX 75862
Local realty services provided by:Better Homes and Gardens Real Estate Gary Greene
651 Harbor Point Drive,Trinity, TX 75862
$118,000
- 3 Beds
- 2 Baths
- 1,152 sq. ft.
- Mobile / Manufactured
- Active
Listed by: elisha miller
Office: all city real estate832-990-2699
MLS#:80306926
Source:HARMLS
Price summary
- Price:$118,000
- Price per sq. ft.:$102.43
About this home
Whether you're looking for a full-time residence, a weekend retreat, or an investment property, this home offers the perfect combination of comfort, privacy, and recreation. Enjoy the peaceful surroundings of boating, fishing, swimming, and family-friendly amenities just steps from your door. Escape to lake living with this beautiful 3-bedroom mobile home situated on two spacious lots in a secure gated community with a guard shack. Room measurements are approximate.
Contact an agent
Home facts
- Year built:2017
- Subdivision & Development:Harbor Point Sec D
- Listing ID #:80306926
- Updated:September 25, 2026 at 12:07 PM
Rooms and interior
- Bedrooms:3
- Total bathrooms:2
- Full bathrooms:2
- Rooms Total:3
- Bathrooms Description:Tub Shower
- Kitchen Description:Kitchen Family Room Combo
- Living area:1,152 sq. ft.
Heating and cooling
- Cooling:Central Air, Electric
- Heating:Central, Electric
- Central air:Yes
Structure and exterior
- Roof:Composition
- Year built:2017
- Building area:1,152 sq. ft.
- Lot area:0.13 Acres
- Lot Features:Corner Lot
- Architectural Style:ManufacturedHome
- Construction Materials:Vinyl Siding
- Foundation Description:Block
- Levels:1 Story
Schools
- High school:GROVETON J H-H S
- Middle school:GROVETON J H-H S
- Elementary school:GROVETON ELEMENTARY SCHOOL
Utilities
- Sewer:Public Sewer
Finances and disclosures
- Price:$118,000
- Price per sq. ft.:$102.43
- Tax amount:$1,084 (2025)
Parking
- Parking description:Detached Carport
- Carport spaces:2
New listings near 651 Harbor Point Drive
- New
 $112,900Active2 beds 1 baths798 sq. ft.
33 Driving Range Lane, Trinity, TX 75862
MLS# 53432873Listed by: 1ST CLASS REAL ESTATE ELEVATE - New
 $90,000Active3 beds 2 baths1,577 sq. ft.
267 Broadmoor Drive, Trinity, TX 75862
MLS# 77043216Listed by: PINNACLE REALTY ADVISORS - New
 $70,000Active2 beds 1 baths861 sq. ft.
49 Westwood Village Drive #TH49, Trinity, TX 75862
MLS# 26163099Listed by: WESTWOOD SHORES REAL ESTATE - New
 $599,999Active4 beds 4 baths4,000 sq. ft.
300 Coral Gables, Trinity, TX 75862
MLS# 10109891Listed by: BERKSHIRE HATHAWAY HOMESERVICES PREMIER PROPERTIES - New
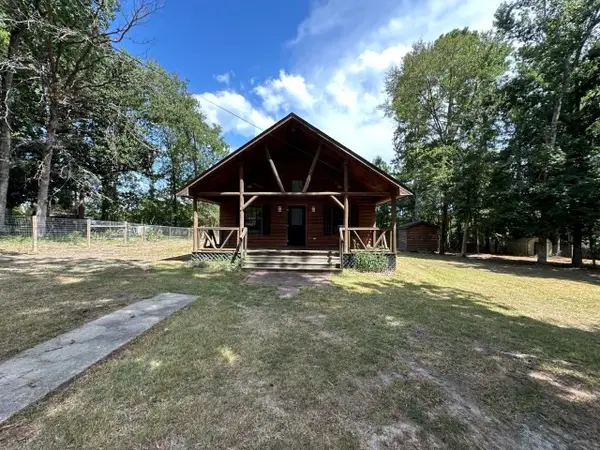 $59,900Active2 beds 1 baths1,284 sq. ft.
798 Port Boulevard, Trinity, TX 75862
MLS# 79049329Listed by: GRAHAM&COMPANY REALTY GROUP - New
 $25,000Active1.2 Acres
413 N Settlers Way, Trinity, TX 75862
MLS# 17538668Listed by: CONNECT REALTY.COM - New
 Listed by BHGRE$120,000Active-- beds 1 baths1,120 sq. ft.
1336 Darrel Hall Drive, Trinity, TX 75862
MLS# 50871941Listed by: BETTER HOMES AND GARDENS REAL ESTATE GARY GREENE - MEMORIAL - New
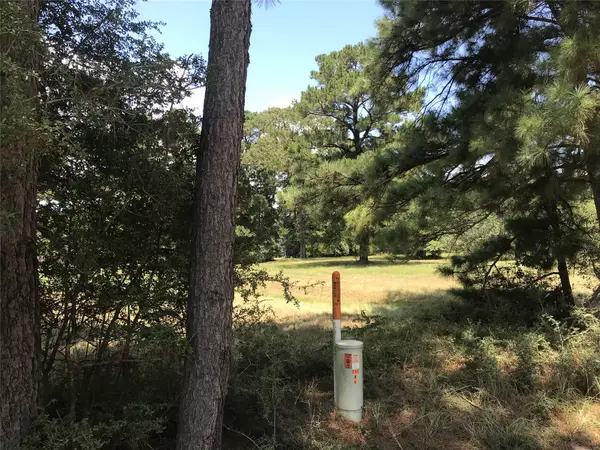 $2,000Active0.17 Acres
12 Cedar Springs, Trinity, TX 75862
MLS# 63478070Listed by: REBECCA MUELLER - New
 $119,000Active1.92 Acres
139 Tranquility Drive, Trinity, TX 75862
MLS# 45579642Listed by: CB&A, REALTORS - New
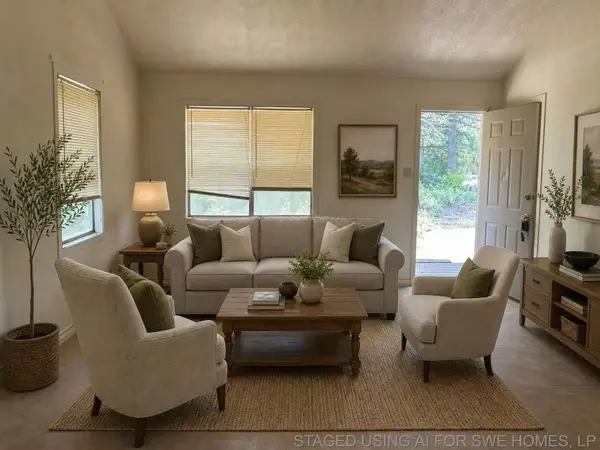 $123,999Active1 beds 1 baths696 sq. ft.
254 Darrel Hall Drive, Trinity, TX 75862
MLS# 64753068Listed by: 1ST TEXAS REALTY SERVICES


Protect your home and budget from life's surprises with an Assurant Home Warranty, backed by a partner that supports you through every step of homeownership. Explore Plans.
© 2026 Better Homes and Gardens Real Estate LLC. An Anywhere Real Estate company. All rights reserved. Better Homes and Gardens® Real Estate is a registered trademark owned by Meredith Operations Corporation, licensed to Better Homes and Gardens Real Estate LLC and used with permission. Better Homes and Gardens Real Estate LLC fully supports the principles of the Fair Housing Act and the Equal Opportunity Act. Listing information is deemed reliable but is not guaranteed accurate.
Each office is independently owned and operated.
Any services or products provided by third parties are not provided by, affiliated with or related to Better Homes and Gardens Real Estate LLC, or its affiliated companies.