
2418 Rosebury Lane, Trophy Club, TX 76262
Local realty services provided by:Better Homes and Gardens Real Estate Winans
Upcoming open houses
- Sat, Jul 2512:00 pm - 02:00 pm
Listed by: melissa zerangue
Office: compass re texas, llc.
MLS#:21333376
Source:GDAR
Price summary
- Price:$1,025,000
- Price per sq. ft.:$248.24
- Monthly HOA dues:$43.75
About this home
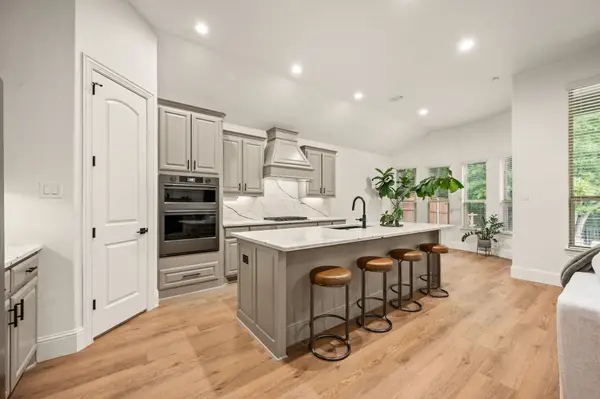
Welcome home to Royal Troon in the Highlands at Trophy Club! This home sits on a quiet street that is also walkable to schools and parks. The incredibly functional floorplan has a luxurious primary bedroom suite, plus 2 bedrooms with ensuite bathrooms, a media room and office all downstairs. Upstairs features a large gameroom and 4th bedroom with full bath. All bedrooms have private bathrooms. Bonus study area or mom's desk is tucked away towards a handy pool bath. Outside you will enjoy an oversized covered patio, fire pit area, sparkling pool and spa, a covered grilling area and large grassy yard. The garage entry features a smart drop zone with loads of storage, next to a large laundry room. Upgraded finishes: 42 inch cabinetry, a supersized island and walk-in pantry in the kitchen, hand scraped wood floors, and updated lighting. The 3 car garage has a built in 300 MPH STORM SHELTER for added safety. The charming front courtyard adds to the curb appeal. Don't miss this opportunity!
Contact an agent
Home facts
- Year built:2010
- Listing ID #:21333376
- Added:1 day(s) ago
- Updated:July 24, 2026 at 01:43 AM
Rooms and interior
- Bedrooms:4
- Total bathrooms:5
- Full bathrooms:4
- Half bathrooms:1
- Flooring:Carpet, Ceramic Tile, Wood
- Kitchen Description:Dishwasher, Disposal, Double Oven, Electric Oven, Gas Cooktop, Microwave
- Living area:4,129 sq. ft.
Heating and cooling
- Cooling:Central Air, Electric
- Heating:Central, Natural Gas
- Central air:Yes
Structure and exterior
- Roof:Composition
- Year built:2010
- Building area:4,129 sq. ft.
- Lot area:0.32 Acres
- Lot Features:Interior Lot, Landscaped, Subdivision
- Architectural Style:Traditional
- Construction Materials:Brick, Stone
- Foundation Description:Slab
- Levels:2 Story
Schools
- High school:Byron Nelson
- Middle school:Medlin
- Elementary school:Lakeview
Finances and disclosures
- Price:$1,025,000
- Price per sq. ft.:$248.24
- Tax amount:$17,851
Features and amenities
- Appliances:Dishwasher, Disposal, Double Oven, Electric Oven, Gas Cooktop, Microwave
- Amenities:Bay Windows, Smoke Detectors, Window Coverings
Parking
- Garage:Yes
- Garage spaces:3
 Information provided, in part, by North Texas Real Estate Information Systems, Inc. Last Updated July 24, 2026 Listings with the NTREIS logo are listed by brokerages other than Better Homes and Gardens Real Estate Winans.
New listings near 2418 Rosebury Lane
- Open Sat, 12 to 2pmNew
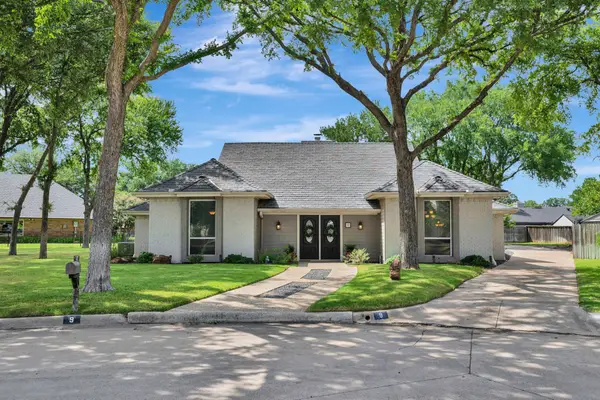 $620,000Active3 beds 3 baths2,556 sq. ft.
9 Wentworth Court, Trophy Club, TX 76262
MLS# 21339036Listed by: KELLER WILLIAMS REALTY - Open Sat, 12 to 5pmNew
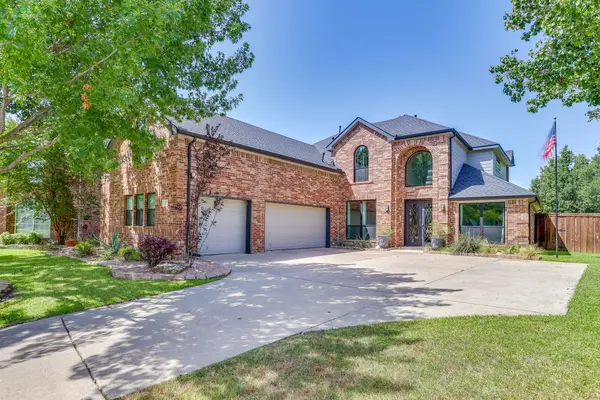 $850,000Active4 beds 3 baths3,585 sq. ft.
18 Hideaway Court, Trophy Club, TX 76262
MLS# 21336523Listed by: KELLER WILLIAMS FORT WORTH - Open Sun, 2 to 4pmNew
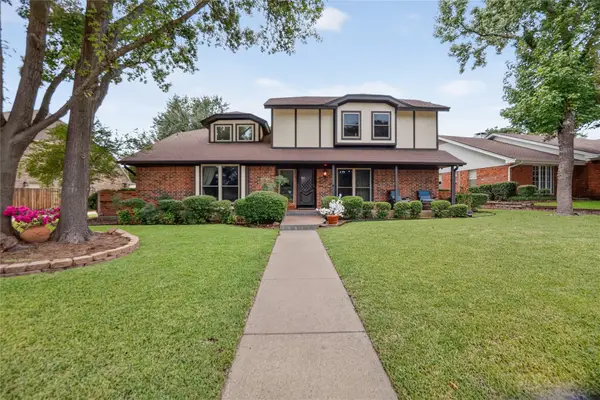 $590,000Active4 beds 3 baths2,540 sq. ft.
222 Inverness Drive, Trophy Club, TX 76262
MLS# 21337578Listed by: AMALFI ESTATES - Open Sun, 12 to 2pmNew
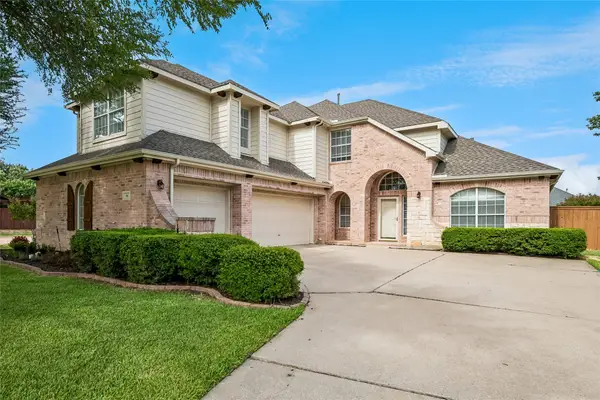 $799,000Active5 beds 5 baths3,904 sq. ft.
44 Creekside Drive, Trophy Club, TX 76262
MLS# 21329239Listed by: COLDWELL BANKER REALTY - Open Sat, 2 to 4pmNew
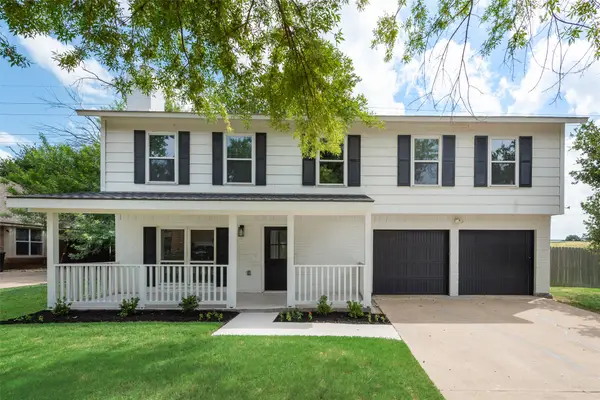 $519,000Active4 beds 3 baths2,348 sq. ft.
7 Crooked Creek Court, Trophy Club, TX 76262
MLS# 21335477Listed by: LILY MOORE REALTY - New
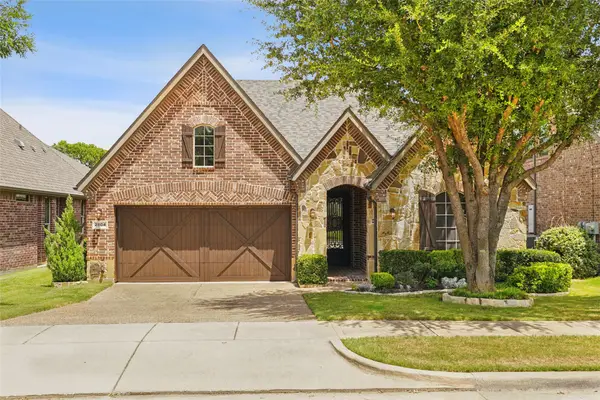 $599,000Active2 beds 3 baths2,051 sq. ft.
2804 Sherwood Drive, Trophy Club, TX 76262
MLS# 21306588Listed by: COMPASS RE TEXAS, LLC - New
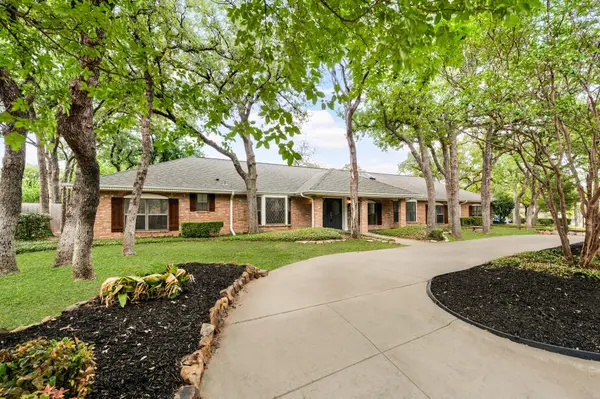 $839,000Active5 beds 3 baths3,460 sq. ft.
2 Lake Forest Drive, Trophy Club, TX 76262
MLS# 21318181Listed by: BRIGGS FREEMAN SOTHEBYS INTL - Open Sun, 2 to 4pmNew
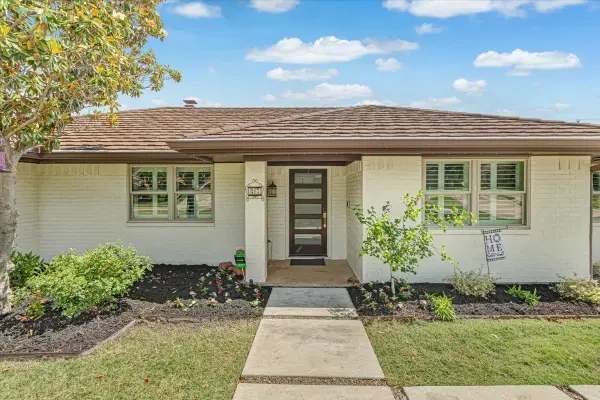 $739,900Active4 beds 3 baths2,792 sq. ft.
27 Crestwood Drive, Trophy Club, TX 76262
MLS# 21331789Listed by: COMPASS RE TEXAS, LLC - New
 $720,000Active3 beds 3 baths2,060 sq. ft.
2818 Sheffield Drive, Trophy Club, TX 76262
MLS# 21330788Listed by: DOTY REAL ESTATE LLC


Protect your home and budget from life's surprises with an Assurant Home Warranty, backed by a partner that supports you through every step of homeownership. Explore Plans.
© 2026 Better Homes and Gardens Real Estate LLC. An Anywhere Real Estate company. All rights reserved. Better Homes and Gardens® Real Estate is a registered trademark owned by Meredith Operations Corporation, licensed to Better Homes and Gardens Real Estate LLC and used with permission. Better Homes and Gardens Real Estate LLC fully supports the principles of the Fair Housing Act and the Equal Opportunity Act. Listing information is deemed reliable but is not guaranteed accurate.
Each office is independently owned and operated.
Any services or products provided by third parties are not provided by, affiliated with or related to Better Homes and Gardens Real Estate LLC, or its affiliated companies.