
9 Wentworth Court, Trophy Club, TX 76262
Local realty services provided by:Better Homes and Gardens Real Estate Senter, REALTORS(R)
Listed by: deedee grider
Office: keller williams realty
MLS#:21339036
Source:GDAR
Price summary
- Price:$599,000
- Price per sq. ft.:$234.35
About this home
Welcome home! This stunning single story, three bedroom, two and a half bathroom residence is situated at the end of a quiet, low traffic cul de sac in the highly desirable, master planned community of Trophy Club.
Situated on a generously sized, heavily treed lot, this home offers exceptional curb appeal, mature shade trees, and a private, peaceful outdoor sanctuary with plenty of room for entertaining. Inside, the home showcases high vaulted ceilings, elegant wainscoting, and a beautiful stone wood burning fireplace as the focal point of the living room.
Designed as a true retreat, the expansive primary suite features ample space for a sitting area, dual walk in closets, and a spa like ensuite bath with dual vanities. Enjoy a bright kitchen equipped with modern amenities, a wet bar perfect for hosting, and extra large secondary bedrooms complete with walk in closets.
As a special highlight, the enclosed, climate controlled patio provides a fantastic bonus room not included in the square footage. This versatile space can easily function as a game room, home office, workout room, or sunroom.
Trophy Club is renowned for its world class country club, two 18 hole golf courses, community pool, state of the art splash park, dog park, tennis courts, and miles of scenic walking trails. Additionally, the location offers supreme convenience, situated just moments from SH 114 for an easy commute, minutes from upscale shopping and dining at Southlake Town Square and Trophy Club Town Center, and a short drive to DFW Airport....
Contact an agent
Home facts
- Year built:1977
- Subdivision & Development:Trophy Club # 2
- Listing ID #:21339036
- Added:56 day(s) ago
- Updated:September 18, 2026 at 07:52 AM
Rooms and interior
- Bedrooms:3
- Total bathrooms:3
- Full bathrooms:2
- Half bathrooms:1
- Flooring:Carpet, Ceramic Tile, Laminate
- Kitchen Description:Dishwasher, Disposal, Electric Cooktop, Electric Oven, Microwave
- Living area:2,556 sq. ft.
Heating and cooling
- Cooling:Attic Fan, Ceiling Fans, Central Air, Electric
- Heating:Central, Electric
- Central air:Yes
Structure and exterior
- Roof:Composition
- Year built:1977
- Building area:2,556 sq. ft.
- Lot area:0.24 Acres
- Lot Features:Cul De Sac, Landscaped, Lawn, Many Trees, Sprinkler System
- Architectural Style:Ranch
- Construction Materials:Brick, Concrete, Wood Siding
- Foundation Description:Slab
- Levels:1 Story
Schools
- High school:Byron Nelson
- Middle school:Medlin
- Elementary school:Lakeview
Finances and disclosures
- Price:$599,000
- Price per sq. ft.:$234.35
- Tax amount:$7,297
Features and amenities
- Appliances:Dishwasher, Disposal, Electric Cooktop, Electric Oven, Electric Water Heater, Microwave
- Amenities:Smoke Detectors
Parking
- Garage:Yes
- Garage spaces:2
 Information provided, in part, by North Texas Real Estate Information Systems, Inc. Last Updated September 18, 2026 Listings with the NTREIS logo are listed by brokerages other than Better Homes and Gardens Real Estate Senter, REALTORS(R).
New listings near 9 Wentworth Court
- Open Sun, 12 to 2pmNew
 $774,900Active3 beds 3 baths3,155 sq. ft.
8 Cypress Court, Trophy Club, TX 76262
MLS# 21382281Listed by: SYNERGY REALTY - New
 $549,500Active4 beds 3 baths2,220 sq. ft.
104 Rolling Rock Drive, Trophy Club, TX 76262
MLS# 21386306Listed by: KELLER WILLIAMS REALTY - New
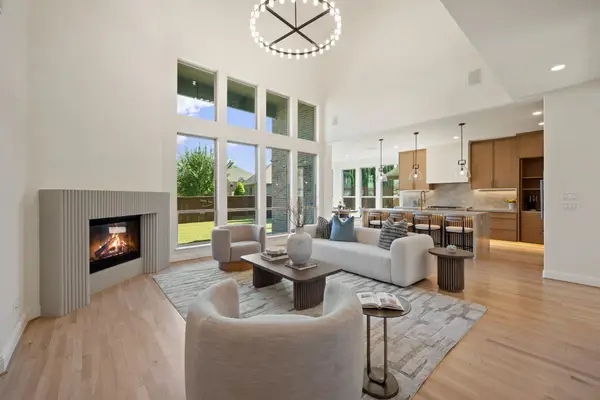 $1,498,000Active5 beds 6 baths4,742 sq. ft.
2708 Trophy Club Drive, Trophy Club, TX 76262
MLS# 62057149Listed by: CONCEPT NEIGHBORHOOD SERVICES, LLC - New
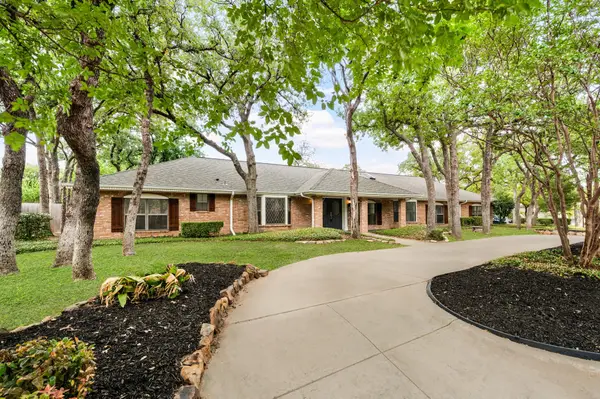 $785,000Active5 beds 3 baths3,460 sq. ft.
2 Lake Forest Drive, Trophy Club, TX 76262
MLS# 21384385Listed by: BRIGGS FREEMAN SOTHEBYS INTL - New
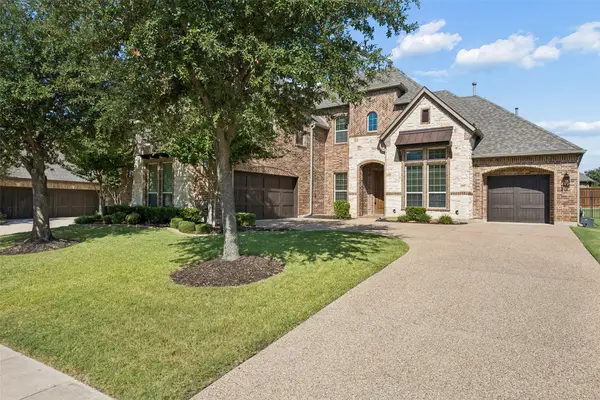 $1,025,000Active4 beds 4 baths4,175 sq. ft.
2209 Greenan Drive, Trophy Club, TX 76262
MLS# 21375519Listed by: COMPASS RE TEXAS, LLC - Open Sat, 11am to 1pmNew
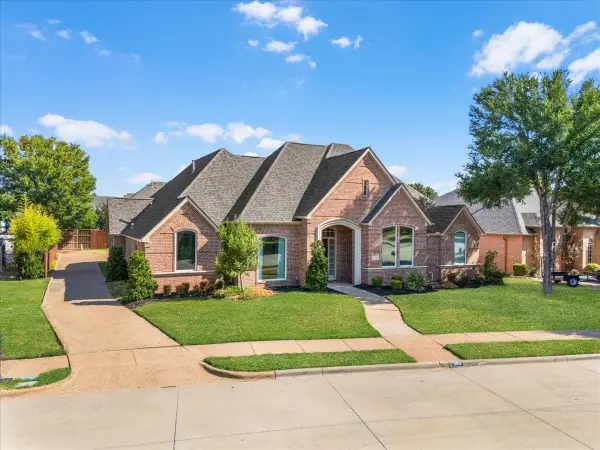 $839,900Active4 beds 3 baths3,250 sq. ft.
302 Skyline Drive, Trophy Club, TX 76262
MLS# 21343792Listed by: CENTURY 21 JUDGE FITE CO. 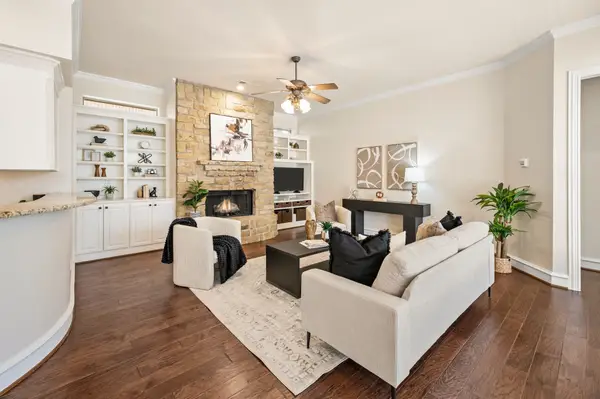 $649,000Active3 beds 3 baths3,221 sq. ft.
18 Jamie Court, Trophy Club, TX 76262
MLS# 21367820Listed by: ESCUE REAL ESTATE- Open Sat, 12 to 2pm
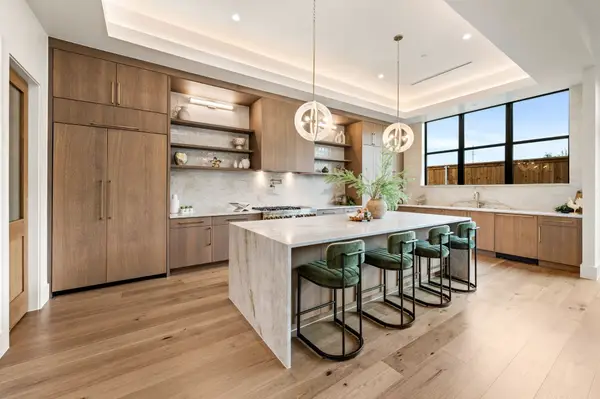 $1,399,000Active4 beds 4 baths4,471 sq. ft.
101 Beldonia Court, Trophy Club, TX 76262
MLS# 21372554Listed by: COMPASS RE TEXAS, LLC 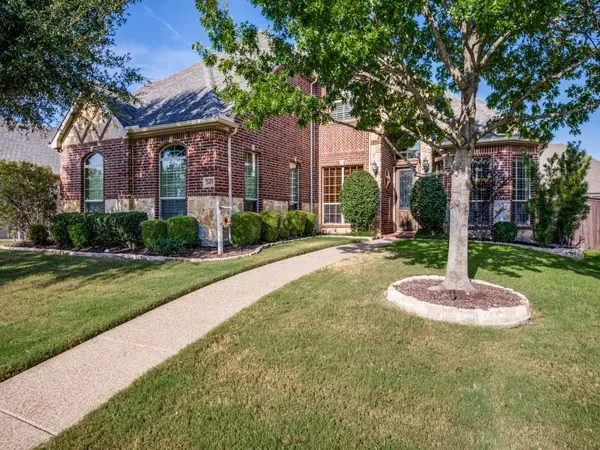 $899,900Pending5 beds 4 baths3,351 sq. ft.
2415 Strathfield Lane, Trophy Club, TX 76262
MLS# 21367481Listed by: TROPHY, REALTORS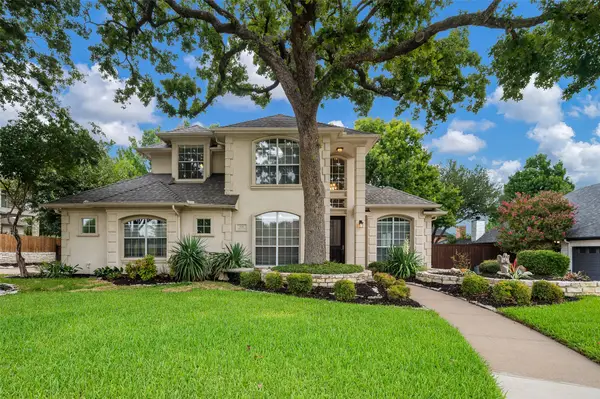 $720,000Active4 beds 3 baths2,771 sq. ft.
626 Indian Creek Drive, Trophy Club, TX 76262
MLS# 21359978Listed by: COLDWELL BANKER RESIDENTIAL


Protect your home and budget from life's surprises with an Assurant Home Warranty, backed by a partner that supports you through every step of homeownership. Explore Plans.
© 2026 Better Homes and Gardens Real Estate LLC. An Anywhere Real Estate company. All rights reserved. Better Homes and Gardens® Real Estate is a registered trademark owned by Meredith Operations Corporation, licensed to Better Homes and Gardens Real Estate LLC and used with permission. Better Homes and Gardens Real Estate LLC fully supports the principles of the Fair Housing Act and the Equal Opportunity Act. Listing information is deemed reliable but is not guaranteed accurate.
Each office is independently owned and operated.
Any services or products provided by third parties are not provided by, affiliated with or related to Better Homes and Gardens Real Estate LLC, or its affiliated companies.