
2609 Strathfield Lane, Trophy Club, TX 76262
Local realty services provided by:Better Homes and Gardens Real Estate Lindsey Realty
Upcoming open houses
- Sat, Nov 1401:00 pm - 03:00 pm
Listed by: cathy derstein, ray derstein
Office: beem realty, llc.
MLS#:21417701
Source:GDAR
Price summary
- Price:$1,125,000
- Price per sq. ft.:$256.21
- Monthly HOA dues:$43.75
About this home
Beautifully Updated 6-Bedroom Home with Pool in Desirable Trophy Club and Byron Nelson High School and NWISD. The perfect blend of comfort, style, and functionality in this beautifully updated and spacious Trophy Club home offering a private home office, dedicated media room, 3rd car garage has a mini-split, the driveway was extended to park extra vehicles and a sparkling backyard swimming pool! Designed for both everyday living and entertaining, this impressive home offers generous living spaces and a versatile floor plan to accommodate a variety of lifestyles. The updated kitchen serves as the heart of the home, providing an inviting space for preparing meals, gathering with friends, and entertaining guests. Retreat to the spacious primary suite, featuring a beautifully renovated bathroom that creates a relaxing, spa-inspired atmosphere. Your own private backyard retreat, complete with a swimming pool that's perfect for cooling off during warm Texas summers, hosting weekend gatherings, or simply relaxing after a long day. With so much space inside and out, this is a home you won't want to miss. Schedule your private showing today!...
Contact an agent
Home facts
- Year built:2009
- Subdivision & Development:The Highlands At Trophy Club N
- Listing ID #:21417701
- Added:2 day(s) ago
- Updated:November 10, 2026 at 01:48 AM
Rooms and interior
- Bedrooms:6
- Total bathrooms:4
- Full bathrooms:4
- Flooring:Carpet, Ceramic Tile, Hardwood
- Kitchen Description:Convection Oven, Dishwasher, Disposal, Gas Oven, Gas Range, Microwave
- Living area:4,391 sq. ft.
Heating and cooling
- Cooling:Central Air
- Heating:Central
- Central air:Yes
Structure and exterior
- Roof:Composition
- Year built:2009
- Building area:4,391 sq. ft.
- Lot area:0.23 Acres
- Architectural Style:Traditional
- Construction Materials:Brick
- Foundation Description:Slab
- Levels:2 Story
Schools
- High school:Byron Nelson
- Middle school:Medlin
- Elementary school:Lakeview
Finances and disclosures
- Price:$1,125,000
- Price per sq. ft.:$256.21
- Tax amount:$16,460
Features and amenities
- Appliances:Convection Oven, Dishwasher, Disposal, Gas Oven, Gas Range, Gas Water Heater, Microwave, Plumbed For Gas, Some Gas Appliances
- Amenities:Smoke Detectors
Parking
- Garage:Yes
- Garage spaces:3
 Information provided, in part, by North Texas Real Estate Information Systems, Inc. Last Updated November 10, 2026 Listings with the NTREIS logo are listed by brokerages other than Better Homes and Gardens Real Estate Lindsey Realty.
New listings near 2609 Strathfield Lane
- Open Sat, 12 to 4pmNew
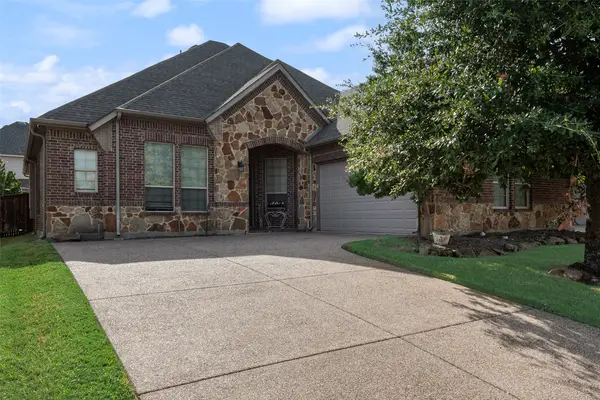 $529,000Active3 beds 2 baths2,288 sq. ft.
2624 Broadway Drive, Trophy Club, TX 76262
MLS# 21421554Listed by: LEGACY BUYER PARTNERS - New
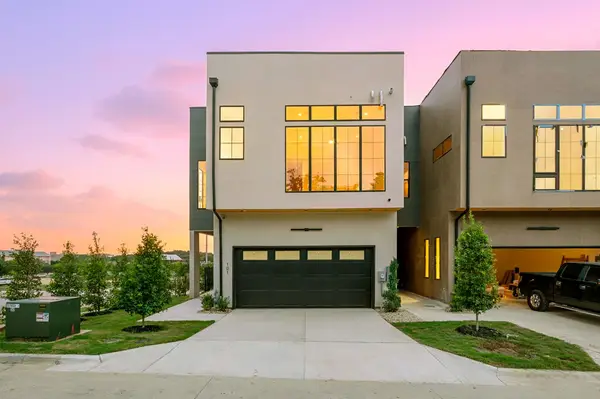 $1,850,000Active4 beds 4 baths4,471 sq. ft.
101 Beldonia Court, Trophy Club, TX 76262
MLS# 21432183Listed by: COMPASS RE TEXAS, LLC - New
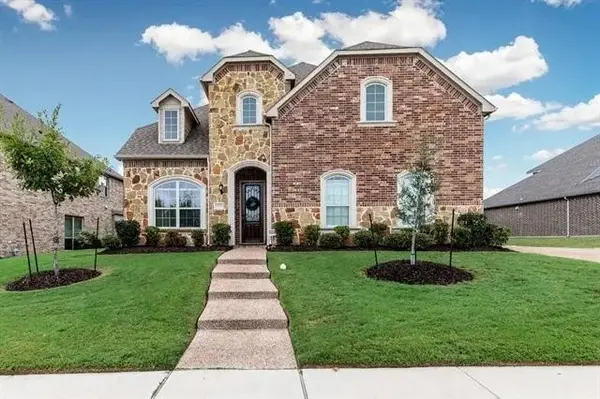 $899,000Active5 beds 5 baths4,082 sq. ft.
2808 Trophy Club Drive, Trophy Club, TX 76262
MLS# 21428001Listed by: SUNET GROUP - New
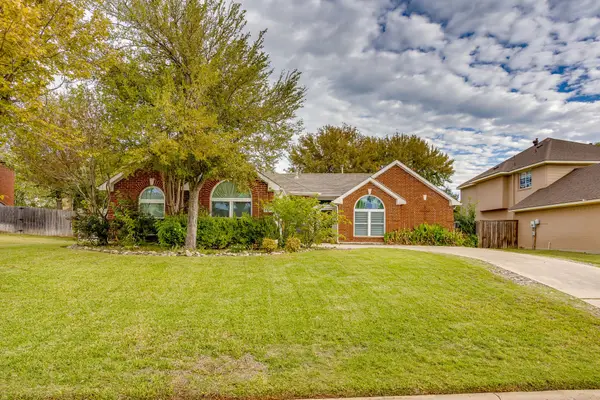 $575,000Active3 beds 2 baths1,938 sq. ft.
112 Silver Rock Drive, Trophy Club, TX 76262
MLS# 21418606Listed by: LEAGUE REAL ESTATE 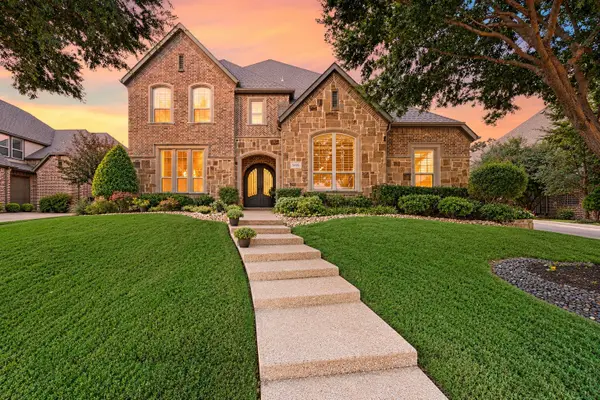 $1,679,000Active5 beds 6 baths5,370 sq. ft.
405 Ramsey Trail, Trophy Club, TX 76262
MLS# 21419021Listed by: ELITE REAL ESTATE TEXAS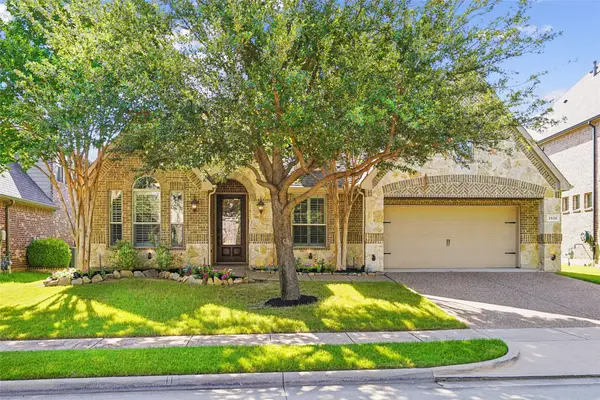 $655,000Active3 beds 3 baths2,212 sq. ft.
2626 Argyle Lane, Trophy Club, TX 76262
MLS# 21415535Listed by: COMPASS RE TEXAS, LLC $739,000Active3 beds 4 baths2,985 sq. ft.
2728 Broadway Drive, Trophy Club, TX 76262
MLS# 21413440Listed by: CREEKVIEW REALTY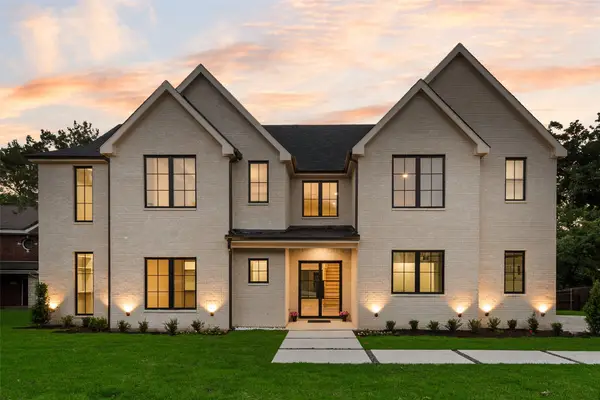 $1,499,900Active5 beds 5 baths4,790 sq. ft.
10 Brook Hollow Lane, Trophy Club, TX 76262
MLS# 21413333Listed by: LILY MOORE REALTY $1,299,000Active3 beds 4 baths3,136 sq. ft.
109 Beldonia Court, Trophy Club, TX 76262
MLS# 21412466Listed by: COMPASS RE TEXAS, LLC


Protect your home and budget from life's surprises with an Assurant Home Warranty, backed by a partner that supports you through every step of homeownership. Explore Plans.
© 2026 Better Homes and Gardens Real Estate LLC. An Anywhere Real Estate company. All rights reserved. Better Homes and Gardens® Real Estate is a registered trademark owned by Meredith Operations Corporation, licensed to Better Homes and Gardens Real Estate LLC and used with permission. Better Homes and Gardens Real Estate LLC fully supports the principles of the Fair Housing Act and the Equal Opportunity Act. Listing information is deemed reliable but is not guaranteed accurate.
Each office is independently owned and operated.
Any services or products provided by third parties are not provided by, affiliated with or related to Better Homes and Gardens Real Estate LLC, or its affiliated companies.