
2728 Broadway Drive, Trophy Club, TX 76262
Local realty services provided by:Better Homes and Gardens Real Estate Rhodes Realty
Listed by: john prell
Office: creekview realty
MLS#:21413440
Source:GDAR
Price summary
- Price:$739,000
- Price per sq. ft.:$247.57
- Monthly HOA dues:$43.75
About this home
**UPDATED, NO PID, 3 CAR GARAGE** In highly desirable Trophy Club, named the #1 safest city in TX for 2026. Upon entering, you will be greeted with a 2 story foyer and a lovely view of the private backyard. Downstairs you will find new flooring, a primary suite, formal dining room, study with built in bookshelves, coffered ceilings, chair rail molding and French doors. Kitchen has Cambria quartz counter tops, Marble tile, Updated lighting, GE Cafe stove with 6 Burners. Primary bath has new sinks, faucets & quartz counter tops. New frameless shower door recently installed. Upstairs you will find 2 bdrms with ensuites. A study area, A living room with doors for added privacy. Bathrooms have updated sinks & faucets. 50 year metal roof installed 2019. An optional Base Power Battery system is being offered. Enjoy the privacy of a cozy backyard with an extended covered patio. Backyard sprinkler was upgraded March 2026. Located in golf cart friendly community. Close to Grapevine Lake.
Contact an agent
Home facts
- Year built:2009
- Subdivision & Development:The Highlands At Trophy Club N
- Listing ID #:21413440
- Added:1 day(s) ago
- Updated:October 21, 2026 at 12:06 PM
Rooms and interior
- Bedrooms:3
- Total bathrooms:4
- Full bathrooms:3
- Half bathrooms:1
- Flooring:Carpet, Ceramic Tile, Luxury Vinyl Plank
- Kitchen Description:Convection Oven, Dishwasher, Disposal, Gas Cooktop, Ice Maker, Microwave, Vented Exhaust Fan
- Living area:2,985 sq. ft.
Heating and cooling
- Cooling:Ceiling Fans, Central Air, Electric
- Heating:Central, Fireplaces, Natural Gas
- Central air:Yes
Structure and exterior
- Roof:Metal
- Year built:2009
- Building area:2,985 sq. ft.
- Lot area:0.2 Acres
- Lot Features:Interior Lot, Landscaped, Sprinkler System
- Architectural Style:Traditional
- Construction Materials:Brick, Stone
- Foundation Description:Slab
- Levels:2 Story
Schools
- High school:Byron Nelson
- Middle school:Medlin
- Elementary school:Beck
Finances and disclosures
- Price:$739,000
- Price per sq. ft.:$247.57
Features and amenities
- Appliances:Convection Oven, Dishwasher, Disposal, Gas Cooktop, Ice Maker, Microwave, Plumbed For Gas, Some Gas Appliances, Vented Exhaust Fan
- Amenities:Carbon Monoxide Detectors, Irrigation Equipment, Prewired, Satellite Dish, Security System
Parking
- Garage:Yes
- Garage spaces:3
 Information provided, in part, by North Texas Real Estate Information Systems, Inc. Last Updated October 21, 2026 Listings with the NTREIS logo are listed by brokerages other than Better Homes and Gardens Real Estate Rhodes Realty.
New listings near 2728 Broadway Drive
- New
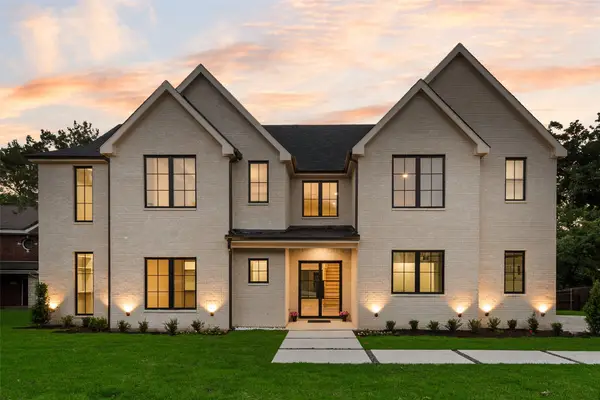 $1,499,900Active5 beds 5 baths4,790 sq. ft.
10 Brook Hollow Lane, Trophy Club, TX 76262
MLS# 21413333Listed by: LILY MOORE REALTY - New
 $1,299,000Active3 beds 4 baths3,136 sq. ft.
109 Beldonia Court, Trophy Club, TX 76262
MLS# 21412466Listed by: COMPASS RE TEXAS, LLC - New
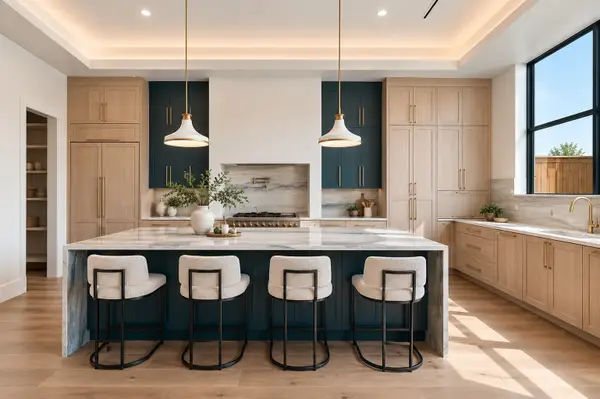 $1,700,000Active4 beds 4 baths4,471 sq. ft.
103 Beldonia Court, Trophy Club, TX 76262
MLS# 21412472Listed by: COMPASS RE TEXAS, LLC - New
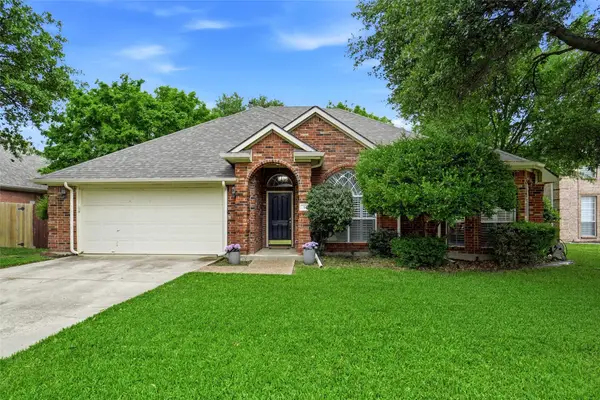 $525,000Active3 beds 2 baths1,802 sq. ft.
16 Durango Drive, Trophy Club, TX 76262
MLS# 21396465Listed by: CENTURY 21 MIKE BOWMAN, INC. 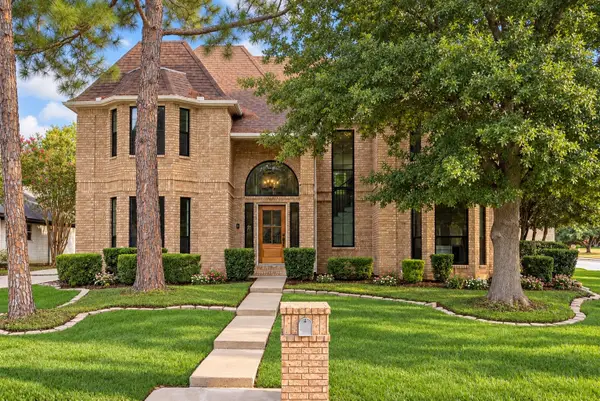 $1,050,000Active4 beds 4 baths3,424 sq. ft.
2 Crestwood Drive, Trophy Club, TX 76262
MLS# 21401735Listed by: KELLER WILLIAMS URBAN DALLAS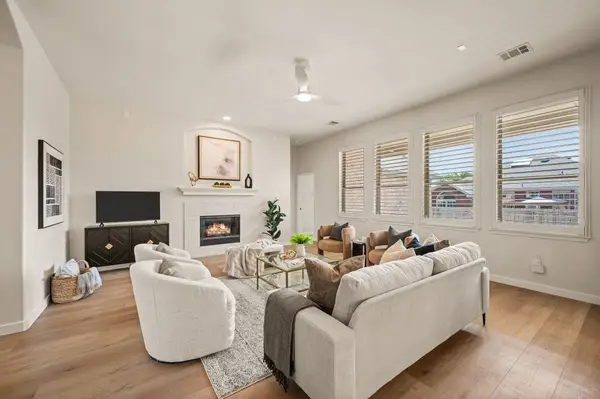 $540,000Active4 beds 2 baths2,320 sq. ft.
329 Village Trail, Trophy Club, TX 76262
MLS# 21388046Listed by: ESCUE REAL ESTATE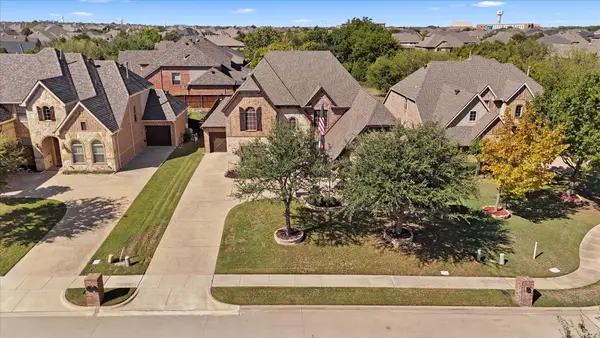 $899,000Active4 beds 4 baths3,238 sq. ft.
2723 Bondi Cove, Trophy Club, TX 76262
MLS# 21406446Listed by: COMPASS RE TEXAS, LLC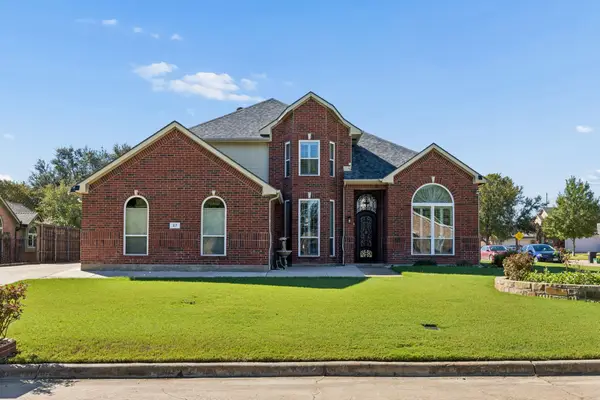 $649,000Active4 beds 3 baths3,183 sq. ft.
27 Monterey Drive, Trophy Club, TX 76262
MLS# 21400510Listed by: COMPASS RE TEXAS, LLC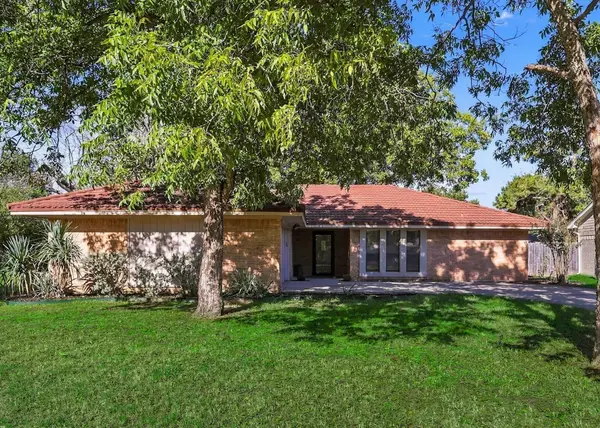 $449,700Active4 beds 3 baths1,986 sq. ft.
107 Creek Courts Drive, Trophy Club, TX 76262
MLS# 21404985Listed by: RE/MAX TRINITY


Protect your home and budget from life's surprises with an Assurant Home Warranty, backed by a partner that supports you through every step of homeownership. Explore Plans.
© 2026 Better Homes and Gardens Real Estate LLC. An Anywhere Real Estate company. All rights reserved. Better Homes and Gardens® Real Estate is a registered trademark owned by Meredith Operations Corporation, licensed to Better Homes and Gardens Real Estate LLC and used with permission. Better Homes and Gardens Real Estate LLC fully supports the principles of the Fair Housing Act and the Equal Opportunity Act. Listing information is deemed reliable but is not guaranteed accurate.
Each office is independently owned and operated.
Any services or products provided by third parties are not provided by, affiliated with or related to Better Homes and Gardens Real Estate LLC, or its affiliated companies.