
2615 Trophy Club Drive, Trophy Club, TX 76262
Local realty services provided by:Better Homes and Gardens Real Estate Edwards & Associates
2615 Trophy Club Drive,Trophy Club, TX 76262
$850,000Last list price
- 5 Beds
- 5 Baths
- - sq. ft.
- Single family
- Sold
Listed by: kristin vivian
Office: compass re texas, llc.
MLS#:21287572
Source:GDAR
Sorry, we are unable to map this address
Price summary
- Price:$850,000
- Monthly HOA dues:$43.75
About this home
Nestled in the highly sought-after golf course community of Trophy Club, this well-maintained 5-bedroom, 4.5-bath home offers a spacious floor plan, comfortable living spaces, and an exceptional location. Built by Pulte with energy efficiency in mind, the home features soaring vaulted ceilings, hardwood flooring, extensive sound wiring, and a layout designed for both everyday living and entertaining. The kitchen is equipped with a large center island, granite countertops, knotty alder cabinetry, stainless steel appliances, double ovens, a walk-in pantry, and abundant counter space, all opening to the inviting family room with a two-story stone fireplace and a wall of windows that fills the space with natural light. The private primary suite offers granite vanities, an oversized walk-in shower, a corner garden tub, and a generous walk-in closet. A first-floor guest suite with its own full bath provides added flexibility for guests or multigenerational living. Rounding out the main floor is an elegant elevated flex space perfect for a home office or music room. Upstairs, you'll find a game room and large dedicated media room perfect for movie nights, game days, or family gatherings, along with 3 additional secondary bedrooms, a jack and jill bath, and a convenient hall bath. Recent improvements include a newer hardwood floors and new carpet, adding to the home's appeal. Outside, the covered patio with a gas hookup overlooks a large pool-sized backyard, offering plenty of room to create the backyard of your dreams. Ideally located near award-winning schools, parks, shopping, dining, golf, and convenient access to Highway 114, this home offers an outstanding opportunity to enjoy the Trophy Club lifestyle in one of the community's most desirable neighborhoods....
Contact an agent
Home facts
- Year built:2011
- Subdivision & Development:The Highlands At Trophy Club N
- Listing ID #:21287572
- Added:98 day(s) ago
- Updated:September 25, 2026 at 06:02 AM
Rooms and interior
- Bedrooms:5
- Total bathrooms:5
- Full bathrooms:4
- Half bathrooms:1
- Flooring:Carpet, Ceramic Tile, Luxury Vinyl Plank
- Kitchen Description:Dishwasher, Disposal, Double Oven, Electric Oven, Gas Cooktop, Microwave, Vented Exhaust Fan
Heating and cooling
- Cooling:Ceiling Fans, Central Air, Electric, Zoned
- Heating:Central, Fireplaces, Natural Gas, Zoned
- Central air:Yes
Structure and exterior
- Roof:Composition
- Year built:2011
- Lot Features:Interior Lot, Landscaped, Sprinkler System, Subdivision
- Architectural Style:Traditional
- Construction Materials:Brick, Stone
- Foundation Description:Slab
- Levels:2 Story
Schools
- High school:Byron Nelson
- Middle school:Medlin
- Elementary school:Beck
Finances and disclosures
- Price:$850,000
- Tax amount:$15,178
Features and amenities
- Appliances:Dishwasher, Disposal, Double Oven, Electric Oven, Gas Cooktop, Gas Water Heater, Microwave, Plumbed For Gas, Some Gas Appliances, Vented Exhaust Fan
- Amenities:Security System, Security System Owned, Smoke Detectors, Window Coverings
Parking
- Garage:Yes
- Garage spaces:3
 Information provided, in part, by North Texas Real Estate Information Systems, Inc. Last Updated September 25, 2026 Listings with the NTREIS logo are listed by brokerages other than Better Homes and Gardens Real Estate Edwards & Associates.
New listings near 2615 Trophy Club Drive
- Open Sat, 2 to 4pmNew
 $925,000Active5 beds 5 baths4,238 sq. ft.
2883 Redfern Drive, Trophy Club, TX 76262
MLS# 21394535Listed by: KELLER WILLIAMS REALTY-FM - Open Sun, 12 to 2pmNew
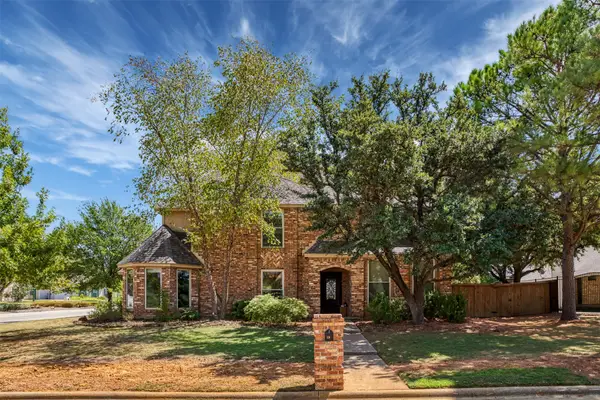 $535,000Active4 beds 3 baths2,560 sq. ft.
20 Creekmere Drive, Trophy Club, TX 76262
MLS# 21392862Listed by: NORA PARKS REALTORS INC - New
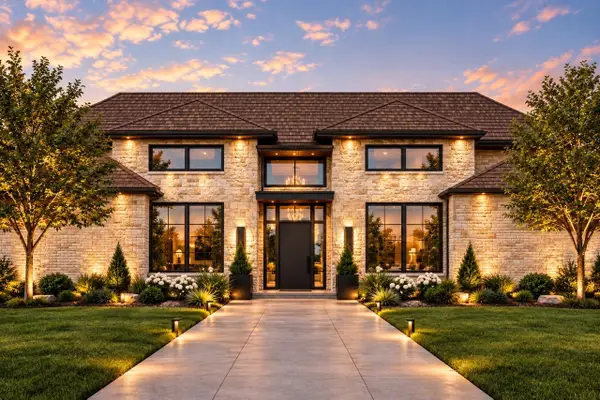 $3,150,000Active4 beds 5 baths4,664 sq. ft.
241 Oak Hill Drive, Trophy Club, TX 76262
MLS# 21386977Listed by: ENGEL&VOLKERS DALLAS SOUTHLAKE - New
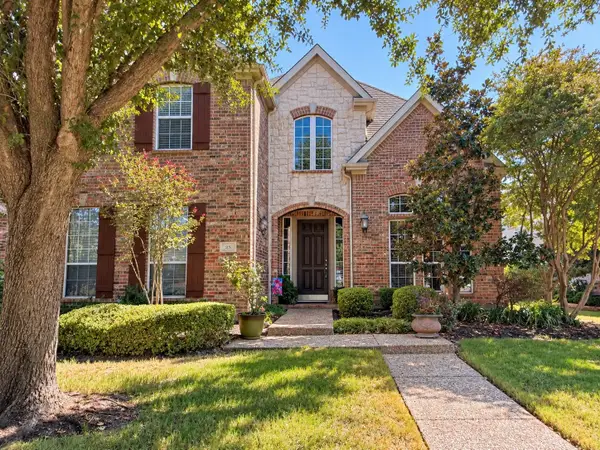 $724,900Active4 beds 4 baths3,605 sq. ft.
25 Ridgewood Drive, Trophy Club, TX 76262
MLS# 21391395Listed by: UNITED REAL ESTATE - Open Sat, 2 to 4pmNew
 $1,100,000Active5 beds 4 baths3,894 sq. ft.
17 Panorama Trail, Trophy Club, TX 76262
MLS# 21381777Listed by: EBBY HALLIDAY, REALTORS - Open Sat, 11am to 1pmNew
 $775,000Active4 beds 3 baths2,626 sq. ft.
110 Oakmont Drive, Trophy Club, TX 76262
MLS# 21388840Listed by: COMPASS RE TEXAS, LLC - Open Sun, 12 to 2pmNew
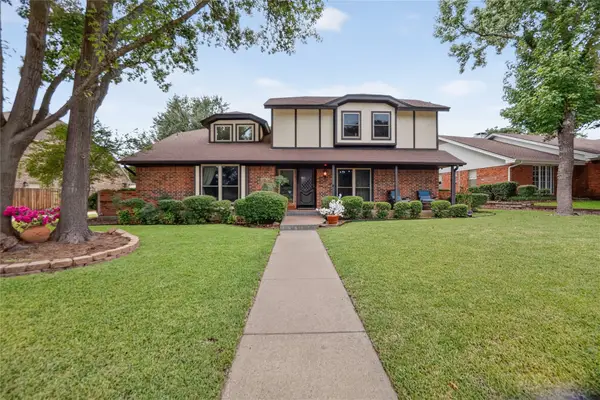 $590,000Active4 beds 3 baths2,540 sq. ft.
222 Inverness Drive, Trophy Club, TX 76262
MLS# 21391268Listed by: AMALFI ESTATES - New
 $774,900Active3 beds 3 baths3,155 sq. ft.
8 Cypress Court, Trophy Club, TX 76262
MLS# 21382281Listed by: SYNERGY REALTY - New
 $549,500Active4 beds 3 baths2,220 sq. ft.
104 Rolling Rock Drive, Trophy Club, TX 76262
MLS# 21386306Listed by: KELLER WILLIAMS REALTY 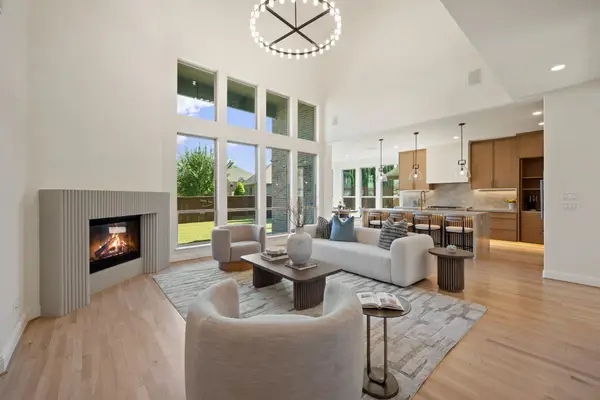 $1,498,000Active5 beds 6 baths4,742 sq. ft.
2708 Trophy Club Drive, Trophy Club, TX 76262
MLS# 62057149Listed by: CONCEPT NEIGHBORHOOD SERVICES, LLC


Protect your home and budget from life's surprises with an Assurant Home Warranty, backed by a partner that supports you through every step of homeownership. Explore Plans.
© 2026 Better Homes and Gardens Real Estate LLC. An Anywhere Real Estate company. All rights reserved. Better Homes and Gardens® Real Estate is a registered trademark owned by Meredith Operations Corporation, licensed to Better Homes and Gardens Real Estate LLC and used with permission. Better Homes and Gardens Real Estate LLC fully supports the principles of the Fair Housing Act and the Equal Opportunity Act. Listing information is deemed reliable but is not guaranteed accurate.
Each office is independently owned and operated.
Any services or products provided by third parties are not provided by, affiliated with or related to Better Homes and Gardens Real Estate LLC, or its affiliated companies.