
1102 Ashwood Dr., Tyler, TX 75703
Local realty services provided by:Better Homes and Gardens Real Estate I-20 Team
1102 Ashwood Dr.,Tyler, TX 75703
$399,000
- 3 Beds
- 2 Baths
- 2,430 sq. ft.
- Single family
- Active
Listed by: charlotte, williams
Office: keller williams realty-tyler
MLS#:26014707
Source:TX_GTAR
Price summary
- Price:$399,000
- Price per sq. ft.:$164.2
About this home
Beautiful custom-built 3-bedroom home located in the desirable Copeland Woods neighborhood of South Tyler! Originally built by a builder as his personal residence, this home showcases quality craftsmanship, thoughtful design, and numerous custom features throughout. The spacious living area features soaring ceilings, a gas fireplace, beautiful new hardwood floors, crown molding, and plantation shutters. The well-appointed kitchen offers custom cabinetry, granite countertops, a center island, gas cooktop, double ovens, stainless steel appliances, built-in desk, large pantry, and abundant storage. The breakfast area features bay windows overlooking the peaceful backyard. The spacious primary suite includes a private bath with double vanities, separate shower, jetted garden tub, and large walk-in closet. Outdoor living is equally inviting with a covered concrete patio and spacious wooden deck, providing plenty of room for entertaining or relaxing. Additional features include a central vacuum system, security system, partially floored attic for extra storage, and an oversized 600+ sq. ft. garage with built-in workbench. Conveniently located near South Tyler's shopping, dining, medical facilities, and entertainment, and situated within Whitehouse ISD. This home offers an excellent combination of custom features, comfortable living spaces, and a convenient East Texas location. Schedule your private showing today!...
Contact an agent
Home facts
- Year built:2000
- Subdivision & Development:Copeland Woods
- Listing ID #:26014707
- Added:8 day(s) ago
- Updated:November 10, 2026 at 12:55 AM
Rooms and interior
- Bedrooms:3
- Total bathrooms:2
- Full bathrooms:2
- Flooring:Tile, Wood
- Dining Description:BreakFast Bar
- Bathrooms Description:Ceramic Tile, Garden Tub, Separate Dressing Areas, Separate Lavatories, Shower and Jetted Tub, Shower/Tub, Walk-In Closet
- Kitchen Description:Dishwasher, Disposal, Double Oven, Gas Cook Top, Stove - Gas
- Living area:2,430 sq. ft.
Heating and cooling
- Cooling:Central Electric
- Heating:Central/Electric
Structure and exterior
- Roof:Composition
- Year built:2000
- Building area:2,430 sq. ft.
- Architectural Style:Traditional
- Construction Materials:Brick
- Exterior Features:Covered, Deck
- Foundation Description:Slab
- Levels:1 Story
Schools
- High school:Whitehouse
- Middle school:Whitehouse
- Elementary school:Whitehouse - Brown
Utilities
- Sewer:Public Sewer
Finances and disclosures
- Price:$399,000
- Price per sq. ft.:$164.2
- Tax amount:$7,782 (2026)
Features and amenities
- Appliances:Dishwasher, Disposal, Double Oven, Gas Cooktop
- Amenities:Ceiling Fan(s)
Parking
- Parking description:Garage Door Opener, Inside Entrance, Workshop In Garage
- Garage spaces:2
New listings near 1102 Ashwood Dr.
- New
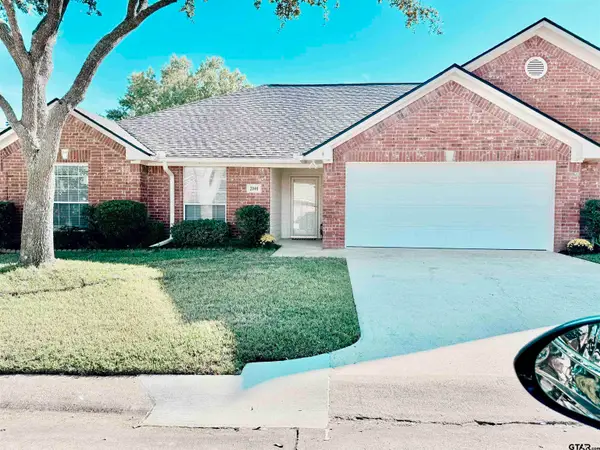 $229,900Active3 beds 2 baths1,511 sq. ft.
5401 Hollytree Dr # 2101, Tyler, TX 75703
MLS# 26015054Listed by: REALTY ONE GROUP ROSE - New
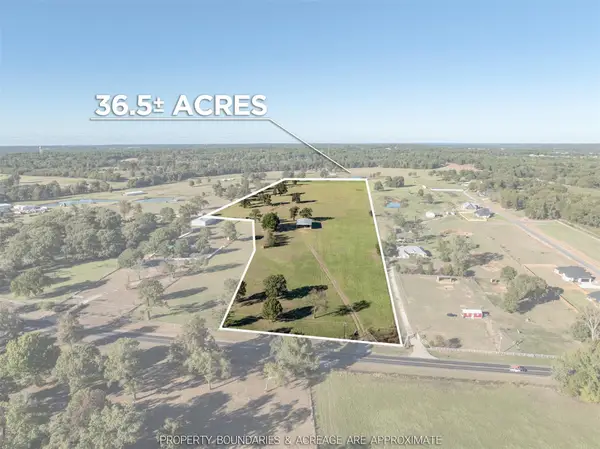 $899,000Active36.52 Acres
7788 N Hwy 110, Tyler, TX 75704
MLS# 8626776Listed by: STAPLES SOTHEBY'S INTERNATIONA - New
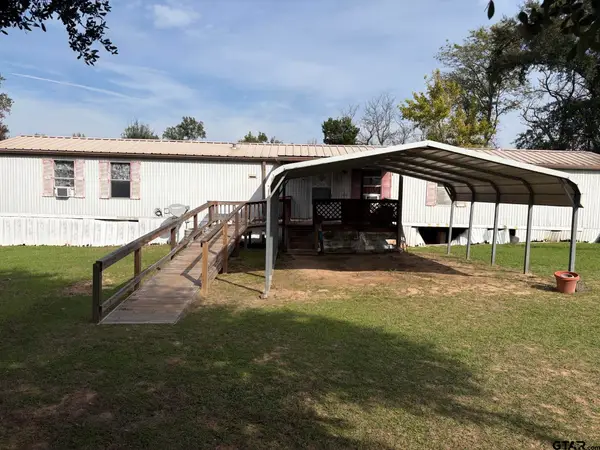 $74,900Active3 beds 2 baths1,216 sq. ft.
5326 Hwy 110 N, Tyler, TX 75704
MLS# 26015052Listed by: NEWBERRY REAL ESTATE - New
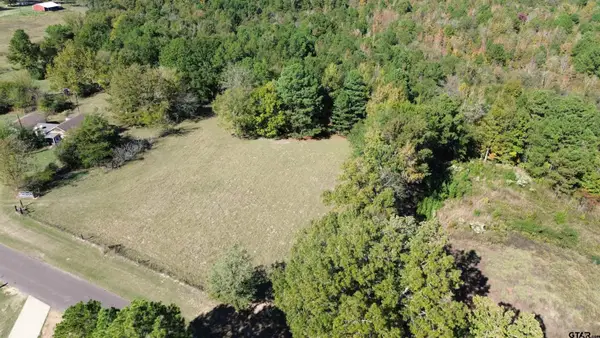 $376,363Active-- beds -- baths
000 Cr 240, Tyler, TX 75705
MLS# 26015044Listed by: MIDWEST LAND GROUP. LLC - New
 $35,000Active0.17 Acres
412 E Bow Street, Tyler, TX 75702
MLS# 21430170Listed by: HOPKINS REALTY & ASSOC. LLC 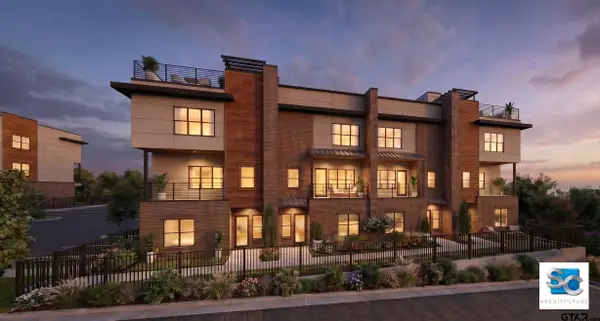 $695,000Active4 beds 4 baths2,630 sq. ft.
2207 The View Way, Tyler, TX 75703
MLS# 26011641Listed by: CATON PROPERTY GROUP, LLC- New
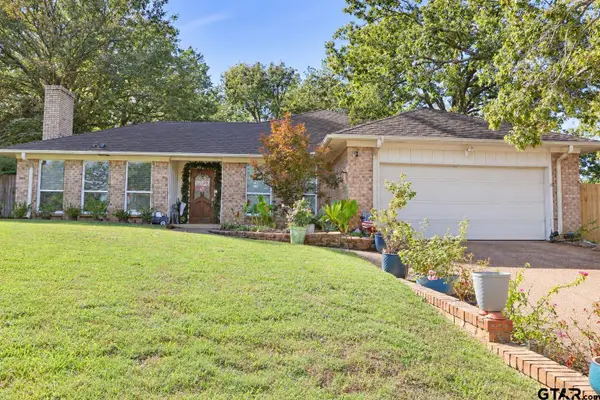 $239,900Active3 beds 2 baths1,942 sq. ft.
4615 Aberdeen Dr, Tyler, TX 75703
MLS# 26015008Listed by: RE/MAX PROFESSIONALS - New
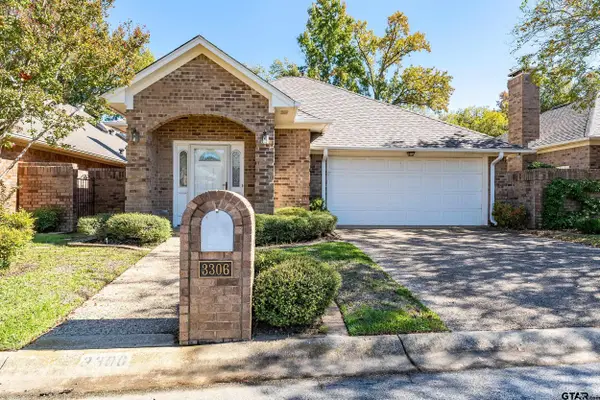 $267,500Active3 beds 2 baths1,911 sq. ft.
3306 Parliament, Tyler, TX 75701
MLS# 26015019Listed by: KELLER WILLIAMS REALTY-TYLER - New
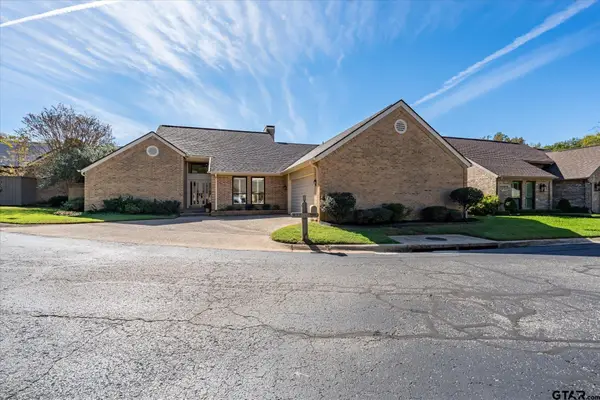 $299,900Active3 beds 2 baths1,600 sq. ft.
817 Woodhall Court, Tyler, TX 75701
MLS# 26015022Listed by: REALTY ONE GROUP ROSE - New
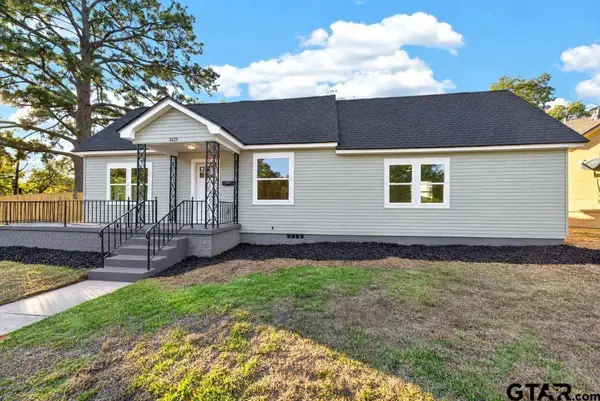 $224,900Active3 beds 2 baths1,572 sq. ft.
1421 Outer Dr, Tyler, TX 75701
MLS# 26014987Listed by: LISTING RESULTS, LLC


Protect your home and budget from life's surprises with an Assurant Home Warranty, backed by a partner that supports you through every step of homeownership. Explore Plans.
© 2026 Better Homes and Gardens Real Estate LLC. An Anywhere Real Estate company. All rights reserved. Better Homes and Gardens® Real Estate is a registered trademark owned by Meredith Operations Corporation, licensed to Better Homes and Gardens Real Estate LLC and used with permission. Better Homes and Gardens Real Estate LLC fully supports the principles of the Fair Housing Act and the Equal Opportunity Act. Listing information is deemed reliable but is not guaranteed accurate.
Each office is independently owned and operated.
Any services or products provided by third parties are not provided by, affiliated with or related to Better Homes and Gardens Real Estate LLC, or its affiliated companies.