
15176 County Road 472, Tyler, TX 75706
Local realty services provided by:Better Homes and Gardens Real Estate I-20 Team
15176 County Road 472,Tyler, 75706
$675,000
- 7 Beds
- 4 Baths
- 4,720 sq. ft.
- Single family
- Active
Office: adt realty brokers
MLS#:26006989
Source:TX_GTAR
Price summary
- Price:$675,000
- Price per sq. ft.:$143.01
About this home
Gated Entrance and lovely long driveway to this beautiful Southern Charm of a home! If you have been searching for room to spread out, entertain, work, and maybe even create a little rental income on the side, this one checks a lot of boxes. Set on 3 beautiful acres in this little Ranch Setting , this custom home offers 3 bedrooms, 2.5 baths, and around 2920 square feet of flexible living space. There is additional 1783 square feet of space upstairs that could be income producing with entry through garage. Inside, the open floor plan feels warm and inviting, with a stone gas fireplace, crown molding, wood blinds, laminate wood floors, a formal dining room, and a sunroom that is perfect for slow mornings or winding down at the end of the day. The kitchen is ready for everyday life and holiday cooking marathons, with abundant granite counters and cabinets, tile backsplash, double ovens, a built-in microwave, an island, a breakfast bar, a huge pantry, and an electric cooktop with gas available. The primary bedroom is privately split and includes a sitting area plus a spacious bath with separate walk-in shower, jetted tub, double vanities, linen storage, and a walk-in closet. Guest bedrooms are spacious with large Jack and Jill bath . Outdoor living at its best !...
Contact an agent
Home facts
- Year built:2007
- Subdivision & Development:NONE
- Listing ID #:26006989
- Added:82 day(s) ago
- Updated:August 07, 2026 at 02:59 PM
Rooms and interior
- Bedrooms:7
- Total bathrooms:4
- Full bathrooms:3
- Half bathrooms:1
- Dining Description:BreakFast Bar
- Bathrooms Description:Dressing Area, Jack & Jill, Separate Dressing Areas, Shower and Tub
- Kitchen Description:Dishwasher, Double Oven, Gas Range, Microwave
- Bedroom Description:Master Bedroom Downstairs, Master Bedroom Split, Sitting Area in Master, Walkin Closet
- Living area:4,720 sq. ft.
Heating and cooling
- Cooling:Central Electric
- Heating:Central/Electric
Structure and exterior
- Roof:Composition
- Year built:2007
- Building area:4,720 sq. ft.
- Lot area:3 Acres
- Architectural Style:Traditional
- Construction Materials:Brick
- Exterior Features:Covered, Porch
- Foundation Description:Pillar/Port/Pier
- Levels:Two Stories
Schools
- High school:Lindale
- Middle school:Lindale
- Elementary school:Lindale
Finances and disclosures
- Price:$675,000
- Price per sq. ft.:$143.01
- Tax amount:$14 (2026)
Features and amenities
- Appliances:Dishwasher, Double Oven, Gas Range, Microwave
- Amenities:Ceiling Fan(s), Walk-In Closet(s), Wet Bar
Parking
- Parking description:Garage Door Opener, Inside Entrance
- Garage spaces:4
- Carport spaces:2
New listings near 15176 County Road 472
- New
 $241,500Active3 beds 2 baths1,652 sq. ft.
6701 Vivian Ct, Tyler, 75703
MLS# 26011001Listed by: EAST TEXAS PREFERRED PROPERTIES - New
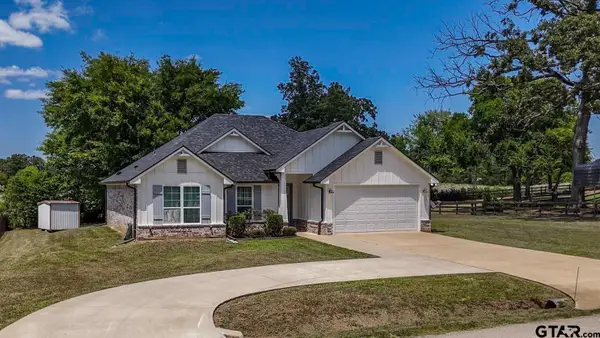 $385,000Active3 beds 2 baths1,832 sq. ft.
15346 County Road 196, Tyler, 75703
MLS# 26010999Listed by: NEXTHOME NEIGHBORS - New
 $1,500,000Active4 beds 6 baths4,536 sq. ft.
318 W 5th St., Tyler, 75701
MLS# 26010993Listed by: EMBER REALTY - New
 $170,000Active3 beds 2 baths1,320 sq. ft.
1428 Easy St, Tyler, 75701
MLS# 26010995Listed by: EXP REALTY LLC - New
 $336,500Active4 beds 2 baths1,800 sq. ft.
11334 Windsor Park Dr, Tyler, 75709
MLS# 26010996Listed by: KELLER WILLIAMS REALTY-TYLER - New
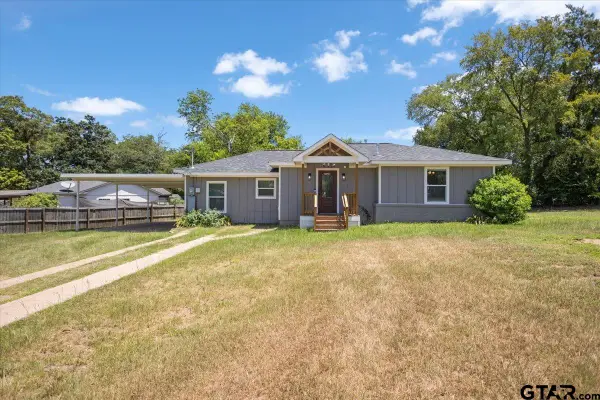 $229,900Active3 beds 2 baths1,208 sq. ft.
1907 Cushing Dr., Tyler, 75702
MLS# 26010997Listed by: MORA REALTY GROUP, LLC - New
 $274,900Active2 beds 1 baths1,458 sq. ft.
4330 Madera Dr, Tyler, 75707
MLS# 26010998Listed by: DWELL REALTY - New
 $243,990Active3 beds 3 baths1,417 sq. ft.
2104 Falcon Drive, Tyler, TX 75702
MLS# 21352974Listed by: HOMESUSA.COM - New
 $240,990Active3 beds 3 baths1,417 sq. ft.
2132 Falcon Drive, Tyler, TX 75702
MLS# 21352988Listed by: HOMESUSA.COM - New
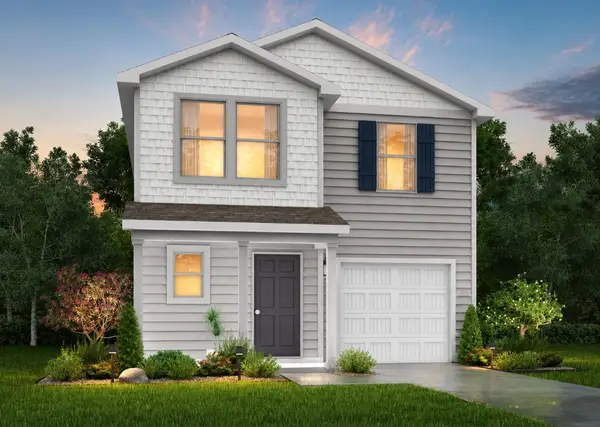 $273,990Active4 beds 3 baths1,600 sq. ft.
2549 Border Avenue, Tyler, TX 75702
MLS# 21353014Listed by: HOMESUSA.COM


Protect your home and budget from life's surprises with an Assurant Home Warranty, backed by a partner that supports you through every step of homeownership. Explore Plans.
© 2026 Better Homes and Gardens Real Estate LLC. An Anywhere Real Estate company. All rights reserved. Better Homes and Gardens® Real Estate is a registered trademark owned by Meredith Operations Corporation, licensed to Better Homes and Gardens Real Estate LLC and used with permission. Better Homes and Gardens Real Estate LLC fully supports the principles of the Fair Housing Act and the Equal Opportunity Act. Listing information is deemed reliable but is not guaranteed accurate.
Each office is independently owned and operated.
Any services or products provided by third parties are not provided by, affiliated with or related to Better Homes and Gardens Real Estate LLC, or its affiliated companies.