
1523 W 2nd St., Tyler, TX 75701
Local realty services provided by:Better Homes and Gardens Real Estate I-20 Team
1523 W 2nd St.,Tyler, 75701
$650
- - Beds
- - Baths
- 810 sq. ft.
- Multi-family
- Active
Listed by: ashley myrick
Office: crosspointe management group, llc.
MLS#:26007980
Source:TX_GTAR
Price summary
- Price:$650
- Price per sq. ft.:$0.8
About this home
Welcome to your new cozy haven! This delightful 2-bedroom unit occupies the bottom level of a charming duplex, offering the perfect blend of comfort and convenience. Step inside to discover stylish tile flooring that spans throughout the space, creating a seamless and easy-to-maintain environment. The open-concept living, dining, and kitchen area is designed for effortless living, complete with gas heating and cooling wall units to keep you comfortable year-round. In the kitchen, you'll find open shelving above the sink area, ample cabinet, and storage space, as well as essential appliances including a stove and refrigerator. Situated in the Tyler ISD school district, with schools including Peete, Three Lakes, and Tyler Legacy, this property offers excellent educational opportunities for your family. Priced to move quickly, this property won't stay on the market for long! Tenants are responsible for all utilities. Water and gas stay on in Crosspointes name and are billed back to tenants monthly at $75/month. Satellite dish allowed upon owner approval. The location of installation must be approved. All Landscaping is downstairs unit tenant responsibility. This unit is the full down stairs of the duplex. Upstairs unit is not responsible for landscaping. Schedule your showing today! This property is currently set up on a Rently self-touring lockbox so that prospects can self-tour at their own convenience. Tenants are responsible for all utilities *We do not accept government housing* *Pricing and availability are subject to change without notice *Application fees are non-refundable. The deposit is due within 24 hours of approval....
Contact an agent
Home facts
- Year built:1948
- Listing ID #:26007980
- Added:33 day(s) ago
- Updated:July 09, 2026 at 03:51 AM
Rooms and interior
- Flooring:Ceramic Tile
- Kitchen Description:Gas Range, Refrigerator
- Living area:810 sq. ft.
Heating and cooling
- Cooling:Individual Controlled
- Heating:Space Heat, Wall Heat
Structure and exterior
- Roof:Composition
- Year built:1948
- Building area:810 sq. ft.
- Construction Materials:Brick
- Foundation Description:Slab
- Levels:1 Story
Schools
- High school:Tyler Legacy
- Middle school:Three Lakes
- Elementary school:Peete
Utilities
- Water:Public
- Sewer:Public Sewer
Finances and disclosures
- Price:$650
- Price per sq. ft.:$0.8
Features and amenities
- Appliances:Gas Range, Refrigerator
- Amenities:Paneling
Parking
- Parking description:1 Or More Space/Unit
New listings near 1523 W 2nd St.
- New
 $204,900Active3 beds 2 baths1,080 sq. ft.
1221 N Whitten Ave, Tyler, 75702
MLS# 26009533Listed by: BOSCAP REALTY LLC - New
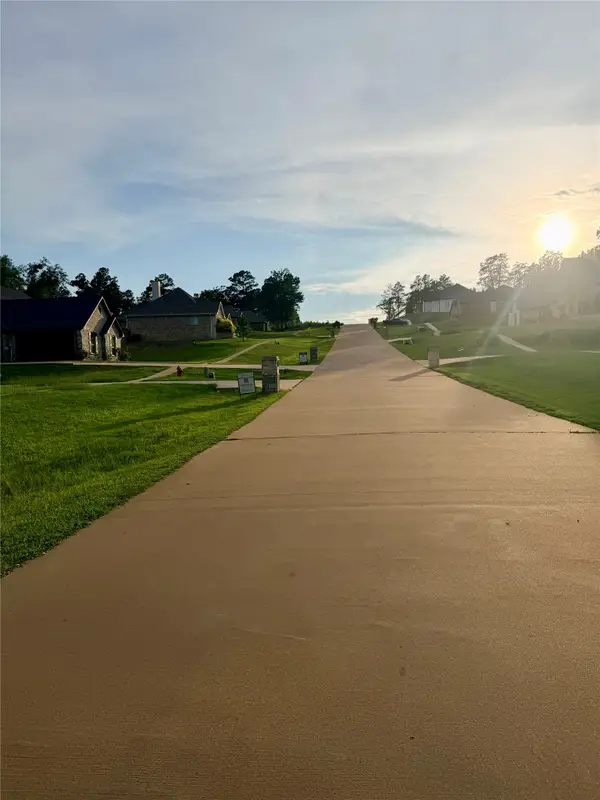 $75,000Active0.83 Acres
12335 Oak Grove Drive, Tyler, TX 75706
MLS# 21325357Listed by: KELLER WILLIAMS REALTY-TYLER - New
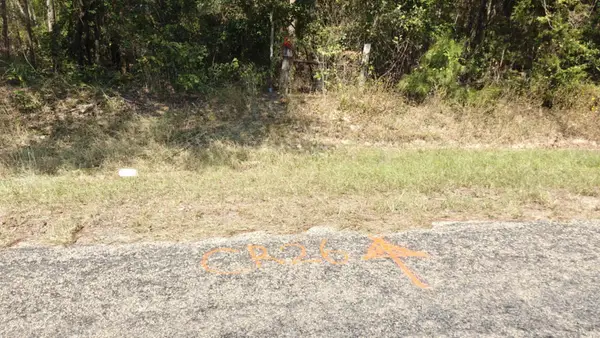 $99,900Active1.58 Acres
14915 County Road 26, Tyler, TX 75707
MLS# 21325620Listed by: RENDON REALTY, LLC - New
 $415,000Active3 beds 2 baths2,650 sq. ft.
5417 Carmel Court, Tyler, 75703
MLS# 26009515Listed by: LESLIE CAIN REALTY, LLC - New
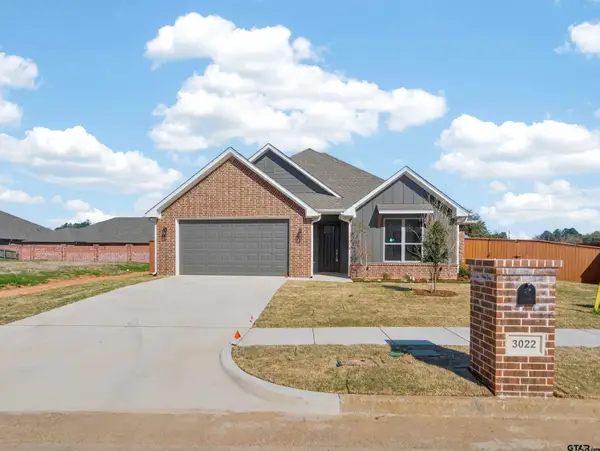 $375,000Active3 beds 3 baths1,850 sq. ft.
3022 Guinn Farms Rd, Tyler, 75707
MLS# 26009518Listed by: EXP REALTY, LLC-AUSTIN - New
 $315,000Active-- beds -- baths
7929 Maple Ln, Tyler, 75703
MLS# 26009520Listed by: JONES & CO. REALTY GROUP, LLC - New
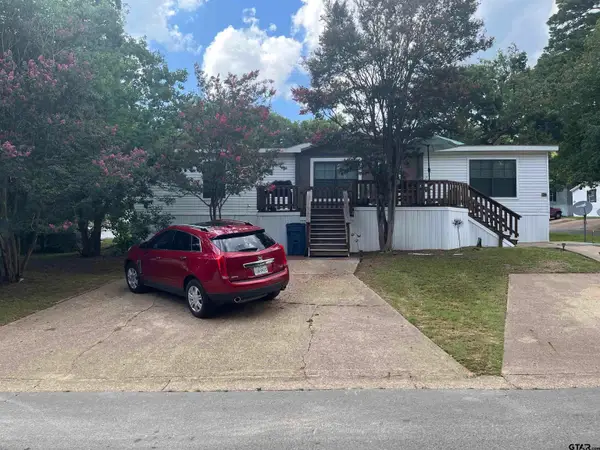 $169,500Active3 beds 2 baths1,456 sq. ft.
2525 Shilow Rd # 210, Tyler, 75703
MLS# 26009522Listed by: NEWBERRY REAL ESTATE - New
 $450,000Active-- beds -- baths2,926 sq. ft.
5922 Pine Cone Lane, Tyler, 75707
MLS# 26009509Listed by: AVAILABLE HOMES, LLC - New
 $2,200Active-- beds -- baths1,690 sq. ft.
614 Woodland Hills, Tyler, 75701
MLS# 26009475Listed by: EBBY HALLIDAY, REALTORS - TYLER - New
 $369,900Active3 beds 2 baths2,182 sq. ft.
824 Pinedale Pl, Tyler, 75701
MLS# 26009487Listed by: RE/MAX PROFESSIONALS


Protect your home and budget from life's surprises with an Assurant Home Warranty, backed by a partner that supports you through every step of homeownership. Explore Plans.
© 2026 Better Homes and Gardens Real Estate LLC. An Anywhere Real Estate company. All rights reserved. Better Homes and Gardens® Real Estate is a registered trademark owned by Meredith Operations Corporation, licensed to Better Homes and Gardens Real Estate LLC and used with permission. Better Homes and Gardens Real Estate LLC fully supports the principles of the Fair Housing Act and the Equal Opportunity Act. Listing information is deemed reliable but is not guaranteed accurate.
Each office is independently owned and operated.
Any services or products provided by third parties are not provided by, affiliated with or related to Better Homes and Gardens Real Estate LLC, or its affiliated companies.