
15938 Big Oak Bay, Tyler, TX 75707
Local realty services provided by:Better Homes and Gardens Real Estate I-20 Team
15938 Big Oak Bay,Tyler, TX 75707
$315,000
- 3 Beds
- 2 Baths
- 2,102 sq. ft.
- Single family
- Active
Listed by: charles, reynolds
Office: wood real estate group, llc.
MLS#:26004245
Source:TX_GTAR
Price summary
- Price:$315,000
- Price per sq. ft.:$149.86
About this home
Don't miss this lovely home nestled in a quite lake community, access to private boat ramp. Fresh paint and updated flooring, split bedrooms with a large primary. Over sized living room with fireplace. Stainless steel appliances, comes with refrigerator and washer and dryer. Property allows for plenty of room for gardens and entertaining. Rural living just 25 minutes from downtown Tyler.
Contact an agent
Home facts
- Year built:1985
- Subdivision & Development:Big Oak Bay
- Listing ID #:26004245
- Added:186 day(s) ago
- Updated:September 29, 2026 at 03:01 PM
Rooms and interior
- Bedrooms:3
- Total bathrooms:2
- Full bathrooms:2
- Bathrooms Description:Ceramic Tile, Garden Tub, Linen Closet, Separate Lavatories, Separate Walk-In Closets, Shower and Tub, Shower/Tub, Walk-In Closet
- Kitchen Description:Dishwasher, Electric Range, Microwave, Refrigerator
- Bedroom Description:All Bedrooms Downstairs, Master Bedroom Split, Separate Walk-in Closets, Walkin Closet
- Living area:2,102 sq. ft.
Heating and cooling
- Cooling:Ceiling Fan(s), Central Electric
- Heating:Central/Electric, Fireplace
Structure and exterior
- Roof:Composition
- Year built:1985
- Building area:2,102 sq. ft.
- Architectural Style:English
- Construction Materials:Brick, Shingle Siding
- Exterior Features:Patio, Porch
- Foundation Description:Slab
- Levels:1 Story
Schools
- High school:Arp
- Middle school:Arp
- Elementary school:Arp
Finances and disclosures
- Price:$315,000
- Price per sq. ft.:$149.86
- Tax amount:$4,251 (2024)
Features and amenities
- Appliances:Dishwasher, Electric Range, Microwave, Refrigerator
- Amenities:Ceiling - Vaulted, Ceiling Fan(s), Walk-In Closet(s)
Parking
- Garage spaces:2
New listings near 15938 Big Oak Bay
- New
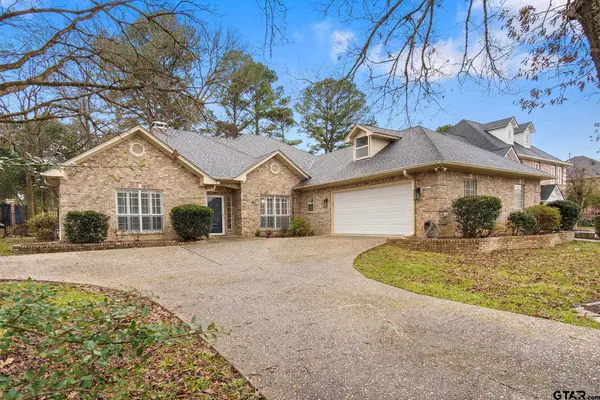 $375,000Active4 beds 3 baths2,435 sq. ft.
660 Bunker Drive, Tyler, TX 75703
MLS# 26013311Listed by: MARY SIMPSON REAL ESTATE - New
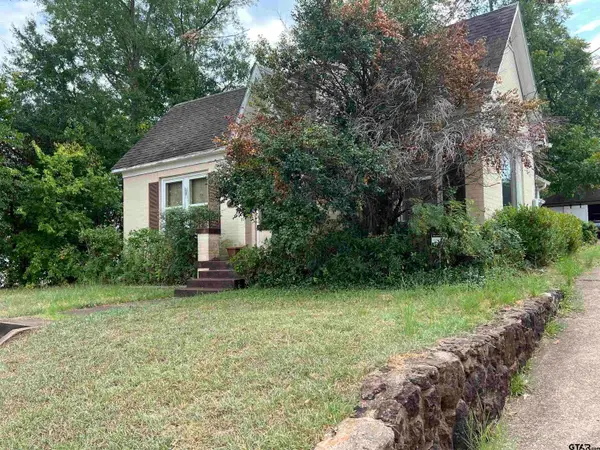 $202,000Active2 beds 1 baths1,120 sq. ft.
601 E Houston St., Tyler, TX 75702
MLS# 26013305Listed by: RED DOOR REAL ESTATE - New
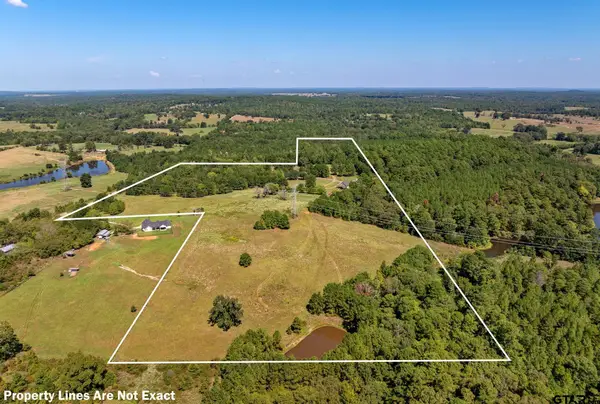 $999,000Active4 beds 4 baths3,156 sq. ft.
6767 Cr 246 South, Tyler, TX 75705
MLS# 26013302Listed by: REALEDGE REAL ESTATE - TYLER - New
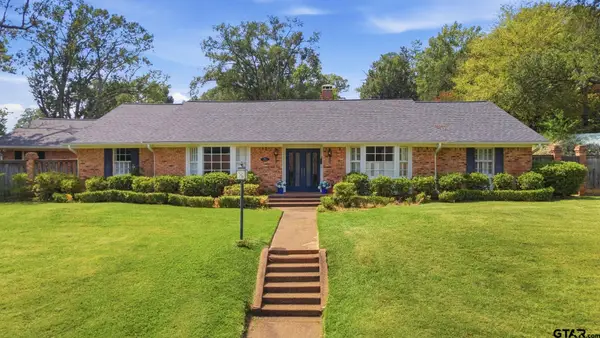 $625,000Active5 beds 3 baths4,139 sq. ft.
2725 Pecan Dr., Tyler, TX 75701
MLS# 26013290Listed by: RE/MAX PROPERTIES - New
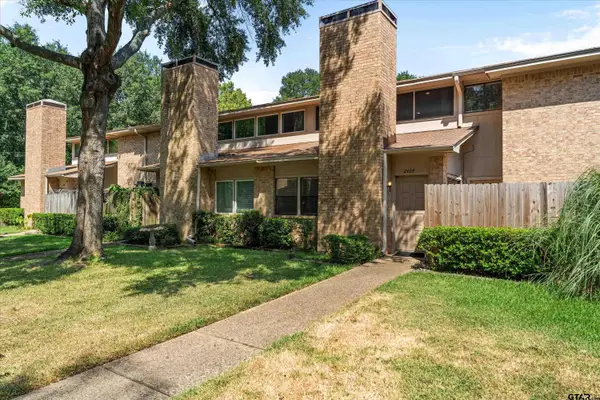 $190,000Active2 beds 2 baths1,318 sq. ft.
2404 Villa Ct, Tyler, TX 75703
MLS# 26013291Listed by: NEXTHOME REALTY CENTER - New
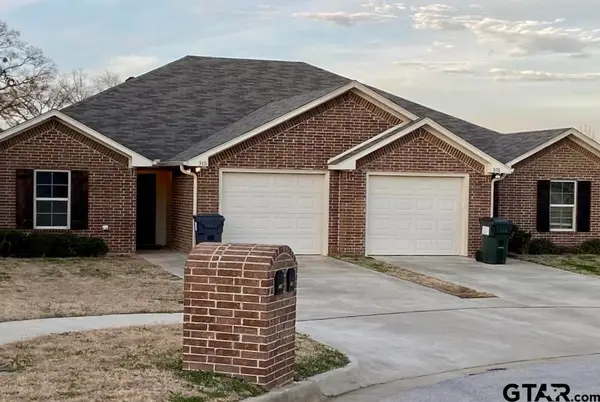 $399,900Active-- beds -- baths3,012 sq. ft.
308 Princess Pl, Tyler, TX 75704
MLS# 26013292Listed by: WHITE ROCK REALTY - New
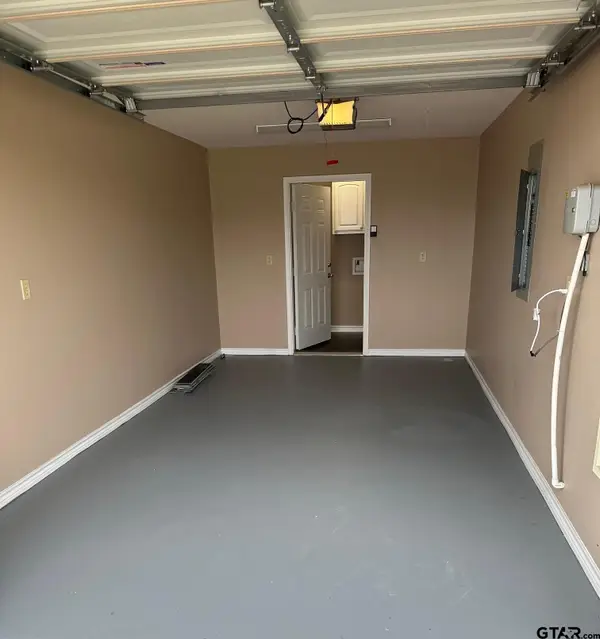 $393,900Active-- beds -- baths2,630 sq. ft.
325 Princess Pl, Tyler, TX 75704
MLS# 26013293Listed by: WHITE ROCK REALTY - New
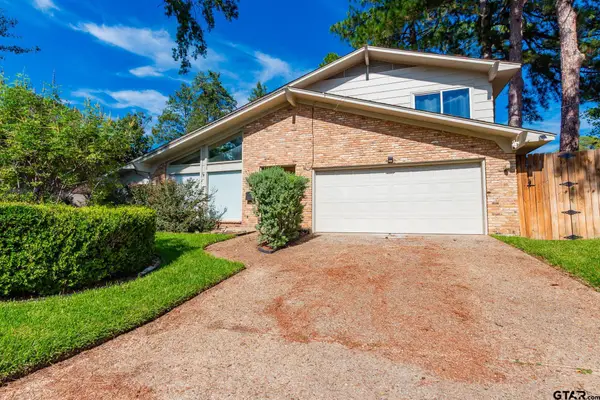 $280,000Active3 beds 2 baths2,197 sq. ft.
4016 Pollard Dr, Tyler, TX 75701
MLS# 26013294Listed by: RE/MAX PROFESSIONALS - New
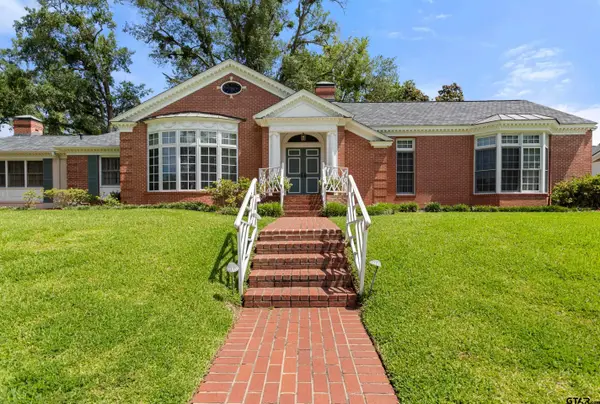 $565,000Active3 beds 3 baths3,919 sq. ft.
309 Glenhaven Drive, Tyler, TX 75701
MLS# 26013284Listed by: EBBY HALLIDAY - TYLER - New
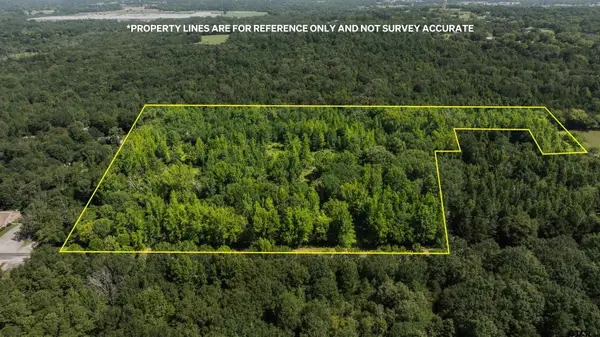 $364,900Active-- beds -- baths
14164 County Road 471, Tyler, TX 75706
MLS# 26013288Listed by: MORA REALTY GROUP, LLC


Protect your home and budget from life's surprises with an Assurant Home Warranty, backed by a partner that supports you through every step of homeownership. Explore Plans.
© 2026 Better Homes and Gardens Real Estate LLC. An Anywhere Real Estate company. All rights reserved. Better Homes and Gardens® Real Estate is a registered trademark owned by Meredith Operations Corporation, licensed to Better Homes and Gardens Real Estate LLC and used with permission. Better Homes and Gardens Real Estate LLC fully supports the principles of the Fair Housing Act and the Equal Opportunity Act. Listing information is deemed reliable but is not guaranteed accurate.
Each office is independently owned and operated.
Any services or products provided by third parties are not provided by, affiliated with or related to Better Homes and Gardens Real Estate LLC, or its affiliated companies.